

Employee breakout space design that works in Andermatt
Discover effective employee breakout space design in Andermatt with a zoned strategy that enhances collaboration and focus in the workplace.

The best approach is a zoned breakout strategy built around three modes, Connect, Collaborate, and Concentrate, with ventilation, acoustic separation and flexible furnishings as the non-negotiable priorities. That framing comes straight from proven zoning models, Swiss indoor environmental quality research, and workplace change findings from ZHAW, and it underpins how Upscale Spaces briefs every breakout project through its six-step design process.
Copy these three lines into your first designer brief:
- Occupant mix: roughly what share of staff need heads-down focus versus regular collaboration
- Performance goals: IEQ (fresh air, temperature stability), acoustic separation, and furniture that can be reconfigured
- Area budget: a starting percentage of your net office footprint set aside for breakout zones
Key takeaways
Getting an Andermatt breakout space right comes down to sequencing: fix the air and acoustics first, choose typologies that match how your teams actually work, then let materials and local character do the rest.
Why breakout spaces pay back: productivity, wellbeing and collaboration
Breakout spaces earn their floor space when they match how your teams actually work, not when they simply look inviting in a brochure. A Swiss study of two open-plan offices found that poor ventilation and thermal discomfort were linked to productivity losses of between 0.11% and 0.4%, alongside a rise in Sick Building Syndrome symptoms among occupants. It's a trade-off worth making deliberately, not by accident.
Facility managers who get this right typically see:
- Lower staff churn tied to workplace dissatisfaction
- Shorter, more focused meetings when the room fits the task
- More informal knowledge sharing around kitchens and social hubs
- Fewer complaints about noise and distraction from open-plan neighbours
Core design principles for any Andermatt breakout space
Three priorities sit above everything else: indoor environmental quality (ventilation, CO2 levels, temperature), acoustics, and flexible zoning. Get these wrong and no amount of furniture styling will fix the space.
Work through this checklist before you commit to a layout:
- Zone every breakout area as Connect, Collaborate or Concentrate, never as an undefined "extra room"
- Bring in daylight and layer adaptive lighting for darker winter months
- Choose finishes that clean easily and resist heavy foot traffic
- Pick furniture systems that scale up or down as team size shifts
- Check acoustic separation between zones before, not after, fit-out
Workplace transformation research from ZHAW is clear that successful implementation depends on staff involvement and leadership competence, not just good design intentions.
Pro Tip: Run a short ideation session with staff before finalising typologies, then check the result with a post-occupancy survey four to six weeks after handover. What people say they want and what they actually use often differ.
Six breakout typologies worth considering
Most Andermatt offices need two or three typologies working together, matched to whether your workforce leans heads-down or collaborative. Trying to fit all six into a small footprint usually dilutes each one.
- Privacy and phone booths. Single or double-occupancy, heavily absorbent panelling, dedicated mechanical ventilation rather than shared return air.
- Quiet or wellness room. Low light, soft seating, no screens, positioned away from circulation routes and lift lobbies.
- Social hub and kitchen. The natural gathering point, benefits from durable surfaces and proximity to daylight.
- Flexible café seating. Movable tables and chairs that convert from casual work to informal meetings within minutes.
- Multi-use presentation or dining area. A convertible space, similar to the gastronomy zones used at Swisscom's Zurich offices, that flexes between team lunches and client presentations.
- Playful relaxation zone. Short-recharge seating, sometimes with nap pods or reclined loungers, tucked into a quieter corner.
For seating and joinery, Bene covers flexible reconfigurable systems well, while Stellar Works suits statement pieces in social hubs where you want a stronger visual anchor. Zoned flooring from Object Carpet helps define each typology without needing full partition walls.
Pro Tip: Before ordering furniture, walk the intended zone with a CO2 monitor for a normal working day. If levels climb steadily, fix the ventilation before you fit out the space, not after.
Planning layout, area ratios and adjacencies
Allocate breakout area as a percentage of your net office footprint, scaled to team size: a smaller proportion for small teams and a larger proportion for bigger open-plan floors where distraction risk is higher. Smaller footprints can still work if typologies are chosen carefully, something covered in more detail in this small corporate office design guide.
- Position social hubs near kitchens and building entry points, where noise is expected anyway
- Keep quiet zones away from high circulation routes, external doors and lift lobbies
- Route your strongest ventilation to whichever zones carry the highest occupancy
A few working rules of thumb:
- Leave at least 1.2 metres of clear circulation width past any breakout seating
- Sketch adjacencies on a simple floor plan before briefing a designer, even a rough one saves revision cycles later
Materials, furniture and finishes that hold up
Prioritise high-performance, low-maintenance finishes that also deliver acoustic absorption and thermal comfort. A breakout space that looks sharp on day one but stains within a month or amplifies every conversation isn't doing its job.
- Carpet tiles or acoustic rugs from Object Carpet to dampen sound in social zones
- Wipeable soft seating and stain-resistant textiles for high-traffic hubs
- Anti-microbial surface options on shared tables and counters
- Circadian-supportive lighting, an area where Font Barcelona Lighting offers strong fixture options for both task and ambient use
For procurement, Bene works well for adaptable furniture that needs to shift between configurations, and Stellar Works for pieces meant to anchor a room visually. Build in lead time for bespoke joinery, particularly for alpine deliveries where logistics windows can run longer than in lowland cities.
Timeline and budget for a breakout fit-out
A phased approach, pilot, then roll-out, then post-occupancy tuning, manages both cost and risk better than a single big-bang fit-out.
- Pilot fit-out: typically 4-8 weeks for a small breakout zone
- Full roll-out: 8-20 weeks depending on mechanical, electrical and plumbing (MEP) work and any bespoke joinery
- Budget buckets: design fees, MEP and ventilation upgrades, furniture procurement, acoustic treatments, and a contingency line for the unexpected
Choosing a designer or supplier: what to ask
Insist on portfolio evidence, references from similar climate or altitude projects, and a documented six-step process, the kind Upscale Spaces follows from initial consultation through to logistics and completion.
- Ask directly about ventilation and IEQ experience, not just aesthetics
- Request acoustic test results from comparable past projects
- Confirm warranty terms and an actual maintenance plan, not a vague promise
- Check realistic lead times and logistics capacity for delivery into Switzerland
Watch for these red flags:
- Vague or absent post-occupancy support once the invoice is paid
- No named local logistics partner for furniture delivery and installation
- Suspiciously low initial pricing with no contingency allowance for MEP work
Pro Tip: Ask any shortlisted designer to walk you through one project where the original plan changed mid-build. How they handled that tells you more than any polished portfolio shot.
Swiss IEQ research and a project example
Swiss research consistently links ventilation and thermal control to both productivity and Sick Building Syndrome symptoms, giving facility managers a solid evidence base for prioritising IEQ over pure aesthetics. The BuildEnv/Elsevier study found measurable productivity losses tied to poor air quality, and the SBiB survey from SECO.pdf.download.pdf/Schweizerische%20Befragung%20in%20B%C3%BCros%20(SBiB-Studie).pdf) confirms that larger rooms generate more complaints unless retreat spaces and acoustic measures are built in from the start.
Upscale Spaces applied this thinking on its Modern Office Interior Design Zurich project for Egger Dommer Bär AG, where biophilic elements and zoned breakout areas were paired with wellbeing-focused planning under the direction of Valerie Vecerova. A simple post-occupancy checklist keeps results honest:
- Log CO2 levels across a typical working week
- Run a basic acoustic spot survey in each zone
- Collect an occupant feedback survey four to six weeks after handover
Andermatt's climate and building rules shape the brief
Andermatt sits at altitude, and that changes the design brief in ways a lowland city office never has to consider. Winters bring long stretches of dry, cold air indoors once heating systems run continuously, which can aggravate the "dry air" complaints the SBiB survey associates with occupant dissatisfaction. Mechanical ventilation with humidity control matters more here than in Zurich or Geneva offices, particularly in quiet rooms and concentration zones where doors stay closed for long periods.
Alpine construction also brings practical constraints: thicker envelope walls, smaller window openings in some heritage buildings, and stricter thermal insulation requirements than typical urban stock. Any breakout fit-out involving new partitions or MEP upgrades should be checked against local building codes before furniture is even selected, since altering ventilation paths in older Andermatt buildings can require sign-off that a Zurich office renovation wouldn't need.
Practical takeaways for the brief:
- Specify humidity control alongside standard ventilation upgrades
- Confirm any structural or thermal envelope constraints with your contractor before finalising zone locations
- Build in slightly longer lead times for deliveries and specialist trades, given Andermatt's more limited local supplier base compared with the main Swiss cities
Getting this stage right early avoids a costly redesign once MEP work is already underway.
Bringing local character into the breakout design
A breakout space in Andermatt shouldn't look like a copy of a Zurich fintech office. Local design language in this region favours layered natural materials, restrained decor and controlled lighting, with one strong material or artwork anchor doing more work than a cluster of small decorative pieces. That principle also happens to reduce clutter and simplify cleaning, a genuine practical bonus alongside the aesthetic one.
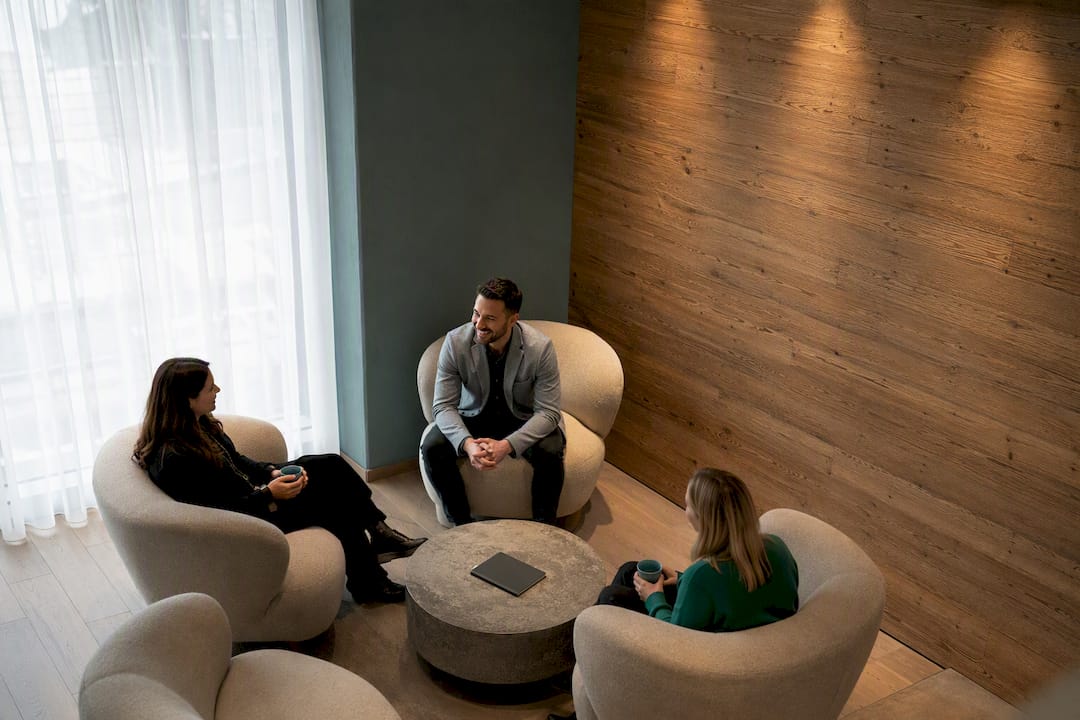
Think timber feature walls, stone accents, or a single large photographic piece of the surrounding mountains rather than a gallery wall of prints. Warm wood tones paired with muted, cool accent colours echo the alpine setting without tipping into cliché chalet styling. This kind of restraint also supports staff wellbeing directly: a calmer visual environment reduces cognitive load in spaces meant for recovery or focus, which matters more in a quiet room than a social hub.
Where furniture choices allow it, pick pieces with a tactile, natural quality; leather, oak, wool weaves, over glossy synthetic finishes that can feel at odds with the surrounding landscape. This isn't purely decorative. Employees who feel a genuine connection between their workplace and its location report stronger engagement with the space, and a breakout area that reflects Andermatt's character rather than ignoring it tends to get used more, not just admired.
Balance this with the acoustic and cleaning requirements covered elsewhere in this guide, natural materials can still be selected for durability and easy maintenance without sacrificing the local aesthetic.
Keeping breakout spaces clean and usable long term
Design only gets you halfway. A breakout space with beautiful finishes and no maintenance plan degrades faster than most facility managers expect, particularly in high-traffic social hubs and kitchens.
Set a maintenance rhythm from day one:
- Daily wipe-downs of shared surfaces, tables, counters and touch points in social hubs
- Weekly deep cleaning of soft seating and textiles, more frequently in kitchen-adjacent zones
- Quarterly acoustic panel inspection, dust build-up on absorption panels reduces their effectiveness over time
- Annual review of ventilation filters and CO2 sensor calibration, particularly important given the altitude-related dry air issues covered above
Material choice directly affects how much this costs you in labour and replacement. Anti-microbial surfaces and stain-resistant textiles, mentioned earlier for social hubs, aren't a luxury upgrade; they reduce the frequency and intensity of cleaning needed to keep a space hygienic. Wipeable soft seating holds up far better under daily use than fabric that needs professional cleaning every few months.
Assign clear ownership for each zone rather than leaving breakout spaces as everyone's responsibility and therefore no one's. A facilities team that inspects quiet rooms and phone booths on a fixed schedule catches wear, stains and ventilation issues before they become complaints. Building this into your operational plan from the outset, rather than retrofitting a cleaning schedule after complaints start, keeps the space performing the way it was designed to for years rather than months.
Our take: pilot before you commit
Upscale Spaces advocates starting small: a single pilot zone and a staff co-design workshop, rather than a full-floor breakout rollout on day one. The conventional advice tells facility managers to design the "complete" breakout ecosystem in one pass, but that approach tends to guess at usage patterns rather than test them. A pilot zone, tracked against the post-occupancy checklist covered earlier, tells you within weeks whether your assumptions about how staff will actually use the space hold up.
Upscale Spaces offers a short briefing workshop that delivers a site survey, a written brief, an initial concept sketch and a budget estimate, giving you a concrete basis for a pilot before committing to a full fit-out.
How Upscale Spaces delivers breakout space projects
Upscale Spaces runs turnkey breakout design from initial brief through to fully furnished, functioning space, no gap between concept sketches and what actually gets built. The service covers a site audit, concept design tailored to your team's actual work patterns, furniture and fixture procurement through partner brands like Bene, Object Carpet and Stellar Works, and hands-on project management through delivery.
The Modern Office Interior Design Zurich project shows this approach applied to a real workplace where wellbeing and collaboration were the starting brief, not an afterthought. If you're weighing up a pilot breakout zone or a full-floor rollout in Andermatt, the Upscale Spaces design team can walk through a site survey and produce a concept sketch with budget estimate before you commit to a contractor. Request that briefing conversation directly through the designers page to get a concrete next step on the table this month.
Frequently asked questions
What is the best breakout space design strategy for an Andermatt office? A zoned approach covering Connect, Collaborate and Concentrate typologies, with ventilation and acoustic separation addressed before furniture selection, gives the strongest results for most Andermatt offices.
How much floor space should I allocate to breakout areas?
Which typologies should a small Andermatt office prioritise first? Most small teams benefit most from a privacy booth, a social hub near the kitchen, and one flexible multi-use space, adding a dedicated quiet room once headcount grows.
Do Andermatt's climate and altitude actually change the design brief? Yes. Dry winter air and stricter thermal envelope rules in older alpine buildings mean humidity control and MEP planning need earlier attention than in a typical lowland city office.
How often should breakout furniture and finishes be reviewed? Daily surface cleaning, weekly textile care, and a quarterly acoustic panel inspection keep most breakout spaces performing well for several years before major refurbishment is needed.
Sources
- Impact of indoor environmental quality on occupants' productivity, sick building syndrome and energy: two Swiss open‑space office cases (BuildEnv / Elsevier)
- Offices, Change & Health — ZHAW
- Swisscom (Schweiz) offices — Office Snapshots
Recommended
- Compact office space solutions for Swiss corporate teams
- Project Egger Dommer Bär AG | Upscale Spaces - Upscale Spaces


