
.svg)
Sustainable corporate workspaces for Zürich companies
Discover the benefits of Creating Sustainable Corporate Workspaces for Companies in Zürich. Enhance wellbeing and reduce costs with eco-friendly designs.
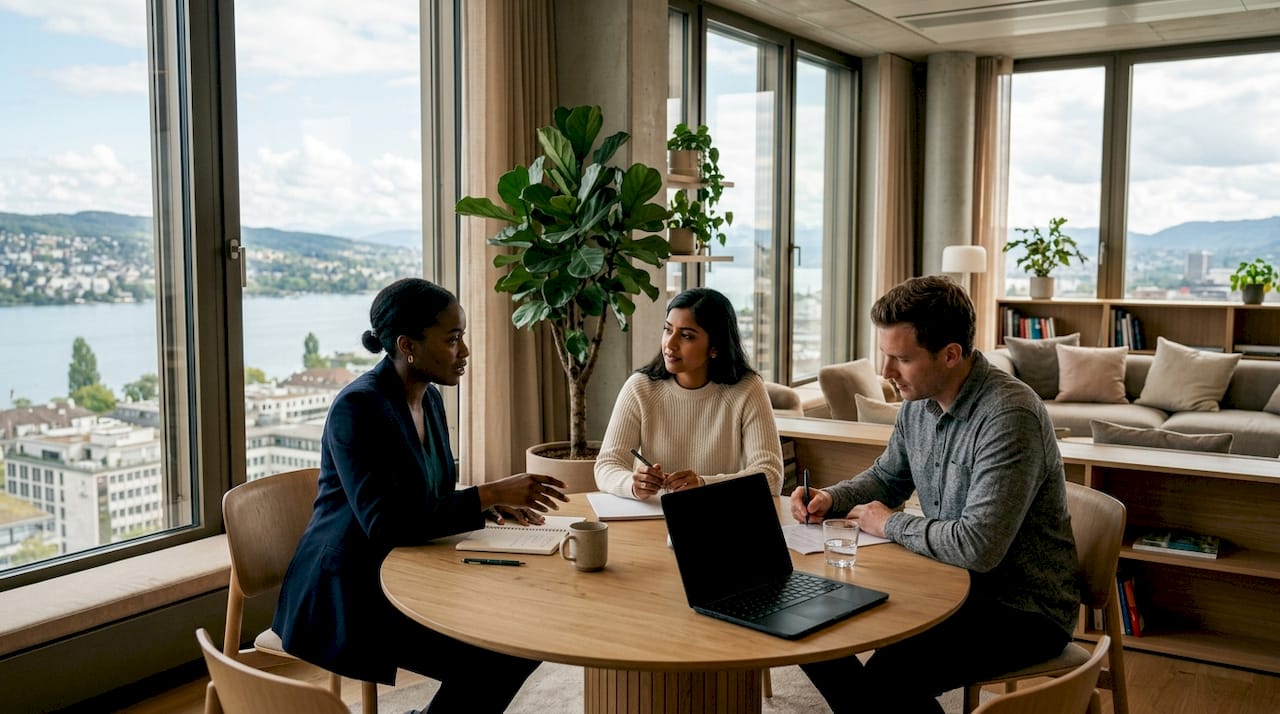
Creating sustainable corporate workspaces in Zürich means combining energy-efficient architecture, biophilic interiors, zero waste operations, and compliance with Swiss certification standards into a single, coherent design strategy. The result is not simply a greener building. It is a workplace that actively supports employee wellbeing, reduces operating costs, and positions your company within Zürich’s broader climate commitments. The core framework rests on five pillars:
- Energy efficiency: passive design, smart sensors, and renewable energy sources
- Biophilic design: natural light, plants, natural materials, and outdoor access
- Zero waste operations: recycling, composting, resource-efficient procurement, and sustainable mobility
- Swiss certification compliance: SNBS (Standard Nachhaltiges Bauen Schweiz) and BREEAM as the primary frameworks
- Stakeholder engagement: phased change management and continuous monitoring to embed sustainability into daily culture
Each pillar reinforces the others. A well-insulated building with sensor-controlled ventilation performs far better when the people inside understand why the windows open automatically at 7 AM.
Why sustainable workspaces matter for Zürich companies
Zürich sits at the centre of Switzerland’s climate ambitions, and the city’s corporate sector is under growing pressure to demonstrate measurable environmental progress. Beyond regulatory compliance, the business case is clear. Offices designed with sustainability at their core tend to attract and retain talent more effectively, particularly among younger professionals who weigh an employer’s environmental record alongside salary.
The connection between workspace quality and employee output is well documented. Poor air quality, inadequate natural light, and uncomfortable temperatures all suppress concentration and increase absenteeism. A well-designed sustainable working space addresses each of these variables directly, creating conditions where people genuinely want to spend their working day.
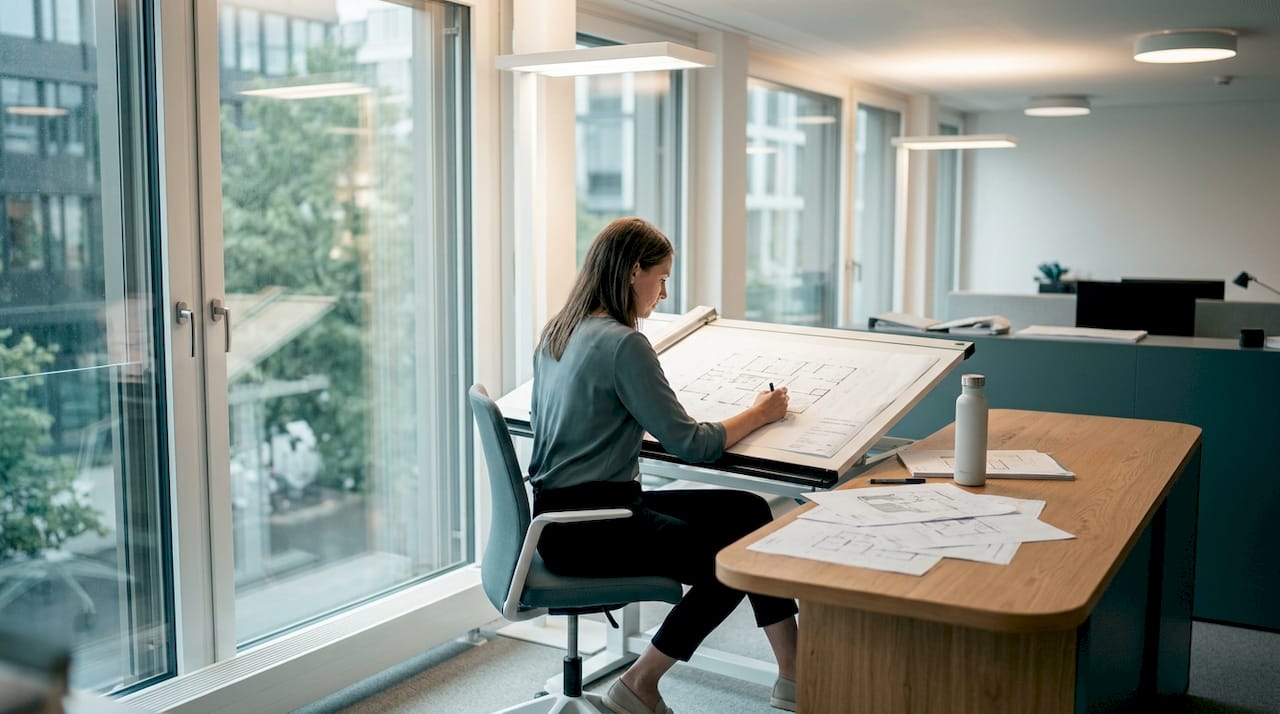
Pro Tip: Embed sustainability in your corporate culture from day one by involving employees in the design process. When teams understand the reasoning behind material choices, ventilation systems, and waste policies, adoption rates rise and the environmental gains compound over time.
Cost efficiency is another concrete advantage. Energy-efficient buildings consume less electricity and require less maintenance over their lifecycle. For Zürich companies operating in a high-cost environment, those savings accumulate quickly across heating, cooling, and lighting budgets.
Green building certifications for Swiss offices: SNBS and BREEAM explained
Switzerland has its own primary sustainability certification framework, the Standard Nachhaltiges Bauen Schweiz (SNBS), which evaluates buildings across three dimensions: ecology, economy, and society. Unlike single-axis environmental ratings, SNBS rewards projects that balance carbon reduction with economic viability and occupant wellbeing. For Zürich companies, SNBS Gold or higher is increasingly expected for significant new office builds, aligned with canton Zürich’s Standard Nachhaltigkeit Hochbau regulations, which also reference Minergie-Eco as a complementary energy standard.
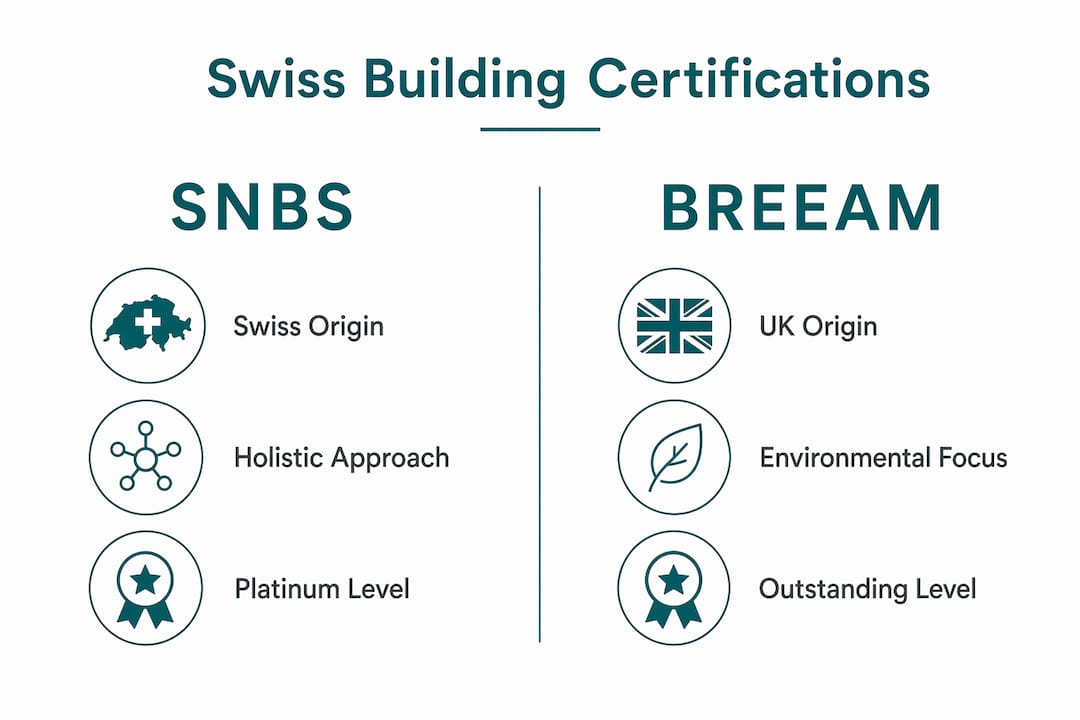
BREEAM (Building Research Establishment Environmental Assessment Method) operates alongside SNBS in the Swiss market, particularly for international occupiers and investors who need a globally recognised credential. Its assessment categories cover energy, water, materials, transport, waste, ecology, and indoor environment quality. Premium projects increasingly pursue both frameworks simultaneously.
Securing dual certification, as Lombard Odier’s 1Roof headquarters in Geneva achieved with SNBS Platinum and BREEAM Outstanding, sets the highest possible benchmark. The process demands early integration of certification goals into the design brief, not a retrospective audit. Engaging a specialist consultant at the concept stage avoids costly redesigns later and gives your project team a clear scoring roadmap from the outset.
How energy efficiency and biophilic design shape a sustainable office
Energy performance and human experience are not competing priorities. The most effective sustainable offices in Switzerland treat them as the same problem, solved together.
Passive design and smart environmental controls
Thermal mass is one of the most underused tools in office design. Architectural solutions applying the 22–26 principle use dense materials to absorb heat during the day and release it at night, naturally regulating indoor temperatures between 22°C and 26°C without continuous HVAC intervention. Paired with sensor-driven natural ventilation that detects CO2 levels, volatile organic compounds (VOCs), and particulate matter, this approach cuts energy consumption while keeping air quality consistently high.
Sensor networks in Zürich-area offices now track multiple environmental parameters simultaneously. CO2 readings trigger automatic airflow adjustments. Light sensors dim or brighten LED arrays in response to daylight levels. Temperature data feeds into predictive heating schedules. Facility managers gain a live dashboard of wellbeing metrics that can feed directly into corporate sustainability reporting.
Biophilic design: bringing nature into the office
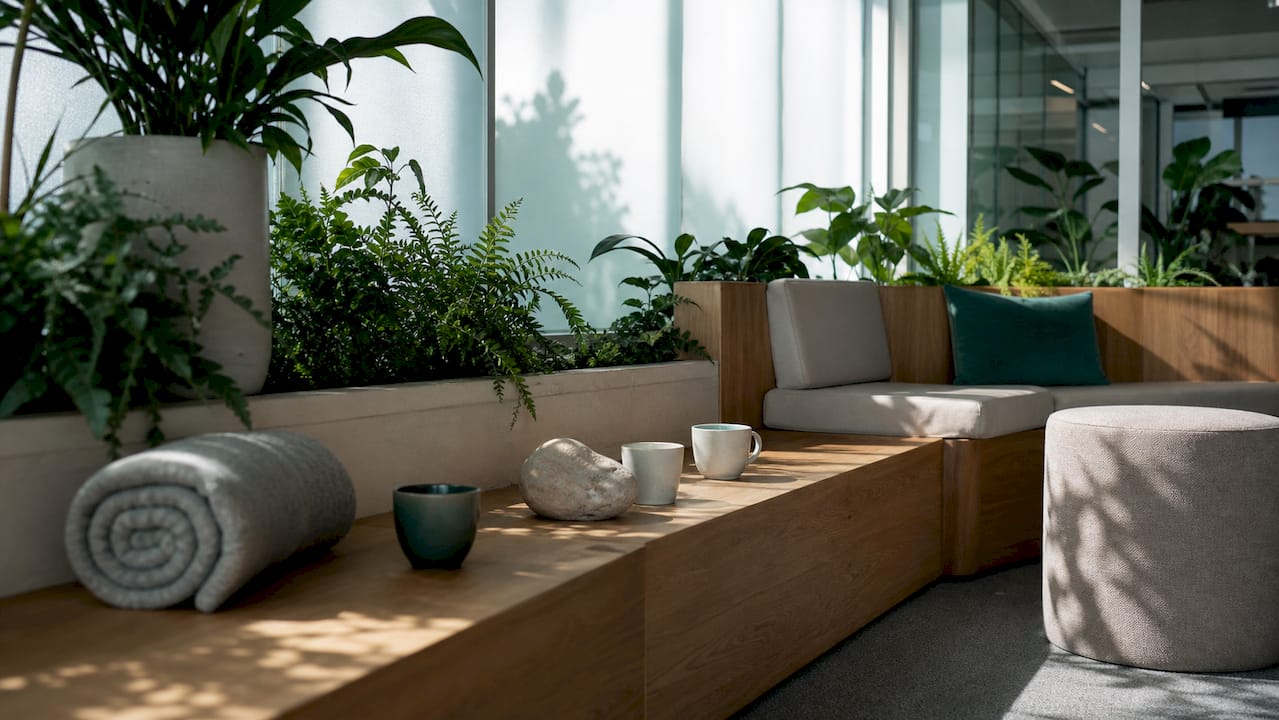
Biophilic design goes well beyond placing a few plants near the reception desk. It encompasses the full sensory environment: the quality of natural light reaching every workstation, the acoustic properties of timber and cork surfaces, the visual connection to greenery or outdoor terraces, and the use of natural materials throughout the fit-out. Research consistently links biophilic environments to lower stress levels, faster cognitive recovery, and higher reported job satisfaction.
Key biophilic elements to specify in a Zürich office fit-out:
- Natural light: orient workstations perpendicular to windows; use light shelves to push daylight deeper into floor plates
- Indoor planting: living walls, planter dividers, and desk-level greenery improve air quality and reduce noise
- Natural materials: timber, stone, cork, and wool textiles add warmth and tactile variety without synthetic off-gassing
- Outdoor access: terraces, roof gardens, or ground-floor courtyards give employees genuine respite during the working day
- Acoustic zoning: natural sound-absorbing materials reduce noise stress without creating sterile silence
Pro Tip: When specifying materials for a Zürich office, look for locally sourced options first. Swiss sheep’s wool, for instance, performs as a natural insulator and acoustic absorber, and carries a far lower embodied carbon footprint than imported synthetic alternatives.
Accenture’s Zürich campus illustrates this approach in practice. The project incorporates neurodiversity principles alongside sensor-driven climate monitoring and biophilic materials including Swiss sheep’s wool and recycled PET panels, demonstrating that environmental efficiency and employee-centric design reinforce each other rather than competing.
Zero waste office practices for Zürich workspaces
Sustainable design does not stop at the building envelope. Daily operations determine whether a certified office actually performs as intended, and waste management is where many companies fall short of their stated goals.
Practical zero waste measures for Zürich offices:
- Tiered recycling stations: place clearly labelled bins for paper, plastics, glass, organic waste, and e-waste at every workstation cluster, not just in the kitchen
- Composting: partner with a local composting service for food waste from staff kitchens and meeting rooms
- Sustainable procurement: specify recycled or certified sustainable materials for furniture, stationery, and consumables; prioritise suppliers with documented lifecycle assessments
- Reusable materials: replace single-use cups, cutlery, and packaging with durable alternatives; negotiate with catering suppliers to eliminate disposable packaging
- Sustainable mobility: provide secure cycle storage, shower facilities, and e-bike charging points; negotiate corporate public transport passes with ZVV (Zürcher Verkehrsverbund)
- Digital-first workflows: reduce paper consumption by defaulting to digital documentation, e-signatures, and cloud-based collaboration tools
- Lifecycle furniture planning: choose modular furniture systems that can be reconfigured, repaired, or returned to the manufacturer at end of life rather than sent to landfill
The cradle-to-cradle principle and SIA norm 2040 guide Swiss sustainable office projects to specify renewable, recyclable, and locally sourced materials throughout the building lifecycle. Applying this thinking to operations as well as construction means tracking where every material goes when it leaves your office, not just where it came from.
Corporate policy plays a decisive role. Waste reduction targets embedded in supplier contracts, procurement guidelines, and employee onboarding create accountability. When sustainability expectations appear in job descriptions and performance reviews, they become part of the organisation’s operating rhythm rather than an annual reporting exercise.
Practical steps for implementing a sustainable workspace in Zürich
Getting from intention to certified, functioning sustainable office requires a structured approach. The following steps reflect what works for Zürich companies navigating local regulations, supplier networks, and budget realities.
- Start with a baseline audit: measure current energy consumption, waste volumes, and employee wellbeing scores before specifying any changes; you cannot improve what you have not measured
- Set certification targets early: decide whether you are pursuing SNBS, BREEAM, Minergie-Eco, or a combination before engaging architects or fit-out contractors, as the choice shapes every subsequent decision
- Engage stakeholders from the outset: run workshops with department heads, facilities teams, and employee representatives to surface practical needs and build buy-in for the changes ahead
- Prioritise local suppliers: Zürich has a strong network of sustainable materials suppliers and furniture manufacturers; local sourcing reduces transport emissions and supports traceability
- Phase the project realistically: for retrofit projects, sequence improvements by impact and disruption; tackle lighting and ventilation controls first, then materials and furniture, then operational policies
- Calculate lifecycle costs, not just capital costs: a higher-specification insulation system or a sensor network costs more upfront but typically delivers measurable savings within a few years through reduced energy bills
- Build in continuous monitoring: install sensors and energy metering from day one; schedule quarterly reviews of the data with your facilities team and set improvement targets for each cycle
Pro Tip: Zürich’s cantonal building authority offers guidance and, in some cases, financial incentives for energy-efficient retrofits through programmes aligned with the Swiss Federal Energy Act. Engaging with these resources early can reduce project costs and accelerate approval timelines.
Selecting materials with genuine sustainability credentials matters as much as the design itself. When specifying office fit-out materials, look for eco-friendly material choices that carry documented environmental assessments, particularly for surfaces and signage that are often overlooked in sustainability briefs.
Swiss case studies: what successful sustainable offices look like
1Roof, Geneva
Lombard Odier’s global headquarters on the banks of Lake Geneva is the only building in Switzerland to simultaneously hold SNBS Platinum and BREEAM Outstanding certification. Designed by Herzog & de Meuron, the building connects to the GeniLac network, which draws on Lake Geneva’s waters for heating and cooling, eliminating the need for conventional fossil-fuel-based systems. Flexible, wellbeing-focused workspaces, sustainable mobility infrastructure, and efficient water management complete the picture. The dual certification confirms that environmental performance, economic efficiency, and occupant experience can coexist at the highest level.
Hortus, Allschwil (near Basel)
The Hortus project takes a material-first approach to sustainability. Rammed earth and timber construction, a photovoltaic array, and geothermal heating and cooling combine to make the building energy-positive from its first day of operation. The design follows SIA norm 2040 and the cradle-to-cradle principle, specifying compressed timber, clay, and cellulose with modular construction techniques that allow future reconfiguration and material reuse. Embodied carbon is addressed from the ground up, starting with excavated clay used directly as a building material.
Stücki Park, Basel
Stücki Park demonstrates that sustainability is not a one-time achievement. The campus holds both SNBS 2.0 and BREEAM In-Use certifications and undergoes recertification every three years, ensuring that improvements in indoor air quality, occupant comfort, and operating costs are tracked and verified over time. The recertification cycle creates a built-in accountability mechanism that many single-certification projects lack.
Accenture Zürich campus
Accenture’s Zürich office brings sensor-driven environmental management into a human-centred design framework. Sensors monitor CO2, VOCs, light, and noise across the floor plate, feeding data into automatic climate controls and providing facility managers with quantifiable wellbeing metrics. The use of Swiss sheep’s wool and recycled PET panels demonstrates that locally sourced, low-carbon materials can deliver both performance and aesthetic quality in a corporate setting.
How Upscale Spaces delivers sustainable office interiors in Zürich
Upscale Spaces approaches every Zürich project through a six-step process: initial consultation, custom offer, design conceptualisation, furniture selection, logistics, and project completion. Sustainability is not a bolt-on at the end of this process. It is integrated from the first consultation, where the team establishes certification targets, material preferences, and wellbeing priorities alongside the client’s operational and aesthetic brief.
The firm’s network of local suppliers and logistics partners across Zürich means that material sourcing, delivery, and installation all carry lower transport footprints than projects relying on distant supply chains. Furniture selections favour manufacturers with documented environmental credentials, modular systems that extend product lifecycles, and materials that can be returned or recycled at end of use.
For corporate clients navigating SNBS or BREEAM requirements, Upscale Spaces coordinates directly with certification consultants and cantonal authorities, reducing the administrative burden on in-house facilities teams. The result is a project that arrives on time, within budget, and with the documentation needed to support certification applications.
Pro Tip: If your Zürich office is approaching a lease renewal, use that moment as a trigger for a sustainability audit. A new lease is the ideal point to negotiate fit-out contributions from the landlord and align your workspace design with your ESG reporting commitments.
Upscale Spaces has completed corporate office projects across Switzerland, including work for financial services firms, private equity offices, and scaling technology companies. Each project reflects the same commitment: a workspace that looks considered, performs well environmentally, and supports the people who use it every day.
Ready to start your sustainable office transformation? Explore Upscale Spaces’ office design services to see how the team can guide your Zürich project from brief to completion.
How sustainable design affects employee health and productivity in Swiss workplaces
The Swiss workforce places high value on workplace quality, and the evidence connecting physical environment to output is particularly relevant in a market where talent competition is intense. Poor indoor air quality is one of the most direct suppressors of cognitive performance. Offices where CO2 levels are actively managed through sensor-driven ventilation, as seen in the Accenture Zürich campus and FlexOffice JED projects, consistently report better concentration and lower rates of headache and fatigue among staff.
Natural light has a measurable effect on circadian rhythms. Workspaces that maximise daylight exposure, particularly in the morning hours, support better sleep patterns and higher energy levels throughout the working day. For Swiss companies operating in Zürich’s grey winter months, this is not a minor consideration. Thoughtful office lighting design that supplements natural light with tunable LED systems can maintain circadian support year-round.
Designing for neurodiversity adds another dimension. Colour schemes, acoustic zoning, and access to quiet retreat spaces all affect how different employees experience the same office. Inclusive design, supported by sensor data on noise and light levels, means the workspace performs well for a wider range of cognitive styles. Accenture’s Zürich campus explicitly incorporates these principles, using lighting and greenery informed by sensor data to create an environment that is both environmentally efficient and emotionally inclusive.
Wayfinding and spatial clarity also contribute to daily comfort. In larger Zürich offices, clear wayfinding design reduces cognitive load and supports the kind of calm, purposeful movement through a building that keeps stress levels low. When the physical environment communicates clearly, employees spend less mental energy navigating and more on the work itself.
Key takeaways
Sustainable corporate workspaces in Zürich require integrating Swiss certification standards, energy-efficient design, biophilic interiors, and zero waste operations into a single, coherent strategy that supports both environmental goals and employee wellbeing.
The future of sustainable workspaces in Zürich: a perspective
The conversation around sustainable offices in Zürich has shifted. A few years ago, the question was whether to pursue certification. Now the question is which combination of certifications best serves the company’s ESG commitments and tenant appeal. That is genuine progress, but it brings a new risk: treating certification as the destination rather than the starting point.
What I find most encouraging about the best Swiss projects, 1Roof, Hortus, the Accenture campus, is that they treat sustainability as a design philosophy rather than a compliance exercise. The Hortus team started with the materials available on site and worked outward from there. That inverted logic, beginning with what exists rather than what can be imported, produces buildings with far lower embodied carbon and a much stronger connection to their local context. More Zürich projects should adopt this thinking.
The next frontier is data. Sensor networks that track air quality, noise, light, and occupancy in real time are already standard in premium Swiss offices. The opportunity now is to use that data not just for operational efficiency but for genuine wellbeing reporting: giving employees visibility of the environmental conditions they work in and giving facility managers the evidence they need to make continuous improvements. That transparency builds trust, and trust is what turns a sustainability policy into a living part of company culture.
Regulatory pressure will continue to tighten. Canton Zürich’s building standards already mandate SNBS Gold or higher for significant new builds, and the direction of travel is clear. Companies that treat these requirements as a floor rather than a ceiling will be better positioned when the next round of standards arrives. The ones that wait for regulation to force their hand will find the transition more expensive and more disruptive than it needed to be.
The most resilient sustainable offices are also the most adaptable. Modular layouts, demountable partitions, and furniture systems designed for reuse mean that a workspace can evolve with the organisation without generating landfill. That adaptability is not just an environmental virtue. In a city where office rents are high and business needs change quickly, it is a straightforward commercial advantage.
Recommended
- Small Corporate Office Design in Switzerlnd: 2026 Guide
- 7 Reasons why
- Compact office space solutions for Swiss corporate teams


