
.svg)
Coworking-Inspired Office Spaces in Engelberg: A Guide
Discover tips for creating productive coworking-inspired office spaces in Engelberg. Enhance productivity with focused environments and design.
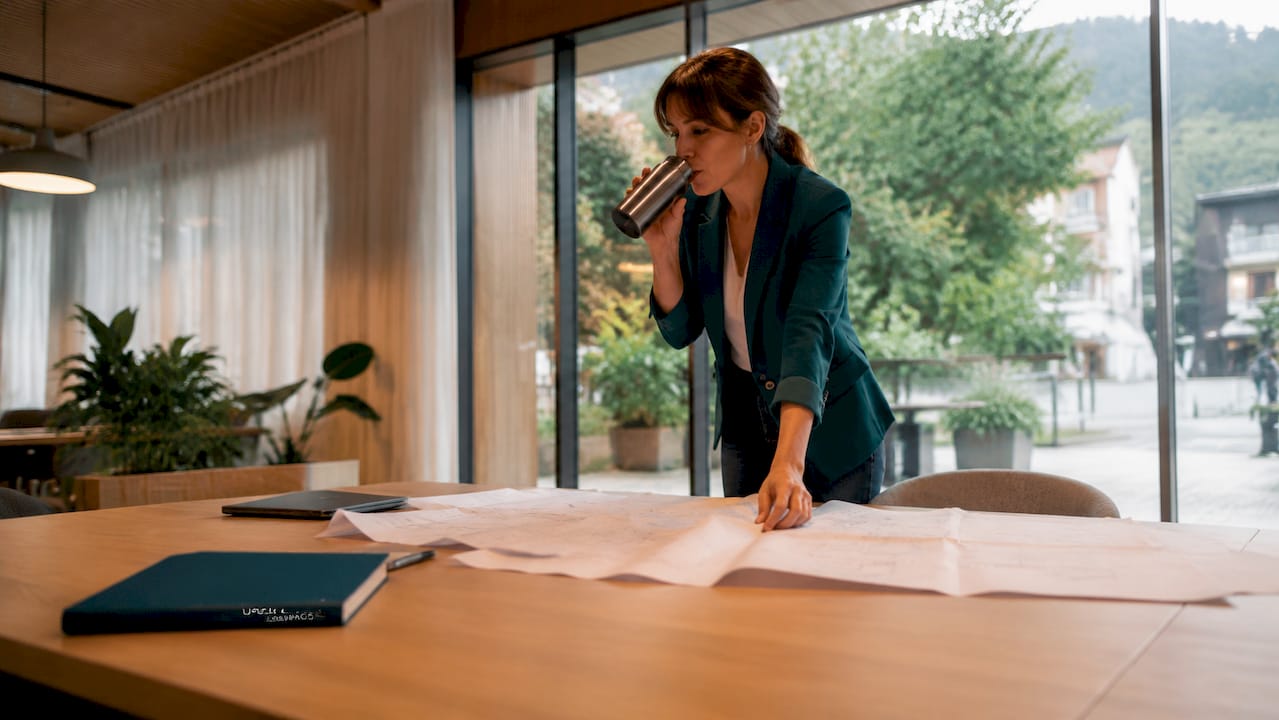
Creating productive coworking-inspired office spaces in Engelberg means designing environments where employees can choose the right setting for each task, whether that is deep focus, active collaboration, or a quiet recharge. This approach, formally known as Activity-Based Working (ABW), moves beyond the standard open-plan layout by creating distinct zones with specific ergonomic standards. Engelberg’s alpine setting and integrated village infrastructure make it an ideal location to build offices that connect professional identity with natural well-being. The result is a workspace that performs as well as it looks.
How lighting and acoustics shape productivity in coworking-inspired spaces
Lighting and acoustics are the two most measurable factors in office productivity, and both have clear standards that Engelberg office managers can apply directly. Desk-level illuminance of 300–500 lux is the accepted benchmark for screen and paper tasks. That range is wide enough to accommodate different zone types: brighter light for focus desks, softer ambient light for social lounges.
Engelberg’s alpine environment offers a natural advantage here. Large windows facing the surrounding peaks bring in diffuse, high-quality daylight that reduces eye strain and lifts mood. Supplement natural light with LED panels calibrated to a color temperature of 4,000K in focus zones and 3,000K in social areas. This distinction signals to employees, without a word, which mode of work a space supports. For a deeper look at how to calibrate these choices, the office lighting guide from workplace strategy consultants covers fixture selection and placement in detail.
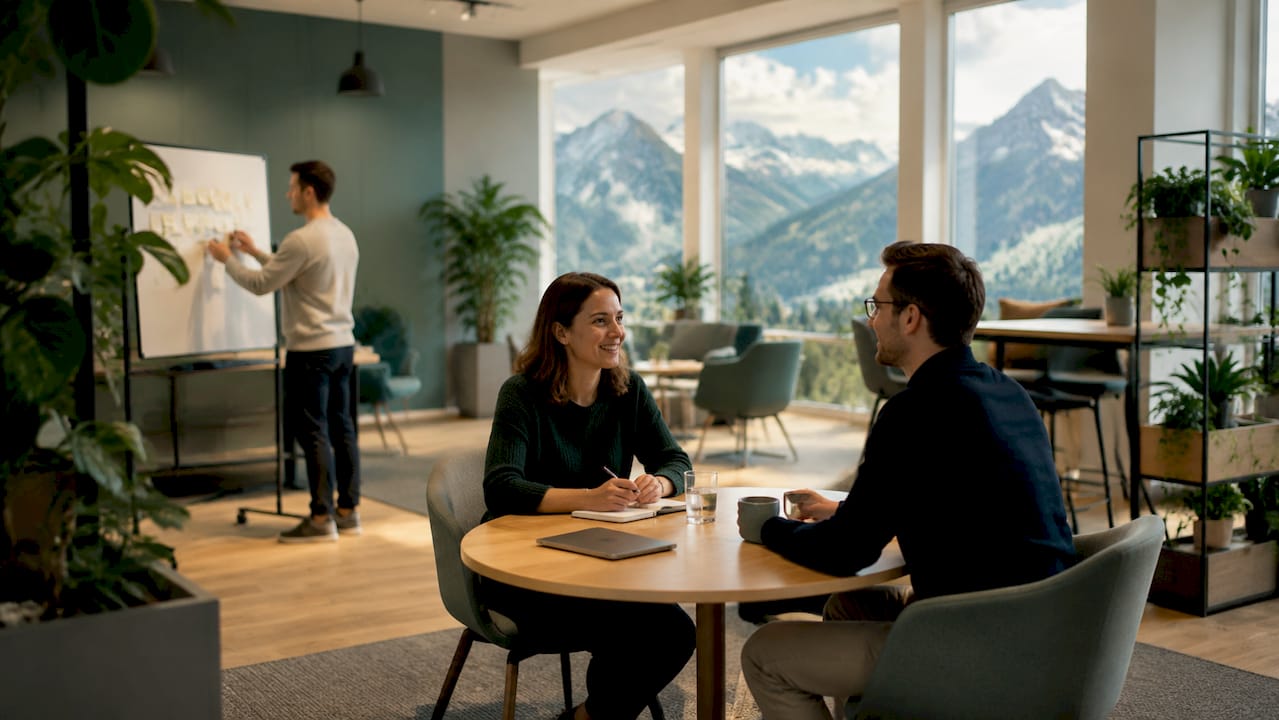
Acoustics require equal attention. Background noise between 40–45 dBA supports concentration without creating the unnerving silence that makes every keyboard click feel intrusive. That level is roughly equivalent to a quiet library or a low-volume café. Achieving it in a mixed-use office requires deliberate acoustic treatment, not just furniture arrangement.
Key acoustic tools for Engelberg offices include:
- Acoustic ceiling panels made from recycled felt or wool, which also complement alpine material palettes
- Sound masking systems that broadcast a low-frequency hum to reduce speech intelligibility across zones
- Full-height glazed partitions between collaboration and focus areas to provide visual connection without noise bleed
- Soft furnishings including upholstered seating, area rugs, and curtains that absorb mid-frequency sound
Pro Tip: Install acoustic panels at ear height on the walls adjacent to focus desks, not just on ceilings. Lateral sound absorption reduces the perception of noise more effectively than overhead treatment alone.
For offices where soundproofing is a priority, physical separation between zones is non-negotiable. Open tables alone do not create the acoustic conditions that ABW requires.
How to implement activity-based working zones effectively
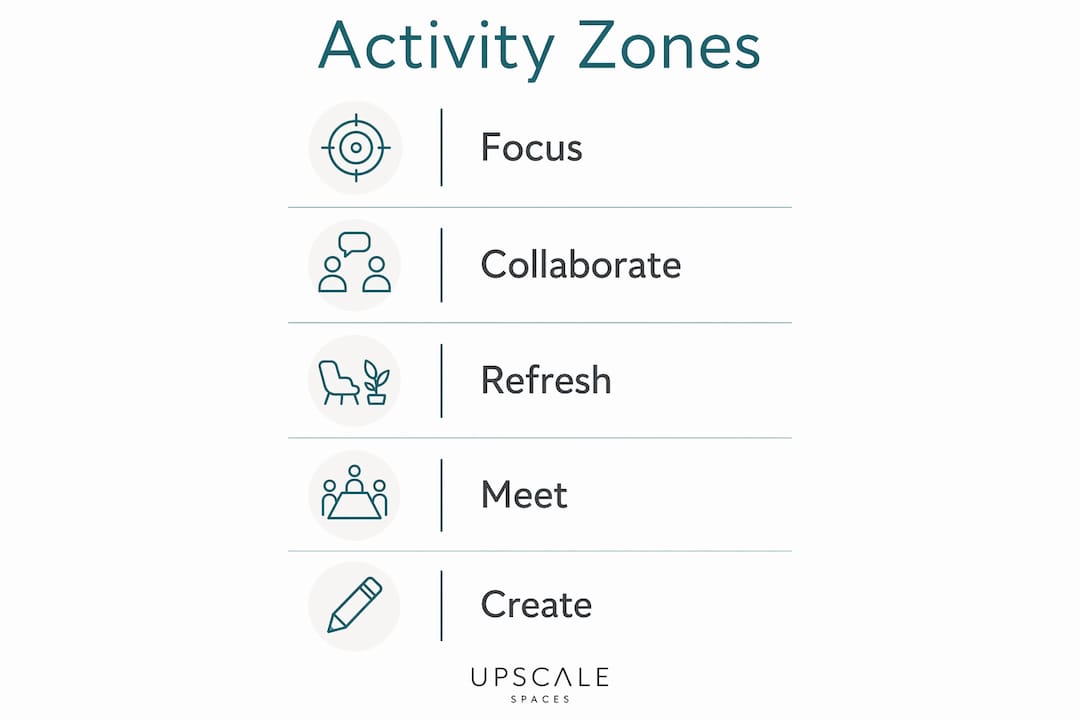
Activity-Based Working requires distinct quiet, collaboration, and social zones that employees choose based on their current task. This is the structural backbone of any coworking-inspired office. Without clear zone definitions, the design collapses into a noisy open plan with nicer furniture.
A well-structured ABW office in Engelberg includes four zone types, each with a specific design brief:
- Quiet focus zones. These areas support deep, uninterrupted work. Acoustic separation is mandatory, achieved through partitions, phone booths, or enclosed pods. Lighting sits at the upper end of the 300–500 lux range. Seating is individual and ergonomic, with no shared tables. Signage or floor markings communicate that conversation is not permitted here.
- Collaboration areas. These spaces support team meetings, brainstorming, and project work. Modular desks, height-adjustable tables, and movable partitions give teams the flexibility to reconfigure the space for groups of two to ten. Writable wall surfaces, such as whiteboard paint or glass panels, support visual thinking. Lighting is slightly warmer and less intense than focus zones to encourage conversation.
- Social lounges. These are informal gathering points where employees connect, eat, and decompress. Comfortable seating, soft lighting, and access to coffee or snacks define the zone. In Engelberg, positioning a social lounge near a window with mountain views adds genuine value. The view itself acts as a mental reset.
- Recharge zones. Separate from social lounges, these are quiet spaces for rest, brief meditation, or phone calls. Low lighting, soft seating, and acoustic privacy are the defining features. Proximity to nature in alpine offices supports long-term engagement and reduces burnout, so placing a recharge zone near an outdoor terrace or garden access amplifies its effect.
Pro Tip: Map your team’s actual work patterns for two weeks before finalizing zone ratios. Most offices underestimate the demand for quiet focus space and overinvest in collaboration areas.
The workspace improvement process for ABW offices also requires a clear governance model. Zones without agreed-upon usage rules quickly become contested territory.
How does biophilic design improve well-being in alpine offices?
Biophilic design reduces stress and improves well-being by integrating natural materials and living elements into the built environment. In Engelberg, this principle connects directly to the surrounding landscape, giving local offices a design identity that no urban office can replicate.
The most effective biophilic elements for Engelberg offices include:
- Timber surfaces. Local or regionally sourced wood on desks, wall panels, and shelving brings warmth and texture. Larch and Swiss pine are both locally relevant and visually distinctive.
- Stone accents. Exposed stone walls or stone-clad reception desks reference the alpine geology directly. Even small applications, such as a stone-topped credenza, carry significant visual weight.
- Indoor plants. Potted plants and moss walls improve air quality and create visual softness. Species that thrive in cooler, well-lit environments, such as ferns, pothos, and peace lilies, suit Engelberg’s climate.
- Natural color palettes. Greens, grays, warm whites, and earthy browns drawn from the surrounding landscape create a calm atmosphere without feeling generic.
- Views and visual connection. Where possible, orient desks and meeting tables toward windows with mountain or forest views. Visual access to nature is itself a biophilic intervention.
Engelberg’s village center integration creates a holistic professional identity that enhances employee satisfaction. An office that reflects its location, rather than ignoring it, builds a stronger sense of place and belonging. For a full framework on applying these principles, the biophilic design guide from Upscalespaces covers material selection and spatial application in depth.
What air quality and spatial flow standards should Engelberg offices meet?
Air quality directly affects cognitive function. Swiss offices should achieve approximately 5 equivalent air changes per hour to maintain healthy oxygen levels and reduce the buildup of CO2 that causes afternoon fatigue. That standard applies regardless of office size, though the mechanical systems required to achieve it vary by floor plate.
Engelberg’s climate supports natural ventilation for a significant portion of the year. Operable windows, cross-ventilation design, and fresh air intakes positioned away from street-level pollution sources all contribute to meeting the 5 air changes benchmark without relying entirely on mechanical systems. This reduces energy costs and gives employees direct control over their environment.
Spatial flow, meaning how people move through the office, affects both productivity and noise levels. The table below outlines the key spatial flow principles for coworking-inspired offices in Engelberg:
Flexible office design must be structured with zones and acoustic separation to genuinely support productivity. Spatial flow planning is the connective tissue between zone design and daily employee experience. For offices working within constrained floor plates, compact office solutions for Swiss corporate teams offer practical approaches to achieving zone separation without large square footage.
Key Takeaways
A productive coworking-inspired office in Engelberg requires defined activity zones, calibrated lighting and acoustics, biophilic alpine materials, and clean air, all governed by clear usage norms.
What I’ve learned about coworking design that most guides skip
The hardest part of implementing an Activity-Based Working office is not the furniture selection or the lighting plan. It is the cultural layer. I have seen beautifully designed focus zones turn into informal meeting spots within three weeks of opening, simply because no one established clear expectations. The physical design creates the possibility; the cultural norms make it real.
In Engelberg specifically, the village character matters more than most executives expect. Employees who work here are not commuting from a dense urban center. They are part of a community with a distinct identity, and an office that ignores that context feels out of place. The offices that perform best are the ones where the design feels like it belongs to Engelberg, not like it was shipped in from a generic corporate catalog.
Clear cultural norms are essential for zone etiquette to prevent conflicts between quiet and collaboration areas. I would go further: post the rules visibly, review them quarterly, and give employees a direct channel to flag when a zone is not working as intended. The design is never finished on opening day.
The other thing I would push back on is the assumption that flexibility means fewer rules. The opposite is true. A well-run ABW office has more explicit agreements than a traditional assigned-desk office, because the shared nature of the space requires shared accountability. Build that governance model before you open the doors, not after the first complaint arrives.
Upscalespaces: office design for Engelberg executives
Upscalespaces works with corporate clients across Switzerland to design offices that meet ergonomic standards, reflect local identity, and support the full range of employee work modes. For Engelberg-based organizations, that means integrating alpine materials, calibrated lighting, acoustic zoning, and village-connected spatial flow into a single, coherent design. The six-step process, from initial consultation through furniture selection and project completion, gives executives a clear path from brief to finished office. If you are ready to build a corporate office that performs as well as it looks, the Upscalespaces team is available for a direct consultation.
FAQ
What is Activity-Based Working in an office context?
Activity-Based Working is an office design model where employees choose from dedicated zones, such as quiet focus areas, collaboration spaces, and social lounges, based on their current task rather than sitting at an assigned desk.
What lighting level is best for office productivity?
Desk-level illuminance of 300–500 lux is the accepted standard for screen and paper tasks, supporting both visual comfort and sustained performance.
How do I reduce noise in a coworking-style office?
Target a background noise level of 40–45 dBA using acoustic ceiling panels, sound masking systems, full-height partitions, and soft furnishings to separate quiet and collaborative zones.
Why does biophilic design matter for Engelberg offices?
Biophilic design reduces stress and improves mood by integrating natural materials like wood, stone, and plants. In Engelberg, these elements also connect the office to the surrounding alpine environment, strengthening employee sense of place.
How many air changes per hour does a Swiss office need?
Swiss offices should achieve approximately 5 equivalent air changes per hour to maintain healthy cognitive function and prevent the CO2 buildup that causes afternoon fatigue.
Recommended
- Compact office space solutions for Swiss corporate teams
- Setting Up a Private Office Effectively | Upscale Spaces
- 7 Reasons why


