
.svg)
Corporate Reception Area Design Ideas for Premium Offices in St. Moritz
Explore inspiring Corporate Reception Area Design Ideas for Premium Offices in St. Moritz, combining Alpine flair with modern elegance to impress clients.
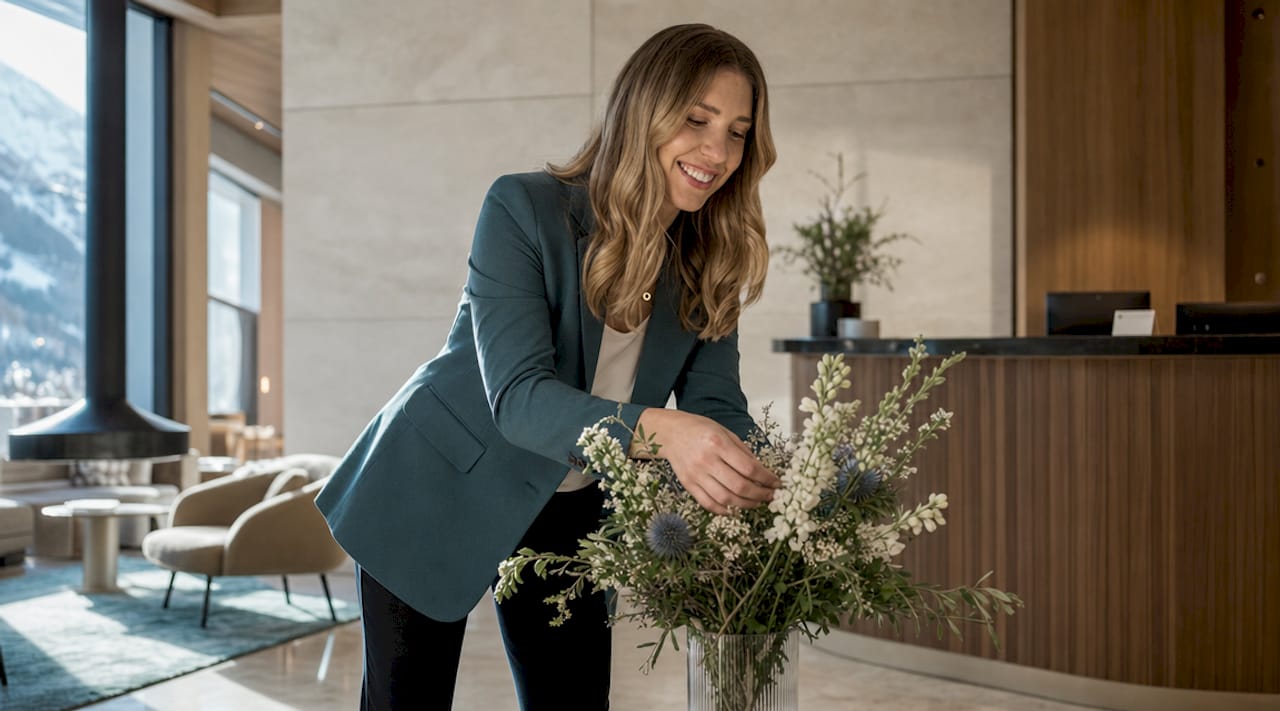
The corporate reception area is the single most visible expression of your brand in any premium office environment, and in St. Moritz, that standard is exceptionally high. Corporate reception area design ideas for premium offices in St. Moritz demand more than polished surfaces and a welcoming desk. They require a deliberate fusion of Alpine identity, contemporary architecture, and technology that communicates authority from the first second a visitor steps inside. The firms and wealth managers operating here are judged by their environments, and a reception area that merely functions is a missed opportunity. The best lobby designs in this market treat the space as an active brand asset, not a transit zone.
1. How Alpine contextualization shapes premium reception areas in St. Moritz
The most distinctive corporate reception areas in St. Moritz draw directly from the region’s material culture without falling into resort-lodge clichés. Warm woods and local stone combined with luxury Italian furniture from brands like Molteni&C and Flexform create an urban-meets-mountain atmosphere that feels both grounded and sophisticated. The key is applying these materials through contemporary forms: a slab of Engadine stone as a reception desk fascia, or a wall panel in brushed larch with clean horizontal lines, reads as refined rather than rustic.
Natural fibers reinforce this direction. Wool and cashmere upholstery on seating pieces add tactile richness that synthetic alternatives cannot replicate, and they signal quality to any visitor who sits down. Lighting plays an equally important role. Calibrated warm-white fixtures that complement the natural tones of wood and stone prevent the space from feeling cold or clinical, which is a real risk when marble and glass dominate.
- Use Engadine stone, brushed larch, or white oak for wall panels and desk fascias
- Select upholstery in natural wool or cashmere blends in neutral, earthy tones
- Pair Italian furniture pieces with locally sourced accent materials for visual coherence
- Avoid exposed timber beams or antler motifs, which read as hospitality rather than corporate
- Layer warm-white LED ambient lighting to enhance natural material tones
Pro Tip: Request material samples under your actual office lighting conditions before committing. Stone and wood shift dramatically between daylight and artificial light, and what reads as warm in a showroom can appear gray under standard office fixtures.
2. Modern modular reception counters and architectural flexibility
The reception counter is the architectural centerpiece of any premium office lobby, and its proportions matter as much as its materials. Modular reception counters in premium offices typically span 3000mm to 5000mm, with L-shaped and U-shaped configurations offering flexibility for both single-staff and multi-staff operations. A counter at this scale commands the room without overwhelming it, provided ceiling heights and floor area are proportionate.
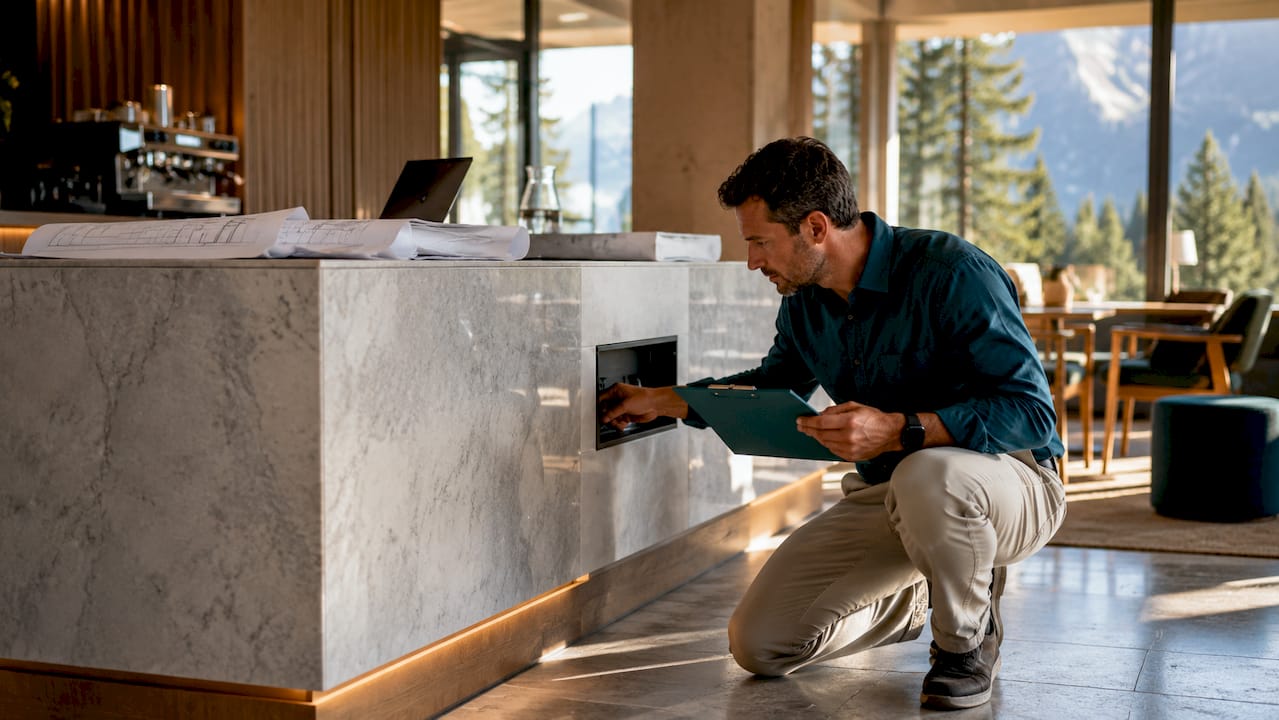
Marble remains the material of choice for high-end reception desks, but the engineering behind it matters as much as the aesthetics. Marble panels used in alpine office environments require honeycomb backing for weight reduction and proper sealing to maintain durability under the temperature and humidity variations common in St. Moritz. Skipping these technical steps leads to cracking and staining within a few years, which undermines the investment entirely.
Behind the counter, plan for concealed power distribution, cable management, and adequate ventilation for any integrated technology. Custom millwork that looks perfect on day one but has no provision for IT infrastructure becomes a costly problem during the first office refresh.
Pro Tip: Specify your IT and AV requirements before the millwork drawings are finalized. Retrofitting power and data channels through a marble counter costs three to five times more than building them in from the start.
3. Integrating technology and interactive installations to elevate reception experience
Corporate interactive installations in reception areas serve a dual purpose: they impress visitors on first contact and give employees a daily reminder of the company’s identity and values. In St. Moritz offices, where clients often include private equity principals, family office representatives, and international business travelers, the technology in your lobby signals operational sophistication.
The most effective installations operate in two modes. During visitor hours, they display branded content, welcome messages, and curated information. During standard working hours, they shift to internal communications, performance dashboards, or ambient brand visuals. This dual-mode approach maximizes the return on the installation without requiring separate systems.
- Presence-activated welcome displays that respond when visitors approach the desk
- Dynamic content walls using LED panels or rear-projection film on glass
- Touchscreen directories integrated with visitor management software
- Brand color and typography consistency across all digital surfaces
- Accessibility features including audio output and adjustable display heights
Planning for these installations requires more than selecting a screen. Concealed power routing, cooling provisions for heat-generating hardware, and a maintenance access plan are non-negotiable for long-term reliability. A display that goes dark during a client meeting is worse than no display at all. Aligning the installation brief across your facility management, IT, HR, and marketing teams before procurement prevents the misalignment that causes most post-installation problems.
4. Sustainable design choices that maintain luxury and premium feel
Sustainable luxury is not a contradiction in premium office design. Eco-friendly choices like bamboo flooring and reclaimed wood communicate confidence and restraint, which are qualities that resonate strongly with the wealth management and private equity firms that dominate St. Moritz’s corporate community. The goal is clean lines and curated material selection, not visual austerity.
- Specify bamboo or FSC-certified hardwood flooring in place of virgin tropical timber
- Use reclaimed wood for accent walls or ceiling details where texture is the design intent
- Incorporate recycled metal accents in fixtures, handles, and decorative elements
- Layer LED lighting with natural daylight through skylights or large glazing to reduce energy load
- Select low-VOC finishes and adhesives throughout to support indoor air quality
Biophilic elements such as living plant walls, potted specimens, and natural stone textures reduce occupant stress and improve air quality while reinforcing the sustainability narrative visually. A single well-maintained olive tree in a stone planter communicates more about your firm’s values than a wall of sustainability certifications. Keep the palette minimal and let material quality carry the visual weight.
Pro Tip: Commission a lighting study before finalizing your window treatment and artificial lighting plan. In St. Moritz, winter daylight is limited and directional. A well-designed layered lighting scheme can compensate for seasonal variation without the space ever feeling dim or institutional.
5. Key furniture and layout considerations for functional elegance in premium lobbies
Furniture selection and spatial layout determine whether a premium reception area feels genuinely welcoming or merely expensive. Comfortable modular seating arranged in conversational clusters signals that visitors are expected to linger, not just wait. This approach, consistent with how St. Moritz reception spaces are treated in the luxury hospitality sector, transforms the lobby from a functional threshold into an experience in its own right.
The reception desk placement is the single most important layout decision. Position it so that it is immediately visible from the entrance, with clear sightlines and a direct path that does not require visitors to navigate around furniture. The desk should anchor the room, not compete with it. Seating zones work best when placed slightly off-axis from the main circulation path, creating a sense of privacy without physical separation.
- Choose seating with durable, high-quality upholstery that balances visual softness with longevity
- Use warm ambient lighting at 2700K to 3000K for seating zones, reserving cooler temperatures for task areas
- Incorporate brand colors through accent cushions, artwork, or a single feature wall rather than throughout
- Place a refreshment station or curated reading display within the seating zone to extend dwell time
- Keep circulation paths clear at a minimum of 1200mm to meet accessibility standards and avoid congestion
The 2025 office design trends point consistently toward reception areas that support the hybrid work model by functioning as genuine arrival experiences. When employees return to the office after remote days, a well-designed lobby reinforces the value of being physically present. That psychological function is worth designing for deliberately.
Key takeaways
Premium corporate reception design in St. Moritz succeeds when Alpine materials, modular architecture, and integrated technology work together as a single, coherent system rather than independent choices.
What I’ve learned designing premium receptions in alpine corporate environments
After working on office interiors across Switzerland, the reception projects in alpine locations like St. Moritz consistently teach the same lesson: restraint is harder than abundance, and it is always more effective. The clients who arrive with mood boards full of marble, gold accents, and dramatic lighting rigs often end up with spaces that feel more like hotel lobbies than corporate offices. The ones who trust a disciplined material palette and invest in quality over quantity end up with spaces that still look right five years later.
The sustainable luxury conversation has shifted considerably in recent years. Private equity and wealth management firms in this market are increasingly aware that ostentatious design reads as poor judgment to sophisticated visitors. A reception area that communicates precision, quality, and environmental awareness now carries more weight than one that simply signals expense. That shift aligns well with what good design has always argued.
The technology integration piece is where I see the most avoidable mistakes. Firms invest in impressive digital installations and then discover six months later that the cooling is inadequate, the maintenance access is impossible, or the content management system requires a full-time operator. Planning for the operational reality of a space is as important as planning for its visual impact. The hybrid work era has made this more urgent, not less, because the lobby now carries the full weight of justifying the commute for employees and making a lasting impression on clients who may visit infrequently.
St. Moritz has a unique design context that rewards specificity. Generic luxury does not land here the way it might in a city center. The clients, the environment, and the cultural expectations all push toward something more considered. That is a constraint worth embracing.
How Upscalespaces can bring your St. Moritz reception vision to life
Upscalespaces specializes in premium office interior design across Switzerland, with direct experience in the material, logistical, and aesthetic demands of alpine corporate environments. From initial concept through furniture procurement and project completion, the team manages every stage of your reception area transformation. Whether you are specifying a marble modular counter with integrated LED branding, planning an interactive digital installation, or selecting sustainable materials that meet your firm’s environmental commitments, Upscalespaces provides the expertise to execute without compromise. Connect with the office design experts at Upscalespaces, or use the office planning tool to start defining your St. Moritz reception project today.
FAQ
What materials work best for a premium St. Moritz office reception?
Warm woods like white oak or larch, Engadine stone, and natural fiber upholstery in wool or cashmere create the most effective Alpine corporate aesthetic. Pair these with Italian furniture from brands like Molteni&C or Flexform for a result that is regionally grounded and internationally sophisticated.
How large should a reception counter be in a premium office?
Premium reception counters typically range from 3000mm to 5000mm in length, with L-shaped or U-shaped configurations for multi-staff operations. The right size depends on your floor area, ceiling height, and the number of staff working the desk simultaneously.
What technology should a corporate reception area include?
Presence-activated welcome displays, dynamic LED content walls, and touchscreen visitor management systems are the most effective options. Plan for concealed power, cooling, and maintenance access before installation to avoid operational failures after launch.
How do you incorporate sustainability without losing a premium feel?
Specify bamboo flooring, reclaimed wood accents, recycled metal fixtures, and low-VOC finishes alongside layered LED and natural daylight. Natural stone materials and biophilic elements like living plants reinforce quality while communicating environmental responsibility.
How important is lighting in a corporate reception area?
Lighting is one of the highest-impact decisions in reception design. Adjustable LED systems ranging from 3000K to 6000K allow you to shift the atmosphere from warm and welcoming during client visits to crisp and functional during working hours, all within the same physical space.
Recommended
- 7 Reasons why
- Compact office space solutions for Swiss corporate teams
- Interior design magazine for the office - trends and tips!


