
.svg)
Collaborative Workspace Design for Modern Teams in Hergiswil
Discover the key to creating collaborative workspace designs for modern teams in Hergiswil. Boost productivity with smart layouts and tech!
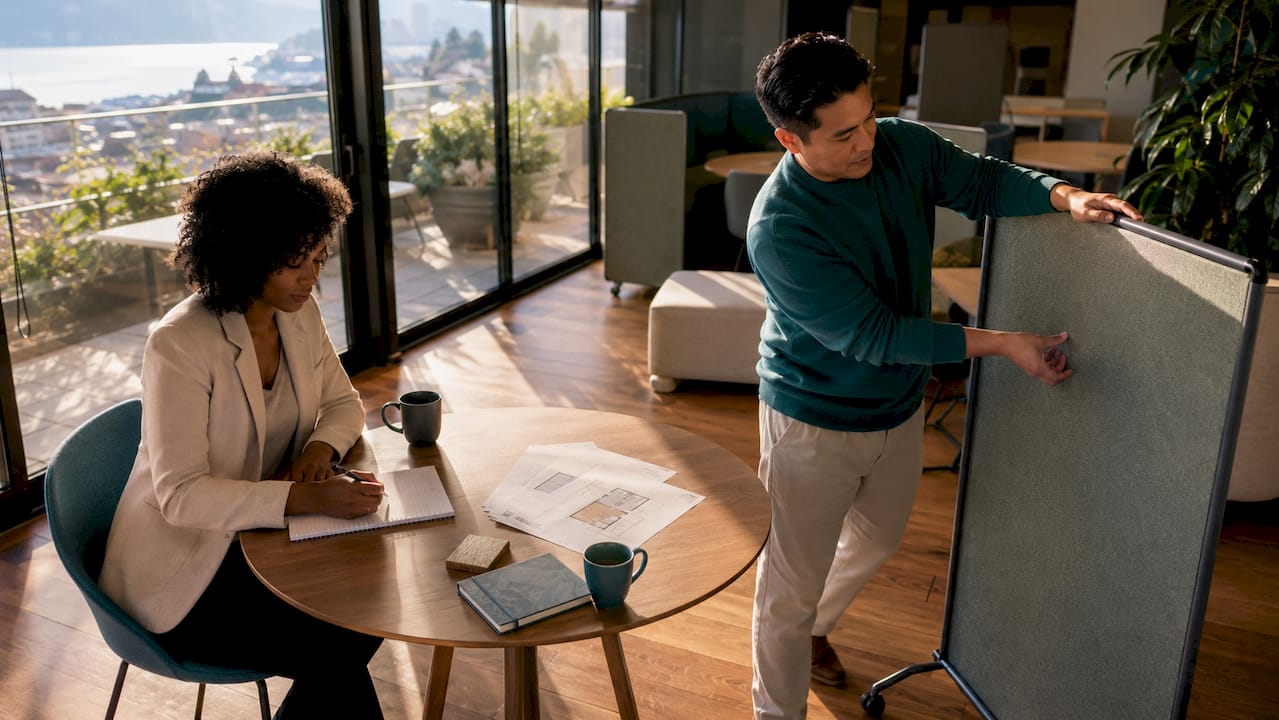
Collaborative workspace design is defined as the deliberate arrangement of physical space, technology, and cultural cues to support teamwork, communication, and shared productivity. Creating collaborative workspace designs for modern teams in Hergiswil means going beyond open-plan desks and adding the zoning, tools, and cultural alignment that actually change how people work together. Companies in the Lucerne region, including projects like Haupt AG in Ruswil, demonstrate that flexible, modular layouts combined with smart technology platforms like Cisco Spaces and AI planning tools like SpaceOps can measurably improve both space efficiency and employee satisfaction. Hergiswil’s corporate offices face the same hybrid work pressures as any major Swiss city, and the design decisions you make today will shape team performance for years.
What are the essential design principles for collaborative workspaces in Hergiswil offices?
Effective collaborative office design in Hergiswil starts with three non-negotiable principles: flexible zoning, modular furniture, and cultural alignment. Without all three working together, even a beautifully finished office will underperform within 18 months as team structures and work patterns shift.
Flexible zoning creates a three-part ecosystem
The most productive offices divide space into three distinct zones: deep-focus areas for concentrated individual work, structured collaboration spaces for meetings and project sessions, and serendipity zones for informal exchange. A three-part workspace ecosystem is the foundation of effective collaborative design, not a luxury add-on. Each zone requires different acoustics, lighting levels, and furniture configurations. Getting this wrong means your collaboration spaces become noisy distractions rather than productive hubs.
Modular furniture enables rapid reconfiguration
Modular and movable furniture systems from manufacturers like Vitra, Kinnarps, and Steelcase allow teams to reconfigure spaces within hours rather than weeks. This matters because team sizes, project types, and collaboration formats change constantly in modern corporate environments. Fixed furniture locks you into one way of working. Modular systems give facility managers the ability to respond to real operational needs without capital expenditure on a full redesign.
Key design principles to apply in Hergiswil offices include:
- Transparent materials and natural finishes that reflect the local architectural context of the Lucerne region, creating spaces that feel connected to their surroundings
- Acoustic separation between open collaboration zones and quiet focus areas, using glass partitions, acoustic panels, or soft furnishings
- Biophilic elements such as indoor plants and natural wood surfaces, which reduce stress and improve concentration
- Circulation paths designed to encourage spontaneous interaction without disrupting focused work
- Consistent visual identity woven through materials, colors, and spatial storytelling that reflects the company’s brand and values
Pro Tip: Balance openness and privacy by applying the 60/40 rule: allocate roughly 60% of your floor plan to open or semi-open collaboration zones and 40% to enclosed or acoustically protected focus areas. This ratio prevents the most common complaint in open-plan offices, which is noise-driven distraction.
How can technology solutions improve workspace collaboration and management?
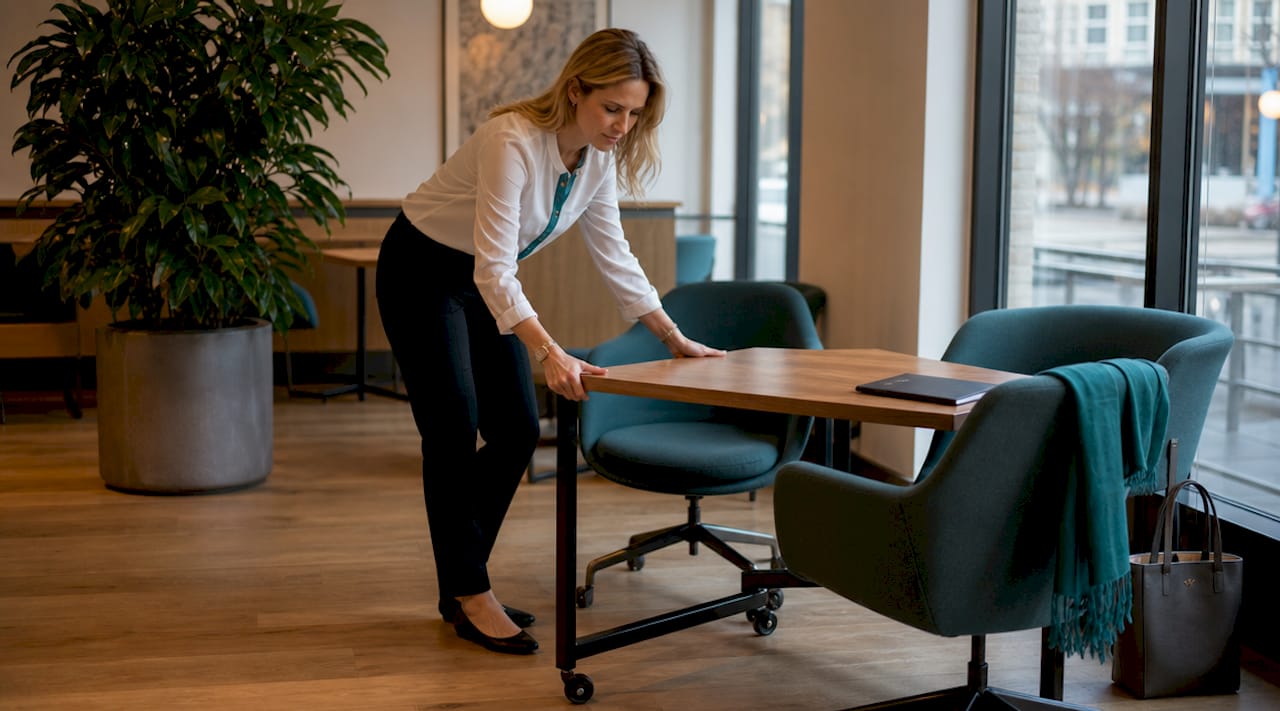
Smart office technology is no longer optional for corporate teams managing hybrid work schedules. The right platforms reduce friction, improve space utilization, and give facility managers real data to make better decisions.
Digital smart desking lets employees book desks up to 14 days in advance and provides real-time occupancy data to optimize office space utilization. This means your facilities team stops guessing which floors are underused and starts acting on live information. Cisco Spaces, for example, integrates occupancy sensors with desk booking to give a continuous picture of how your office is actually being used versus how it was planned to be used.
AI-enabled space management platforms like SpaceOps reduce manual planning from weeks to hours and increase real estate utilization by adjusting allocations based on actual usage patterns. The practical implication is significant: a facility manager who previously spent three weeks modeling a floor plan reorganization can now run multiple scenarios in an afternoon. This speed matters when your team headcount or hybrid schedule changes unexpectedly.
Platforms like SPS Nexus go further by unifying room booking, visitor management, and service requests into a single digital interface. This digital-to-physical integration eliminates the friction employees experience when navigating multiple systems for basic workplace tasks.
Pro Tip: Before purchasing any smart office platform, audit your existing IT infrastructure. Many Hergiswil corporate offices already have Microsoft 365 or Google Workspace licenses that include basic room and desk booking features. Start there before adding a third-party system.
What layout types best support team collaboration in Hergiswil corporate offices?
Office layout directly determines how often and how effectively your teams interact. The choice between open plan, hybrid zoning, and activity-based working is not purely aesthetic. It is a strategic decision with measurable consequences for productivity and employee wellbeing.
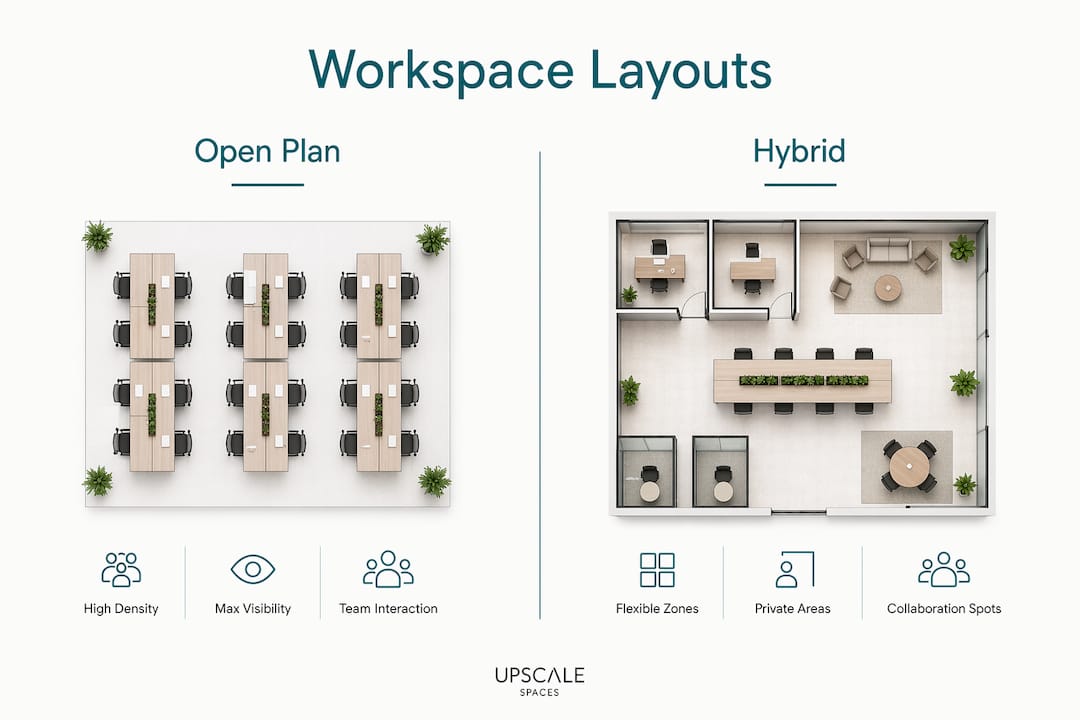
Open-plan layouts maximize visibility and team interaction while accommodating more workstations per square meter. They work best when complemented by quiet zones that give employees a genuine alternative when they need to focus. Without those quiet zones, open-plan offices generate the noise and interruption complaints that have made them controversial in recent years.
The Haupt AG office project in Ruswil provides a useful regional benchmark. That project delivered 21.4 sqm per employee across 300 sqm total, covering 14 workstations plus meeting rooms and support spaces. This figure aligns with the broader Swiss corporate standard of 20 to 25 sqm per person when collaboration and support areas are included. For Hergiswil facility managers planning a redesign, this benchmark prevents both overcrowding and wasted real estate.
Project huddle zones, quiet focus spaces, and large collaboration rooms are the three spatial components that consistently appear in high-performing office layouts. Each serves a distinct need and the absence of any one of them creates a gap that teams will feel immediately.
Serendipity zones deserve more attention than most facility managers give them. A well-placed coffee hub or informal lounge near a circulation path generates the spontaneous conversations that formal meeting rooms never will. These interactions are where cross-departmental ideas form and where company culture is actually lived rather than stated in a values document.
How do cultural considerations shape collaborative workspace design?
Workspace design that ignores organizational culture produces spaces that look good in photographs but feel wrong to the people who use them every day. The Work-Space-Culture framework makes this explicit: 80% of a workspace project’s success depends on change management and cultural alignment, not on the physical design itself. This is the finding that most facility managers underestimate when they begin a redesign.
Cultural translation into physical space means asking specific questions before a single furniture order is placed. What does your company actually value: individual expertise, collaborative problem-solving, or client-facing presentation? How do your teams prefer to communicate: formally in scheduled meetings or informally through constant interaction? The answers to these questions determine whether you need more enclosed rooms, more open zones, or a specific ratio of both.
Flexible, modular workspace designs aligned with company culture produce measurably higher employee satisfaction and stronger collaboration outcomes. Design elements that tell the company’s story, through material choices, spatial references, and visual identity, build pride among employees and signal to new hires what the organization stands for.
For Hergiswil companies, cultural design elements worth considering include:
- Local material references such as Swiss oak, stone textures, or lake-inspired color palettes that connect the workspace to the regional identity employees are proud of
- Brand storytelling walls or display areas that communicate company history, values, and achievements in a way that is visible to both staff and visitors
- Flexible social spaces that can host company events, town halls, or informal team lunches, reinforcing community beyond the standard workday
- Personalization options at individual workstations that give employees a sense of ownership within a consistent design framework
The discovery phase, where you analyze work processes and cultural DNA before making any design decisions, is the step most often skipped and most often regretted. Upscalespaces builds this phase into every project precisely because the physical design is only as good as the cultural understanding behind it.
Key takeaways
Collaborative workspace design succeeds when flexible zoning, smart technology, and cultural alignment are treated as equally important and planned together from the start.
What I have learned designing collaborative offices in the Lucerne region
Working with corporate clients in and around Hergiswil, the pattern I see most often is this: decision-makers invest heavily in furniture and technology, then wonder why adoption is low and employees still prefer working from home. The answer is almost always that the discovery phase was compressed or skipped entirely.
The offices that genuinely change how teams work are the ones where we spent real time understanding the company before touching a floor plan. That means interviewing department heads, observing how people actually move through the existing space, and identifying the informal rituals that already build culture. A coffee corner that everyone gravitates to at 10am tells you more about where to invest in serendipity zones than any utilization report.
I am also cautious about over-engineering technology into a space before the basics are right. Cisco Spaces and SpaceOps are genuinely powerful tools, but they amplify whatever your physical layout already does. If your zones are wrong, smart sensors will just give you precise data about the wrong zones. Get the spatial logic right first, then layer in the technology.
For Hergiswil specifically, the hybrid work shift has reduced average daily occupancy in many corporate offices to 60 to 70% of pre-2020 levels. That is not a problem to solve by shrinking the office. It is an opportunity to reclaim space for the collaboration and culture-building functions that remote work cannot replicate. The companies that recognize this now will have a significant advantage in attracting and retaining talent over the next five years.
How Upscalespaces can help you design collaborative workspaces in Hergiswil
Upscalespaces works with corporate clients and facility managers across Switzerland to design offices that genuinely support how modern teams work. From the initial cultural discovery phase through furniture selection, logistics, and project completion, the firm’s six-step process covers every decision point that determines whether a workspace redesign succeeds or stalls. Upscalespaces has delivered projects for clients including Haupt AG and Mathrix AG, integrating office design trends and smart technology into spaces that reflect each company’s specific culture and collaboration goals. If you are ready to move from concept to a workspace your teams will actually use, explore the office design experts at Upscalespaces to start a conversation about your Hergiswil project.
FAQ
What is collaborative workspace design?
Collaborative workspace design is the structured process of creating office environments that combine flexible layouts, technology integration, and cultural alignment to support teamwork and communication. It goes beyond open-plan desks to include distinct zones for focused work, structured meetings, and informal interaction.
How much space per employee is standard in Hergiswil corporate offices?
The regional benchmark, illustrated by the Haupt AG project in Ruswil, is approximately 20 to 25 sqm per employee when collaboration rooms, quiet zones, and support areas are included. This figure guides space planning for both new builds and redesigns.
Which technology tools best support hybrid team collaboration?
Cisco Spaces for desk booking and occupancy sensing, SpaceOps by Kadence for AI-driven scenario planning, and SPS Nexus for unified workplace service management are the three platforms most relevant to Hergiswil corporate offices managing hybrid work schedules.
Why does company culture matter in office design?
The Work-Space-Culture framework identifies cultural alignment as the single largest factor in workspace project success, accounting for 80% of outcomes. Spaces designed without a cultural discovery phase frequently see low adoption and fail to improve collaboration despite significant investment.
How do you design team spaces that support both focus and collaboration?
Apply the 60/40 zoning principle: allocate 60% of floor area to open or semi-open collaboration zones and 40% to acoustically protected focus areas. Complement this with project huddle zones and serendipity spaces like coffee hubs to support the full range of how modern teams work.
Recommended
- Compact office space solutions for Swiss corporate teams
- Collaborative working - using innovation spaces effectively
- 7 Reasons why


