
.svg)
Client-Focused Office Interiors for Kastanienbaum Firms
Discover the art of designing client-focused office interiors for Kastanienbaum professional firms. Enhance user experience and meet your clients' needs.
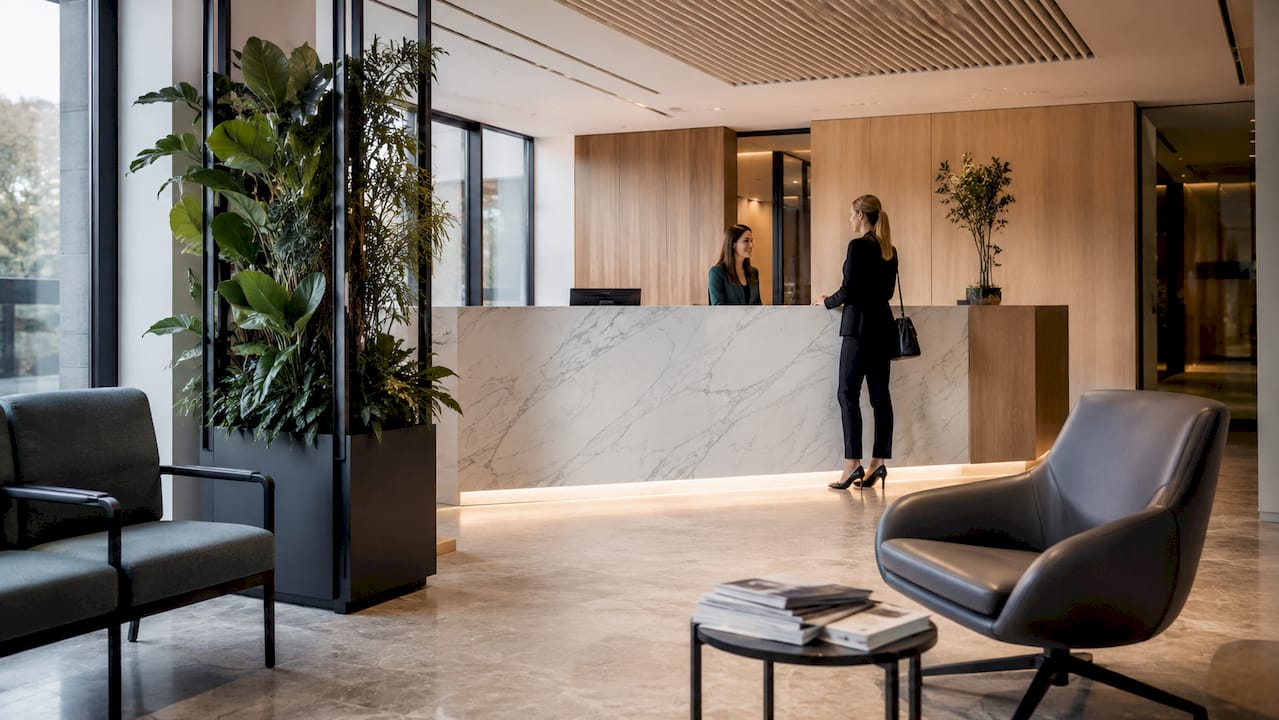
Client-focused office design is defined as the practice of shaping a workspace to serve both the client experience and the daily needs of the people who work there. For professional firms in Kastanienbaum, whether in law, wealth management, or consulting, this definition carries real weight. The village sits on the shores of Lake Lucerne, surrounded by a business community that values discretion, quality, and precision. Designing client-focused office interiors for Kastanienbaum professional firms means meeting those expectations at every touchpoint, from the reception desk to the private meeting room. The industry term for this approach is client-oriented workspace design, and it draws on best practices for office interiors that align physical space with organizational goals.
How do you assess firm goals and employee needs before designing?
The most effective office designs start with a clear picture of how your firm actually operates. Generic layouts fail because they ignore the specific mix of client interaction, focused work, and team collaboration that defines your daily rhythm. A law firm in Kastanienbaum handles confidential consultations. A wealth manager hosts high-net-worth clients for quarterly reviews. A consulting team shifts between deep focus and rapid collaboration. Each scenario demands a different spatial response.
Start by mapping three things:
- Client interaction types and frequency. How often do clients visit? Do they arrive for formal meetings, informal check-ins, or extended working sessions? The answer determines how much space you dedicate to reception and meeting areas.
- Employee work modes. Identify who needs focused, uninterrupted work time, who collaborates constantly, and who moves between both. Activity-Based Working principles classify these as focus, collaboration, and social modes.
- Brand identity and cultural values. Your office should reflect what your firm stands for. A firm built on discretion needs quiet, private spaces. A firm built on innovation needs open, flexible zones.
Gather this information through structured staff surveys and short interviews with team leads. Ask about frustrations with the current layout, not just preferences for the new one. Frustrations reveal real functional gaps. For Kastanienbaum firms, also factor in local expectations: clients arriving from Lucerne or Zug expect a polished, calm environment that signals competence before a word is spoken.
Pro Tip: Run a one-week space utilization study before committing to any layout. Count how many desks, meeting rooms, and social spaces are actually used each day. The data almost always reveals that firms have too many fixed desks and too few bookable rooms.
What are the essential spatial planning strategies for client-focused offices?
Effective office space planning aligns the physical workspace with organizational goals and work patterns, emphasizing proximity, varied settings, and technology integration. For Kastanienbaum professional firms, this means organizing space into distinct zones that serve different purposes without creating confusion or noise conflicts.
A well-structured office layout includes these core zones:
- Reception and arrival zone. This is the first impression. It should be calm, uncluttered, and clearly branded. Seating should be comfortable but not casual. Materials should signal quality.
- Client meeting rooms. These need acoustic privacy, good lighting, and technology support for presentations and video calls. Bookable rooms prevent scheduling conflicts and give clients a sense of order.
- Focused work areas. Individual workstations for deep concentration. These should be separated from high-traffic zones and protected from ambient noise.
- Collaboration points. Open or semi-open areas for team discussions, quick stand-ups, and informal problem-solving. These work best near the center of the floor plan.
- Social and break areas. A well-designed kitchen or lounge signals that the firm values its people. Clients rarely see these spaces, but employees use them every day.
Avoiding generic desk areas while maintaining a mix of focus workstations, collaboration points, bookable rooms, and social spaces prevents rapid underperformance in new office layouts. That finding reflects a pattern seen across professional service firms: offices designed with only one type of workspace become obsolete within two years.
Acoustic zoning is crucial to plan early, separating sound-sensitive work from social areas to avoid costly retrofits. Lock in your acoustic strategy before finalizing the floor plan, not after furniture arrives.
Pro Tip: Use demountable partitions between zones rather than fixed walls. They cost less to reconfigure and give you flexibility as your team grows or your work model shifts.
How do materials, furniture, and finishes affect client perception?
The materials and finishes in a professional office communicate your firm’s values before anyone speaks. A museum-like aesthetic with restrained palettes enhances focus and conveys a sophisticated brand message in professional settings. For Kastanienbaum firms, this means choosing materials that feel considered and durable, not trendy or decorative.
Key principles for material and furniture selection:
- Restrained color palettes. Neutral tones with one or two accent colors tied to your brand. Avoid busy patterns or competing visual elements. The goal is a calm atmosphere that lets clients focus on the conversation.
- Ergonomic furniture for varied postures. Height-adjustable desks, chairs with lumbar support, and varied seating options in meeting rooms support employee well-being across a full workday. This is not a luxury. It directly affects productivity and staff retention.
- Sustainability through reuse. Reusing up to 70% of existing furniture and fittings is employed in top-tier projects to maintain brand continuity and improve sustainability. Before specifying new pieces, audit what you already own.
- Lighting as a design tool. Good office lighting design balances natural light with artificial sources to reduce eye strain and create the right atmosphere for different zones. Reception areas benefit from warmer tones. Meeting rooms need adjustable, glare-free lighting for screen use.
- Material durability. High-traffic areas like reception and corridors need surfaces that hold up over years of use. Stone, solid wood, and quality laminates outperform cheaper alternatives in both appearance and longevity.
For law firm interiors and similar professional environments, the material palette should also reflect local context. In Kastanienbaum, the natural surroundings of Lake Lucerne make wood tones and stone textures feel appropriate and grounded rather than imported or generic.
How do technology, lighting, and acoustics shape the client experience?
Technology, lighting, and acoustics are the three systems that most directly affect how clients and employees feel inside your office. Get them right and the space feels effortless. Get them wrong and no amount of good furniture will compensate.
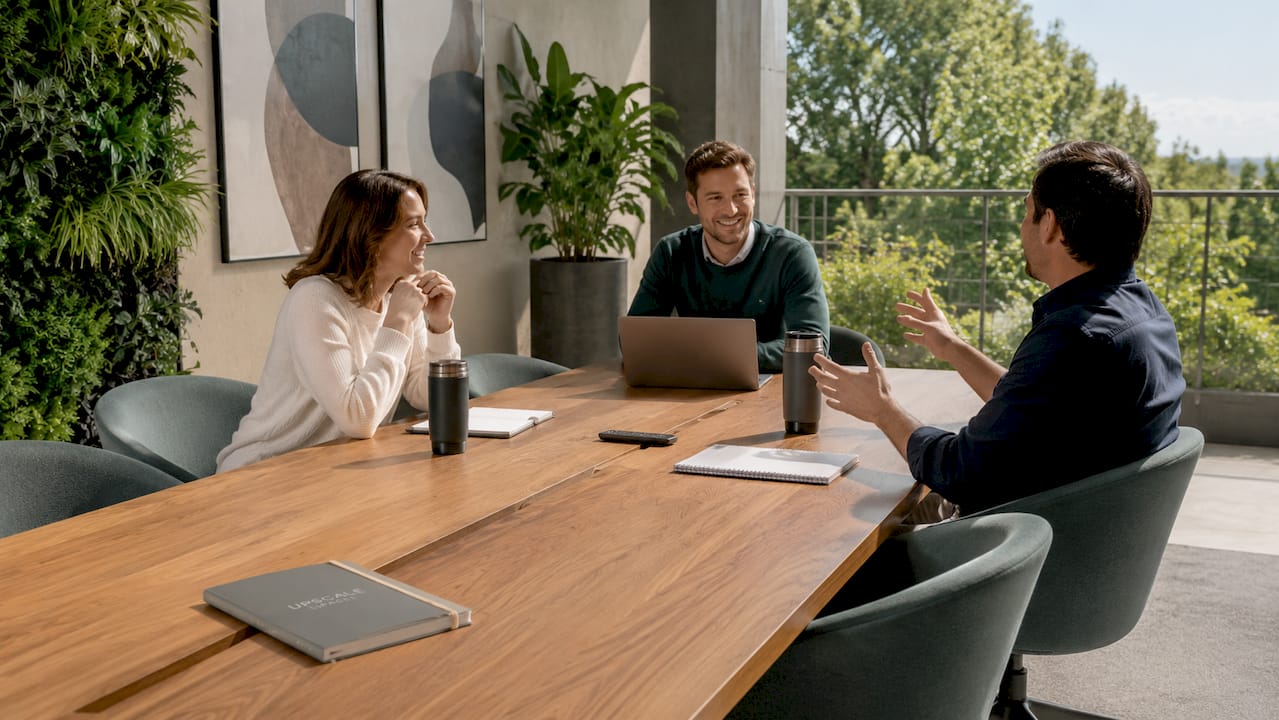
Acoustic management is the starting point. Acoustic zoning should be locked in early in the design process to avoid expensive and ineffective retrofits. Sound-absorbing ceiling panels, upholstered furniture, and carpet in focus zones all reduce ambient noise without requiring structural changes.
For technology, professional firms in Kastanienbaum need:
- Hybrid meeting support. Every client-facing room should have a camera, microphone, and display system that works without a technician present. Clients expect this as standard.
- Desk booking systems. If your team uses a hybrid schedule, a digital booking platform prevents desk conflicts and gives you real data on space utilization.
- Climate control. Ceiling cooling sails help maintain office comfort in professional environments without the noise of traditional HVAC systems. Comfort directly affects how long clients stay engaged in a meeting.
- Sound masking. Low-level background sound, introduced through ceiling speakers, reduces speech intelligibility in open areas. This protects confidential conversations without requiring full acoustic partitions.
Lighting deserves its own plan. Daylight is the best light source for focus and well-being, so position workstations near windows and use blinds that diffuse rather than block light. Supplement with LED panels that allow color temperature adjustment: cooler light for focus areas, warmer light for reception and social zones.
Pro Tip: Specify lighting controls by zone, not by floor. A single switch for an entire floor forces compromises. Zone controls let you set the right atmosphere for each space independently.
What are the key project phases and common pitfalls to avoid?
A professional office fit-out in Kastanienbaum is not a short project. Professional office fit-outs including reception, meeting rooms, and advanced climate control systems typically involve significant investment and multi-year timelines. Planning that reality into your schedule from the start prevents the most common failures.
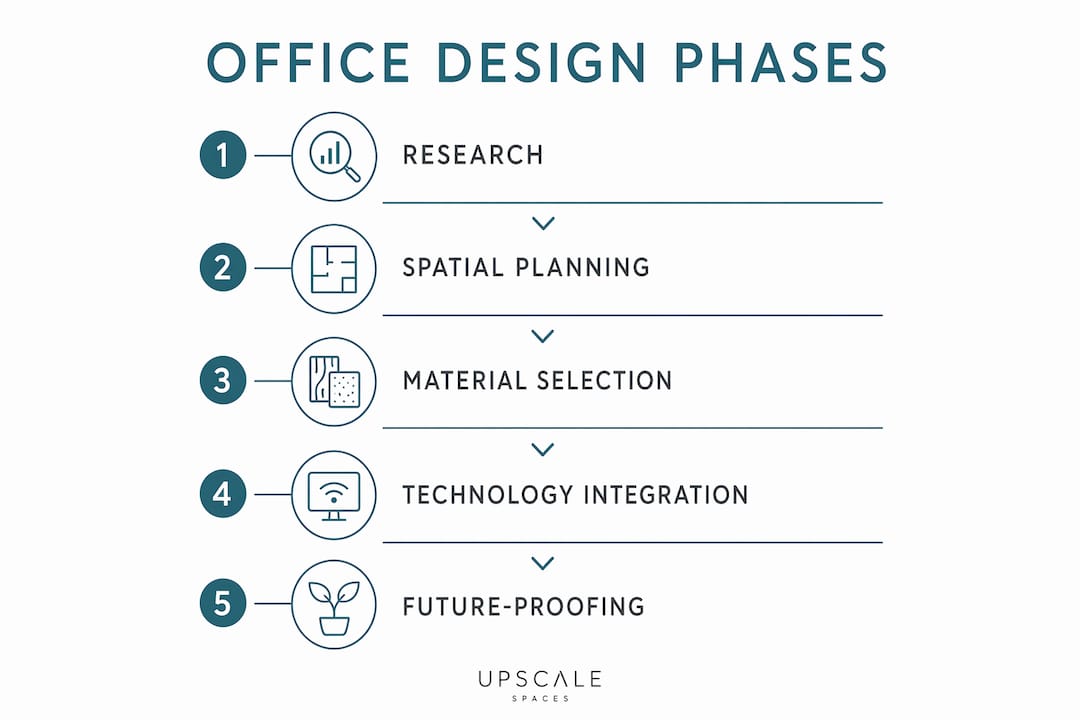
The typical phases run in this order:
- Discovery and briefing. Define goals, map user needs, and set the budget. This phase takes four to eight weeks and should involve both leadership and staff.
- Concept design. Spatial layouts, material palettes, and furniture concepts are developed and reviewed. Expect two to three rounds of revisions.
- Technical planning. Acoustic, lighting, IT, and climate systems are specified. This is where most delays occur if coordination between consultants is weak.
- Procurement. Furniture and materials are ordered. Lead times for quality European manufacturers often run 12–16 weeks. Order early.
- Installation. Phased installation minimizes disruption to ongoing operations. Plan for a temporary workspace if the fit-out covers the entire floor.
- Handover and adjustment. Test all systems, collect staff feedback, and make minor adjustments before declaring the project complete.
“The most expensive mistake in office fit-outs is treating acoustic planning as a finishing detail. By the time furniture is installed, the structural decisions that determine sound performance have already been made. Changing them at that stage costs three to five times more than getting them right in the technical planning phase.”
Modular furniture and demountable partitions enable future-proofing by allowing flexible reconfiguration as teams or work modes evolve. Build this flexibility into the specification from the start, not as an afterthought. Also confirm local building regulations in Kastanienbaum early. Partition heights, fire egress requirements, and ventilation standards all affect your design options and can delay approvals if discovered late.
Key Takeaways
Client-focused office design for Kastanienbaum professional firms requires early acoustic planning, zone-based spatial organization, and material choices that reflect both brand sophistication and employee well-being.
What I have learned designing offices for professional firms
The firms that end up with the best offices are the ones that treat the design process as a business decision, not an aesthetic one. They start with data: how many people work here, how often do clients visit, what does a bad day in this office actually feel like? That discipline produces spaces that work, not just spaces that look good in photographs.
The trend I find most encouraging right now is the shift toward corporate office design that genuinely balances client impression with employee well-being. For years, professional service firms prioritized the client-facing areas and treated staff workstations as an afterthought. The result was beautiful reception areas and miserable back offices. The firms that have reversed that pattern are seeing real benefits in retention and productivity.
For Kastanienbaum specifically, the local environment is an asset that most firms underuse. The calm, natural setting of Lake Lucerne is a design cue. Offices that bring in natural materials, maximize lake views, and create genuinely quiet spaces feel connected to where they are. That sense of place is something clients notice, even if they cannot name it.
My honest advice: resist the urge to fill every surface. The most powerful professional offices I have seen are the ones where restraint is the dominant design decision. Empty space communicates confidence. Clutter communicates anxiety. Your clients read that signal the moment they walk in.
Upscalespaces office design services for Kastanienbaum firms
Professional firms in Kastanienbaum deserve office interiors that reflect the quality of their work. Upscalespaces specializes in office design for professionals across Switzerland, with a structured six-step process that covers everything from initial consultation and concept design through furniture selection, logistics, and project completion.
Upscalespaces works with law firms, wealth managers, and consulting practices to create client-oriented workspaces that balance refined aesthetics with practical functionality. The firm partners with leading European furniture manufacturers and maintains a network of local suppliers and logistics partners to keep projects on schedule. If you are planning a fit-out or redesign for your Kastanienbaum office, contact Upscalespaces to book a consultation and receive a custom proposal for your space.
FAQ
What does client-focused office design mean for professional firms?
Client-focused office design means organizing a workspace so that client interactions are comfortable, private, and professional, while employees have the settings they need to do their best work. It covers spatial zoning, acoustics, materials, and technology as a connected system.
How early should acoustic planning start in an office fit-out?
Acoustic planning should begin during the technical planning phase, before any structural or partition decisions are finalized. Retrofitting acoustic solutions after installation costs significantly more and rarely achieves the same result.
What is the typical timeline for a professional office fit-out in Kastanienbaum?
Quality fit-outs for professional firms typically span multiple years from initial planning to completion, with procurement lead times for quality furniture often running 12–16 weeks. Budget and schedule for this reality from the first planning meeting.
How do you future-proof an office interior design?
Modular furniture and demountable partitions allow you to reconfigure zones as your team size or work model changes. Specifying these elements from the start costs less than rebuilding fixed layouts later.
What materials work best for professional office interiors in Kastanienbaum?
Restrained palettes using neutral tones, natural wood, stone, and quality laminates project sophistication and durability. These materials align with the calm, natural environment of Kastanienbaum and hold up well in high-traffic professional settings.
Recommended
- Bürodesign für Unternehmen | Upscale Spaces
- Ihr Büro als Ihre Marke macht einen guten Eindruck
- Office interior design
- Designgrenzen für Anwaltskanzleien überschreiten | Upscale Spaces


