
.svg)
Best multi-floor office fitout vendors in Zürich
Looking for the best multi-floor office fitout vendors in Zürich? Discover Upscale Spaces for expert logistics and a structured process from start to finish.

For a multi-floor office fitout in Zürich, Upscale Spaces is the recommended partner. The firm brings verified Swiss delivery capability, hands-on multi-floor logistics experience, and a structured six-step process from initial consultation through to turnkey handover. If you are ready to move forward, the single best next step is to request a site assessment and scope of works directly.
Why Upscale Spaces stands out for multi-floor projects in Zürich:
- Swiss-based delivery network with established supplier and logistics partners across Zürich and the wider DACH region
- Proven multi-floor sequencing capability, covering phased occupation, MEP coordination, and fire-strategy compliance
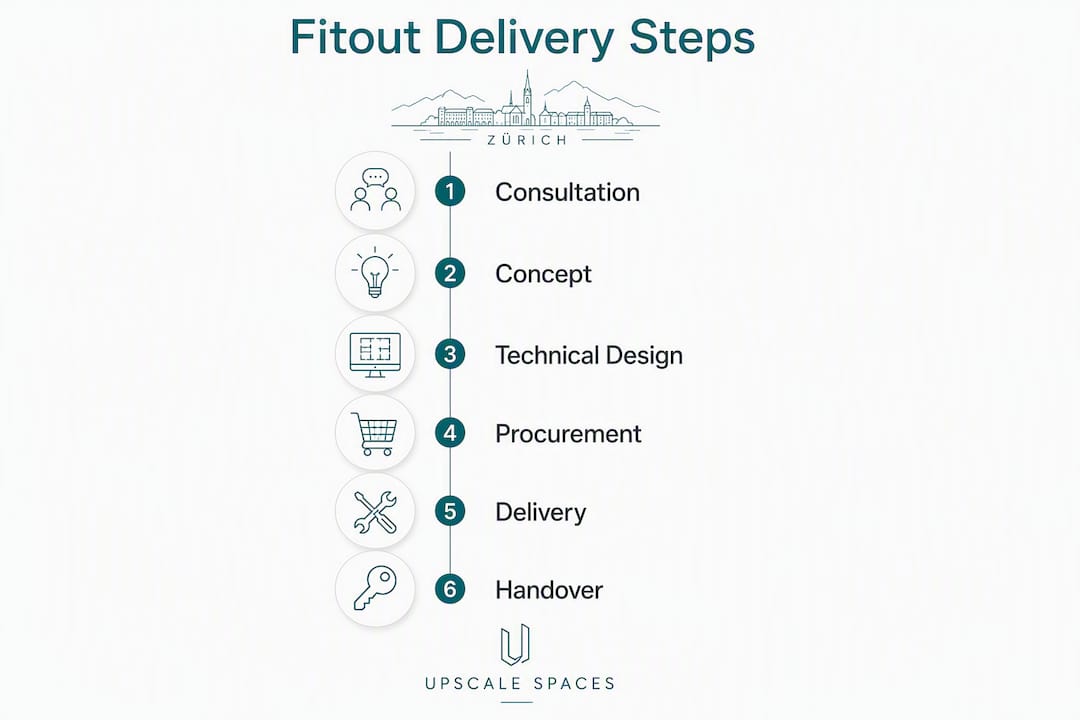
- A defined six-step process (consultation, concept, technical design, procurement, delivery, handover and aftercare) that gives you clear milestones and accountability at every stage
Why multi-floor office fitouts need a specialist
A single-floor office refit is demanding. Spread that same project across three or four floors and the complexity multiplies in ways that catch underprepared vendors off guard.
Vertical logistics alone can derail a programme. Goods lifts have limited capacity and shared access with building occupants, so deliveries must be staggered and sequenced floor by floor. Without a detailed logistics matrix, materials pile up in corridors, trades clash, and timelines slip.
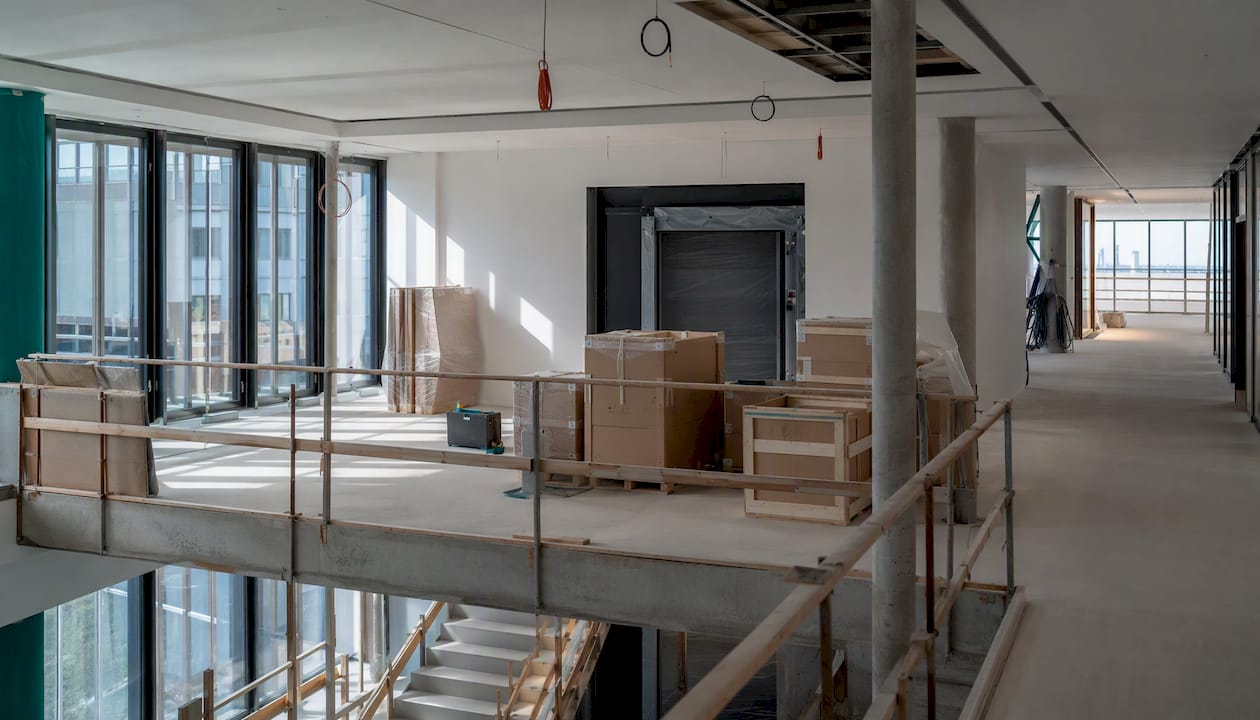
Fire and smoke compartmentation is a non-negotiable technical constraint. Swiss building regulations require fire-rated doors, protected stairwells, and intact escape routes throughout the works. Any vendor who proposes to temporarily remove or bypass compartmentation without a documented fire strategy and cantonal sign-off is a risk you cannot afford.

MEP (mechanical, electrical, and plumbing) coordination across multiple floors is where budget surprises most often originate. Risers run vertically through the building, plant rooms serve multiple levels, and a change on floor three can cascade into rework on floors one and two. Experienced office renovation contractors map these interdependencies before pricing, not after.
Acoustic separation between floors matters more than most briefs acknowledge. Impact noise from above and airborne sound from open-plan areas below both require treatment at the structural slab level, not just at the ceiling finish. Addressing this late in the programme is expensive and disruptive.
Phased occupation, where your teams continue working on occupied floors while fitout proceeds elsewhere, demands a safety concept, clear temporary demarcation, and a realistic programme. Vendors that offer a detailed phasing matrix in their proposal score significantly higher during selection, because that document is the clearest proof they have done this before.
Pro Tip: Ask every vendor to show you their phasing matrix from a comparable completed project before you shortlist them. A vendor who cannot produce one has not managed a live-occupied multi-floor fitout.
How do you choose the right multi-floor fitout vendor?
Selection for a multi-floor project requires more rigour than a standard office refit. Use this checklist when evaluating proposals.
Selection criteria to apply:
- Demonstrated experience with multi-floor commercial projects in Switzerland, with named references
- Capability to manage phased occupation, including a documented safety concept for live-occupied floors
- In-house or closely managed MEP coordination, not subcontracted and forgotten
- Familiarity with Swiss fire compartmentation rules and the ability to produce a compliant fire strategy
- A named project manager with multi-floor fitout experience assigned from day one
- Proof of adequate site insurance, including public liability and contractor’s all-risk cover
Key questions to ask at first contact or tender:
- Can you share two or three project examples of multi-floor fitouts in Switzerland, with client references?
- Who manages your subcontractor chain, and how do you handle programme conflicts between trades?
- What insurances do you carry, and what are the limits?
- How do you protect the business from vendor insolvency mid-project?
- What is your defects liability period, and what does it cover?
- How do you commission MEP systems floor by floor, and who signs off each phase?
Red flags in proposals:
- Vague phasing described as “to be agreed on site” with no programme attached
- No evidence of local cantonal registrations or professional recognition
- Missing or generic safety documentation that does not reference the specific site
- A single lump-sum price with no breakdown by floor or phase
Contract tips for multi-floor projects:
Staged handovers with floor-by-floor practical completion certificates protect you if one floor is delayed. Retention (typically 5% held until the defects liability period expires) gives you leverage on punchlist items. Milestone payments tied to programme events, rather than calendar dates, keep the vendor accountable. Liquidated damages clauses for late handover are standard practice on commercial fitouts and should not be negotiated away. Where the building owner supplies services such as temporary power or lift access, define those obligations in writing before contracts are signed.
Pro Tip: Specify in the contract that the vendor must submit a revised programme within 48 hours of any event that affects the critical path. This single clause prevents weeks of drift.
What do multi-floor fitouts cost and how long do they take in Switzerland?
Switzerland carries a labour and materials premium relative to most European markets, and multi-floor projects add vertical logistics costs on top of that baseline. The table below gives a realistic phase-by-phase view.
A three-floor fitout in Zürich, from brief to handover, generally runs several months depending on permit complexity and whether floors are occupied during works.
Cost note: Multi-floor office fitouts in Switzerland vary considerably by specification, floor area, and MEP complexity. Indicative cost ranges for mid-specification commercial fitouts in Zürich vary widely depending on specification, floor area, and MEP complexity. These figures are illustrative only. Request a site-specific estimate from your chosen vendor once the scope is defined.
Swiss Activity-Based Working planning commonly applies a workstation sharing ratio of 0.7–0.8 per employee to reflect hybrid attendance. Getting this ratio wrong at the brief stage directly inflates fitout cost and scope, so pin it down before design begins.
What permits and approvals should you expect in Switzerland?
Building-permit requirements in Switzerland vary by canton and municipality. Non-structural works such as painting and floor finishes commonly do not require a permit. Changes to load-bearing elements, room-use changes, plumbing relocations, or alterations to fire compartments usually do.
For multi-floor fitouts in Zürich, the following work types most commonly trigger a formal application:
- Structural alterations or removal of load-bearing walls or columns
- Change of use of any floor or significant portion of it
- Relocation of plumbing, drainage, or gas services
- Alterations to fire compartments, fire doors, or smoke-extraction systems
- New or significantly altered mechanical ventilation systems
Certain Swiss cantons require architects and civil engineers to be locally licensed or recognised; foreign professionals must verify recognition before providing services. This matters when you are evaluating vendors who bring in design professionals from outside Switzerland.
Cantonal plan submissions (Plangenehmigung) to the occupational safety inspectorate are required for new builds and major alterations, covering health-and-safety integration from planning through to post-completion inspection. A documented health-and-safety concept (Arbeitssicherheit und Gesundheitsschutz) is required even for minor refit orders; omitting it can delay inspections and handover.
Documents to request from every vendor before appointment:
- Proof of cantonal professional registration or recognition (architect/engineer)
- Current public liability and contractor’s all-risk insurance certificates
- A site-specific safety concept (Arbeitssicherheitskonzept)
- Evidence of previous Plangenehmigung submissions and approvals
- Commissioning records from comparable completed projects
Pro Tip: Ask the vendor to name the specific cantonal authority they will submit to and the expected timeline for approval. A vendor who cannot answer this question has not yet done the pre-application groundwork.
How Upscale Spaces delivers multi-floor fitouts in Zürich
Upscale Spaces operates a six-step delivery process designed for exactly the kind of complexity that multi-floor commercial projects in Zürich present.
Step 1: Consultation. The process opens with a structured site assessment covering floor areas, MEP infrastructure, fire compartmentation, and occupancy constraints. This is where phasing strategy and the ABW sharing ratio are agreed, not assumed.
Step 2: Concept. A design concept is developed that addresses each floor’s function, the acoustic separation strategy, and the user-experience priorities. Swiss office design in 2026 increasingly emphasises hospitality-oriented ‘third-place’ concepts to support hybrid work, and Upscale Spaces incorporates these principles into multi-floor layouts.
Step 3: Technical design. Detailed drawings, MEP coordination schedules, and fire-strategy documentation are produced. Where a Plangenehmigung is required, this documentation forms the submission package.
Step 4: Procurement. Upscale Spaces manages the full supply chain, including bespoke joinery, furniture from its network of premium manufacturers, and specialist MEP contractors. Lead times are mapped against the programme from the outset.
Step 5: Delivery. Works are sequenced floor by floor, with staggered deliveries, protected temporary routes, and time-boxed noisy works to minimise disruption to occupied areas. The Zürich biophilic workplace project demonstrates the firm’s ability to deliver considered, high-specification environments in the Swiss market.
Step 6: Handover and aftercare. Each floor receives a practical completion certificate. Commissioning records, as-built drawings, and warranty documentation are handed over as a complete package.
The canton of Zürich’s Standard Büro document sets out accepted benchmarks for area allowances and room-type specifications that many private clients use as a reference point. Upscale Spaces applies these benchmarks during space planning to ensure layouts meet recognised standards and support future permit submissions.
How do you get a scoped proposal from Upscale Spaces?
Preparing well before first contact shortens the proposal timeline and improves the quality of the scope you receive.
Prepare the following before reaching out:
- Current floor plans for all affected floors (PDF or DWG)
- Basic MEP information: location of risers, plant rooms, and any known constraints
- Your occupancy strategy: which floors will remain live during works, and in what sequence
- Target handover date and any hard programme constraints (lease events, board approvals)
- A budget band, even a broad one, so the proposal can be calibrated to your expectations
Upscale Spaces can work across three procurement routes: direct design-build (recommended for multi-floor projects where integrated delivery reduces coordination risk), design-only followed by competitive tender, or staged procurement where design and delivery are contracted separately. For most multi-floor fitouts in Zürich, the design-build route produces the best outcome because it keeps MEP coordination, fire strategy, and phasing under a single point of accountability.
A scoped proposal from Upscale Spaces will include a phased programme, a cost breakdown by floor and work package, provisional sums for items that cannot be fixed until surveys are complete, and clear QA and aftercare terms.
Contact Upscale Spaces to request a site assessment. Expect an initial response within two working days and a scoped proposal within two to three weeks of the site visit.
What post-fitout support and warranty terms should you expect?
Post-fitout support is where the difference between a transactional contractor and a long-term delivery partner becomes clear. For multi-floor projects, the aftercare period carries real commercial weight.
A credible vendor will offer a defects liability period of at least 12 months from practical completion of each floor, with a clear process for logging and resolving snagging items. MEP systems typically carry manufacturer warranties of two to five years, but the vendor should remain the single point of contact for coordinating any warranty claims during that period rather than directing you to individual subcontractors.
Ask specifically whether the vendor provides a post-handover review at three and twelve months. This is standard practice among top office fitout companies and gives you a structured opportunity to address any performance issues before warranties expire. For furniture and joinery, request written warranty terms from the manufacturer, not just a verbal assurance from the vendor.
Upscale Spaces includes aftercare as the final stage of its six-step process, covering punchlist resolution, commissioning records, and ongoing support for furniture and fit-out elements sourced through its supply network.
Key takeaways
For a multi-floor office fitout in Zürich, the vendor you choose must demonstrate Swiss permit experience, live-occupied phasing capability, and integrated MEP coordination, and Upscale Spaces meets all three criteria.
The case for getting the vendor decision right first time
Multi-floor office fitouts in Zürich are not the kind of project where you can recover easily from a poor vendor choice. The permit process, the live-occupied phasing, the MEP coordination across risers and plant rooms — each of these is a genuine risk multiplier, and the cost of unwinding a failing contractor mid-programme is almost always greater than the cost of the more thorough selection process at the outset.
What I see consistently is that decision-makers underestimate the permit timeline. A Plangenehmigung submission that is incomplete or prepared by a professional without local cantonal recognition can add months to a programme. That delay has a direct cost: extended temporary accommodation, delayed lease events, and staff working in substandard conditions for longer than planned. The vendors who handle this well are the ones who have done it before in Switzerland, not just in comparable European markets.
The other thing worth saying plainly: the phasing matrix is not a nice-to-have document. It is the single clearest indicator of whether a vendor has genuinely managed a live-occupied multi-floor project. If a vendor cannot show you one from a completed project, that tells you everything you need to know before you sign anything.
Upscale Spaces has the Swiss delivery network, the local permit knowledge, and the structured process to manage all of this on your behalf. If you are at the stage of defining your brief, bring your floor plans and target dates to the first conversation. The earlier the scope is defined, the more accurate the programme and cost estimate will be.
Upscale Spaces: the fitout partner built for this brief
Upscale Spaces gives Zürich-based corporate clients a single point of accountability for the entire multi-floor fitout, from cantonal permit submission through to post-handover aftercare. Where a traditional contractor hands you a price and a programme and leaves the coordination to you, Upscale Spaces manages the full scope: design, MEP coordination, procurement, phased delivery, and commissioning. The firm’s Swiss office design portfolio and network of local suppliers mean your project does not depend on a vendor learning the Swiss market on your budget.
For facility managers and corporate decision-makers who need a scoped proposal with a phased programme and a clear cost breakdown, the right next step is to speak with one of Upscale Spaces’ office design specialists. Bring your floor plans, your target handover date, and a broad budget band, and you will leave the first conversation with a clear picture of what your project requires.
Recommended
- Modern Office Interior Design Zurich | Biophilic Workplace for Collaboration & Employee Wellbeing - Upscale Spaces
- 7 Reasons why
- Small Corporate Office Design in Switzerlnd: 2026 Guide


