
.svg)
Basel Office Interior Design Trends for Growing Businesses
Discover the Modern Corporate Office Interior Design Trends in Basel for Growing Businesses. Enhance scalability and talent retention with innovative designs!
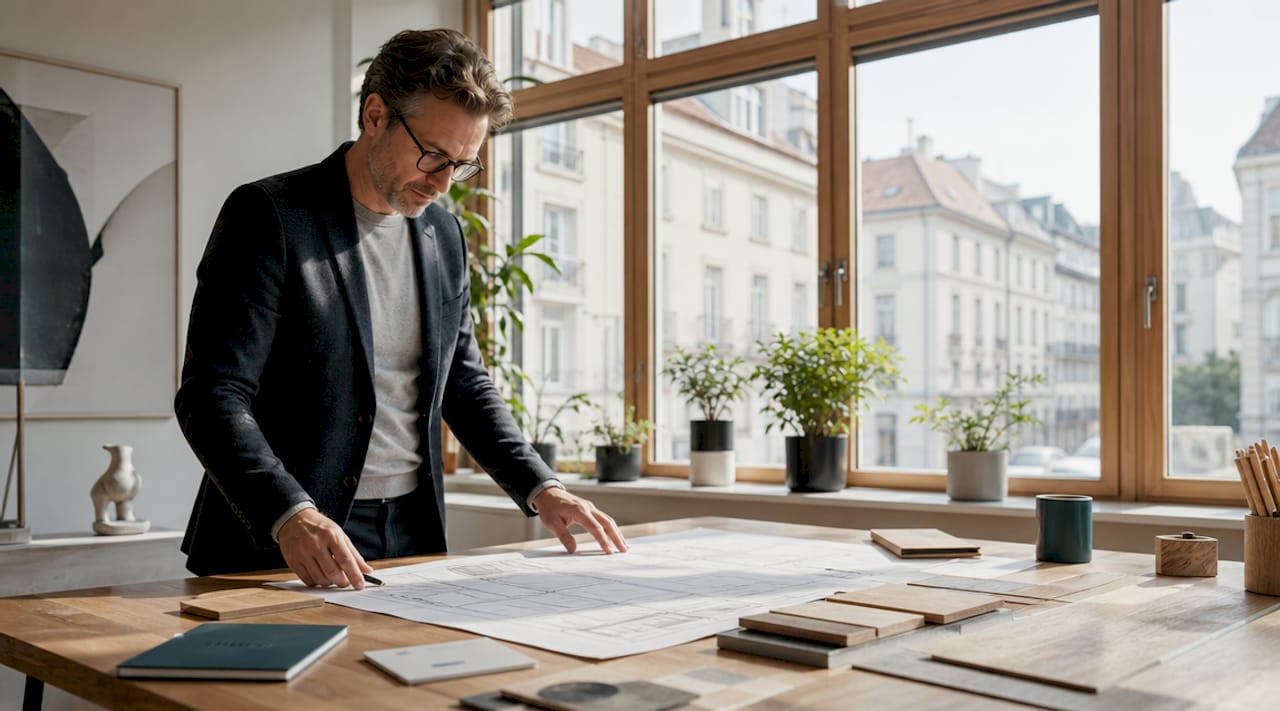
Modern corporate office interior design in Basel is defined by three converging forces: spatial flexibility, material circularity, and biophilic integration. These are not aesthetic preferences. They are measurable strategies that determine whether a growing business can scale its workforce, meet Swiss ESG requirements, and retain talent in a competitive market. Basel’s most forward-looking projects, from Herzog & de Meuron’s Mailand-Strasse to the Hortus regenerative office building, demonstrate exactly what this looks like in practice. This article breaks down each trend with specific examples and gives you a clear framework for applying them to your own workspace.
How flexible vertical campus designs support scalability in Basel offices
The vertical campus is the industry term for a multi-floor office layout organized around interconnected zones rather than fixed desk banks. For growing businesses, this model solves one of the most persistent workspace problems: the office that works perfectly for 40 people becomes dysfunctional at 80.
Herzog & de Meuron’s Mailand-Strasse project in Basel demonstrates this with precision. The building uses three interconnected cores and alternating floor environments to serve over 300 employees, creating a rhythm of collaboration zones, quiet focus areas, and social spaces that shift from floor to floor. The result is a building that accommodates different work modes without requiring a full redesign every time headcount changes.
For your office, the vertical campus approach translates into deliberate zoning from day one. Consider these planning principles:
- Orientation cores first. Strategically placed stairwells and vertical circulation elements are what smooth zone transitions between collaboration, quiet, and meeting areas. Without them, employees default to the nearest available desk, which defeats the purpose of zoning.
- Alternate zone types by floor or wing. Place high-energy collaboration spaces adjacent to, not mixed into, deep-focus areas. Acoustic separation is not optional.
- Design for headcount growth in 18-month increments. Leave one zone intentionally underspecified so it can absorb new hires or shift function without structural changes.
- Avoid fixed desk banks entirely. Modular furniture systems from manufacturers like Vitra or Kinnarps allow reconfiguration without construction costs.
Pro Tip: When commissioning a new layout, ask your designer to map three headcount scenarios: current, plus 30%, and plus 60%. If the layout cannot accommodate all three without a wall change, it is not truly flexible.
The modern office concepts that perform best in Basel combine this zoning logic with a clear circulation strategy. Employees should be able to move from a phone call to a whiteboard session to a focused work block without navigating through someone else’s concentration zone.
Implementing sustainability and circularity in Basel’s corporate interiors
Sustainability in Basel office design is not about adding a few plants or choosing recycled fabric for task chairs. It operates at the building-systems level, and growing businesses that ignore this create what practitioners call “stranded carbon”: interiors that cannot be disassembled or reused when the company moves or expands.
The most practical framework for circularity in corporate interiors follows four steps:
- Specify dry-connection assemblies. Timber load-bearing structures and dry-connection assemblies allow offices to reduce embodied carbon and enable full disassembly at end of lease. The Mailand-Strasse project aligns with SIA standard 390/1 for office buildings, which sets the benchmark for reversible construction in Switzerland.
- Integrate photovoltaic systems at the envelope level. The Hortus office building in Basel achieves approximately 33 kWh/m² per year in energy demand while producing roughly 66 kWh/m² per year through onsite renewable generation. That means the building produces twice the energy it consumes, directly reducing operational costs and supporting ESG reporting.
- Select furniture with documented material passports. Manufacturers like Steelcase and Herman Miller now provide material declarations that track component origins. This matters when you need to prove circularity to investors or auditors.
- Plan for disassembly from the first design brief. Non-disassemblable interiors become a liability during growth or relocation phases. Specify reversible material layers in your design contract.
Pro Tip: Request a circularity audit as part of your initial design brief. A qualified designer will assess which elements of your current fit-out can be retained, reused, or resold before specifying anything new. This step alone can reduce project costs by 15 to 25 percent.
Holistic sustainability in Swiss office design combines materials, building systems, and operational energy strategies together. Treating them as separate decisions produces a fit-out that looks sustainable but does not perform that way.
How does biophilic design improve employee well-being in Basel offices?
Biophilic design is the practice of integrating natural elements, including plants, natural light, wood, stone, and water, into the built environment to support human health and cognitive performance. In Basel’s corporate context, it has moved well beyond decorative plant walls.
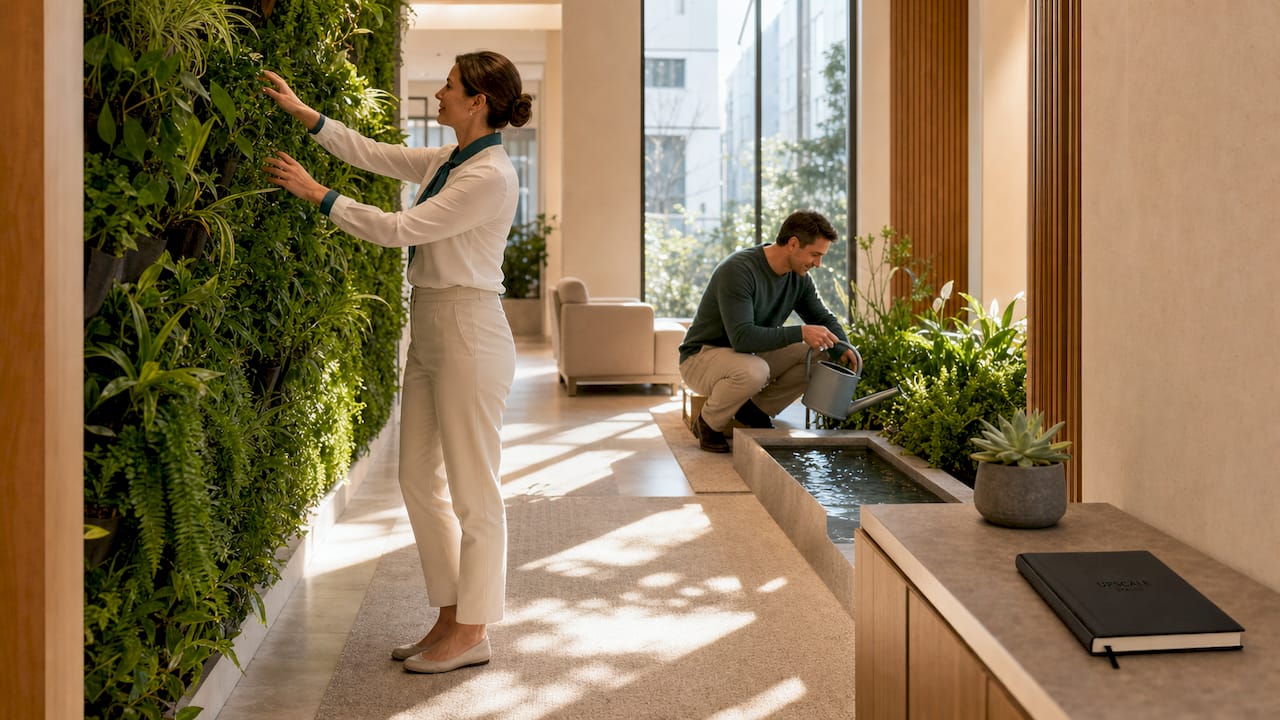
The Holcim headquarters in Basel features a 180-metre Green Lane with over sixty plant species running continuously through the building. The corridor functions simultaneously as a circulation route, a social space, and a temporary work zone. The effect is comparable to what researchers describe as “forest bathing”: measurable reductions in cortisol levels and improvements in sustained attention. For a growing business, this translates directly into lower absenteeism and higher engagement scores.
Translating this into your own office does not require a 180-metre corridor. It requires intentionality:
- Combine planting with seating and work surfaces. Biophilic corridors succeed when they serve a function beyond aesthetics. The Holcim Green Lane integrates dense planting and seating without visible irrigation infrastructure, keeping the experience calm and uncluttered.
- Vary plant species deliberately. A mix of tall structural plants, mid-level foliage, and low ground cover creates visual depth and mimics natural environments more effectively than rows of identical pots.
- Use natural materials at touch points. Timber desk surfaces, stone reception counters, and linen acoustic panels reinforce the biophilic effect even in areas where live plants are impractical.
- Measure the impact. Survey employee stress and concentration levels before and after a biophilic intervention. Quantified results make the business case for future investment and give you data for ESG reporting.
For more on applying these principles to your workspace, Upscalespaces has published a detailed guide on biophilic office design that covers plant selection, material integration, and maintenance planning.
Managing indoor comfort and climate control in Basel office interiors
Indoor climate is a legal matter in Switzerland, not just a comfort preference. Swiss labor law mandates office temperatures between 20 and 26 degrees Celsius, with required protective measures once temperatures exceed 28 degrees. For Basel businesses, where summer temperatures increasingly push past this threshold, passive design alone is no longer sufficient.
The comparison below shows the practical difference between common climate control approaches:
Fans and ventilation alone do not adequately reduce room temperatures during Swiss heat events. Professional cooling systems are the only reliable solution once outdoor temperatures exceed legal thresholds. This is not a design opinion. It is Swiss climate guidance backed by labor law.
Pro Tip: Specify solar control glazing on south and west-facing facades before selecting an HVAC system. Reducing heat gain at the envelope level lowers the cooling load, which reduces the size and cost of the mechanical system you need.
Integrating shading, glazing, and active cooling as a coordinated system produces better results than specifying each element separately. Your designer and mechanical engineer should work from a shared thermal model, not independent specifications.
What is environmental branding and why does it matter in Basel offices?
Environmental branding is the practice of integrating a company’s visual identity, including typography, color, materials, and graphics, directly into the physical workspace through signage, wayfinding, and surface treatments. It is distinct from interior decoration. Its primary function is to reduce cognitive load for employees and visitors while reinforcing organizational culture at every touchpoint.
In Basel’s corporate environment, where international firms frequently host multilingual teams and external partners, wayfinding as a brand experience reduces navigation friction and communicates professionalism before a single meeting begins. Standardizing typography, color, and finishes across reception areas, corridors, and meeting rooms turns repeated navigation touchpoints into a coherent company story that builds trust.
Practical recommendations for growing businesses:
- Create a signage system, not individual signs. Define a consistent set of materials, typefaces, and mounting heights that can scale as you add floors or locations. Ad-hoc signage accumulates quickly and erodes the quality of your workspace aesthetic.
- Align wayfinding colors with brand identity, not just contrast ratios. Accessibility standards require sufficient contrast, but the color palette should still reflect your brand. Both requirements are achievable simultaneously.
- Use environmental graphics to define zone character. A large-format photographic mural in a collaboration zone signals its purpose without a sign. A textured acoustic panel in a focus area communicates quiet without a “do not disturb” notice.
- Audit your current signage for consistency. Walk your office as a first-time visitor and note every point where you feel uncertain about direction or purpose. Those are your highest-priority wayfinding gaps.
Maintaining a clean, well-branded environment also depends on facilities management. Resources on building cleanliness practices can help you establish protocols that preserve the quality of your environmental graphics and surface finishes over time.
Key takeaways
Flexible, sustainable, and biophilic office design in Basel is not a trend cycle. It is a durable framework that growing businesses can use to build workspaces that scale, perform, and retain talent.
What I have learned designing Basel offices for growing teams
Working on office projects across Switzerland, I have noticed one pattern that separates successful fit-outs from expensive ones: the businesses that treat flexibility and sustainability as competing priorities almost always regret it. They choose a fixed layout because it is cheaper upfront, then spend twice as much reconfiguring it 18 months later when headcount doubles.
The projects I find most satisfying are the ones where the client commits to modularity from the first conversation. Not because it is fashionable, but because it is the only approach that actually protects the investment. When you specify reversible construction and modular furniture from the start, you are not just designing for today. You are designing for the three versions of your company that do not exist yet.
I also push clients harder on biophilic design than they expect. Most arrive thinking it means a few plants near the reception desk. When I show them what a properly designed green corridor does to employee behavior, the conversation changes. People genuinely linger, collaborate spontaneously, and report feeling less stressed. You can measure that. And when you can measure it, you can justify the investment to your board.
The one area where I see the most avoidable mistakes is indoor climate. Basel summers are warmer than they used to be, and the businesses that skipped proper HVAC specification are the ones calling us back in July. Get the thermal envelope and cooling system right in the design phase. It is far less expensive than retrofitting it under pressure.
How Upscalespaces can design your Basel office for growth
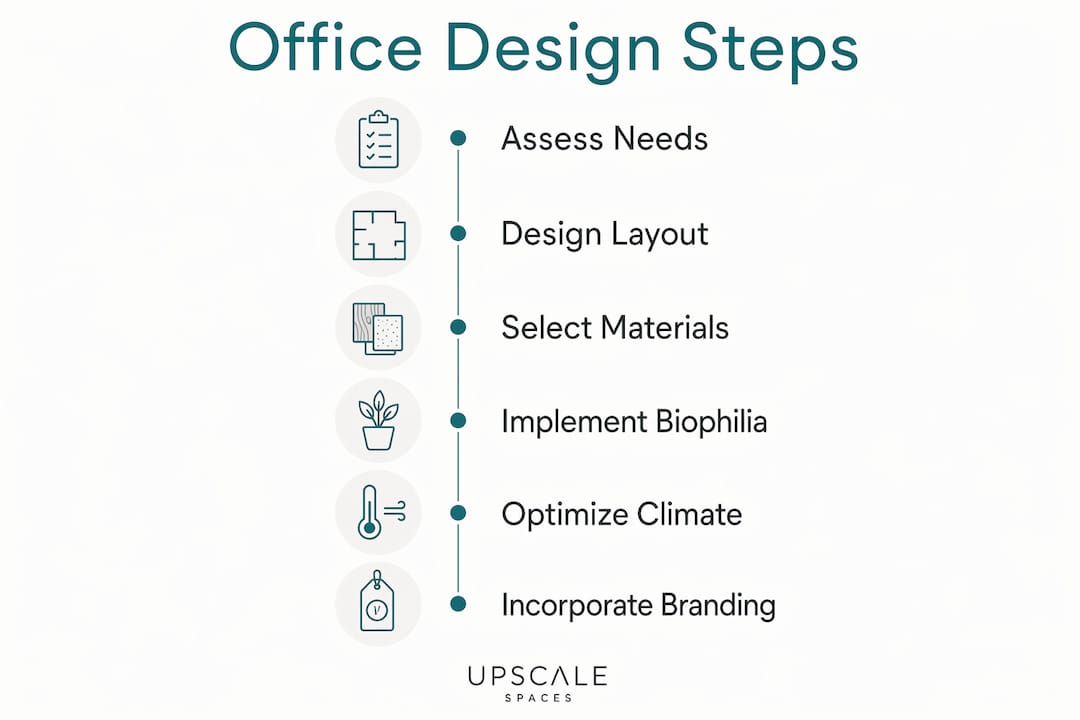
Upscalespaces specializes in corporate office design for scaling businesses across Switzerland, with deep experience in flexible layouts, circular material strategies, biophilic integration, and environmental branding. The firm’s six-step process, from initial consultation through furniture selection and project completion, gives you end-to-end support without the coordination overhead of managing multiple vendors. If you are planning a new lease, an expansion, or a full redesign, working with a specialist from the brief stage produces measurably better outcomes than retrofitting design decisions made without one. Connect with an office design architect at Upscalespaces to start with a consultation tailored to your Basel workspace.
FAQ
What are the top office design trends in Basel for 2026?
The leading trends in Basel corporate interiors are vertical campus layouts for scalability, timber-based circular construction aligned with SIA 390/1, and biophilic corridors modeled on projects like the Holcim headquarters Green Lane. Environmental branding and active climate control systems are also standard expectations in new fit-outs.
How does biophilic design benefit employees in a Basel office?
Biophilic design reduces stress and improves concentration by integrating natural elements into daily circulation routes. The Holcim headquarters in Basel demonstrates this with a 180-metre planted corridor featuring over sixty plant species, which functions as both a social space and a productivity-supporting environment.
What temperature must Basel offices maintain under Swiss law?
Swiss labor law requires office temperatures between 20 and 26 degrees Celsius. Protective measures are legally required once temperatures exceed 28 degrees Celsius, and professional cooling systems are the only reliable solution during summer heat events.
How can a growing business future-proof its office fit-out?
Specify modular furniture, dry-connection assemblies, and reversible material layers from the initial design brief. This approach allows the office to absorb headcount growth and relocate without generating stranded materials or requiring full reconstruction.
What is environmental branding in an office context?
Environmental branding integrates a company’s visual identity into the physical workspace through consistent signage, wayfinding graphics, typography, and surface finishes. It reduces navigation friction for employees and visitors while reinforcing organizational culture at every point of contact.
Recommended
- 7 Reasons why
- Interior design magazine for the office - trends and tips!
- Office Design Trends 2025 | Upscale Spaces


