
.svg)
Agile work environments for Verbier businesses: 2026 guide
Discover the benefits of creating agile work environments for businesses in Verbier. Boost productivity and collaboration today!
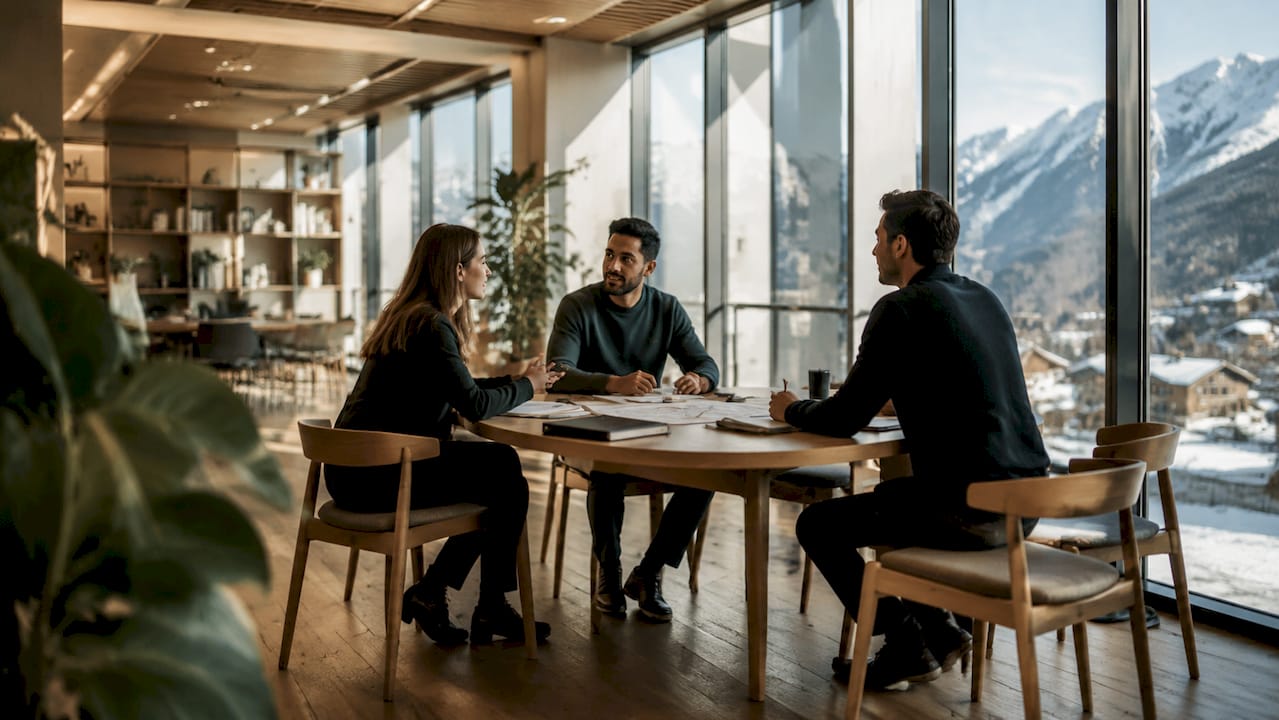
An agile work environment is defined as a flexible, activity-based workspace designed to support diverse work modes, improve team collaboration, and boost productivity for businesses in Verbier. Unlike a fixed desk layout, agile offices use the Activity-Based Working (ABW) model, which assigns zones to specific tasks rather than specific people. Swiss workplace strategy has validated this approach at scale, with projects like Swisscom’s 3,000 m² pilot in Zurich demonstrating measurable gains in employee satisfaction. For Verbier business owners and facility managers, creating agile work environments means rethinking not just furniture, but culture, technology, and space allocation together. Upscale Spaces works with corporate clients across Switzerland to make that shift practical and lasting.
What are the core elements of an agile workspace?
The ABW model organises office space into three distinct zones: Connect, Collaborate, and Concentrate. Each zone serves a different work mode, and the combination is what makes the environment genuinely flexible. Swiss workplace strategy validates zone-specific design as a driver of both productivity and satisfaction. That means the layout itself carries strategic weight.
The three zones work as follows:
- Connect zone: Social and informal areas such as lounges, coffee points, and casual seating. This zone supports relationship building, spontaneous conversation, and mental recovery between focused tasks.
- Collaborate zone: Meeting rooms, project tables, and open team areas designed for group work. These spaces need writable surfaces, good acoustics, and easy access to screens and video conferencing equipment.
- Concentrate zone: Quiet areas, phone booths, and enclosed pods for deep focus. Noise reduction is the primary design requirement here, and visual privacy matters almost as much.
Beyond the three zones, well-designed agile offices also include what designers call escapist spaces. Podcast studios and lounge areas break work monotony and support creativity. These multi-purpose areas are not luxuries. They are practical tools for sustaining concentration and community over the course of a full working day.
Pro Tip: Audit your team’s actual work patterns before allocating zone proportions. A team that spends 60% of its time in focused individual work needs more Concentrate space than Collaborate space, regardless of what a standard floor plan suggests.
How can Verbier businesses implement flexible design and furniture?
Flexible design starts with furniture that moves. Fixed desks and permanent partitions lock a space into one configuration. Modular, mobile furniture gives you the ability to reconfigure a room in under an hour without calling a contractor.
The most effective furniture choices for agile offices include:
- Height-adjustable desks: These support both sitting and standing work, reducing physical fatigue and giving individuals control over their environment.
- Mobile storage units: Personal lockers and rolling pedestals replace fixed under-desk drawers, supporting clean-desk policies and hot-desking.
- Modular seating and tables: Lightweight, stackable, or wheeled units allow teams to create a workshop layout in the morning and a presentation setup in the afternoon.
- Acoustic panels and partitions: Mobile acoustic screens define zones without permanent walls. They absorb sound and create visual separation where needed.
Productivity and employee well-being are interconnected needs in agile offices, not competing priorities. That principle should guide every furniture decision you make. Ergonomic design is not a premium add-on. It is a baseline requirement for any workspace that expects people to perform well across a full day.
SMEs in particular benefit from modular configurations because business cycles move faster than traditional five-year leases. A layout that works for a team of eight today needs to accommodate twelve next year without a costly renovation. Modular furniture makes that possible.
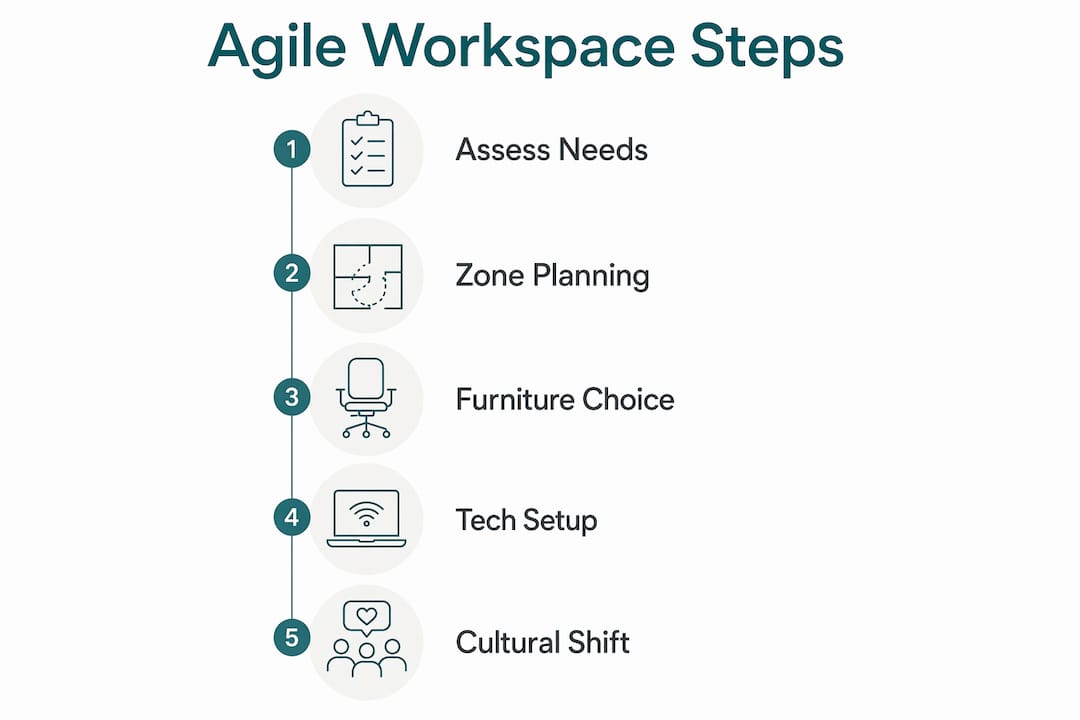
For Verbier businesses considering a full office fit-out, compact office space solutions offer a practical starting point for planning flexible configurations within constrained footprints.
Pro Tip: Mobile partitions are one of the most underused tools in office design. A single row of acoustic partitions can convert an open-plan area into a quiet zone in minutes, giving you zone flexibility without structural changes.
What technology infrastructure supports agile work environments?
Technology is the backbone of any agile office. Without the right infrastructure, even the best physical layout fails. The following systems are non-negotiable for a functioning agile workspace in Verbier:
- High-performance Wi-Fi coverage: Every zone, including quiet pods and informal lounges, needs full wireless connectivity. Dead spots undermine the entire premise of location-independent working.
- Desk and meeting room booking software: Modern booking apps show real-time desk and room availability, preventing overcrowding and giving teams planning certainty. This is especially critical when operating at a Swiss standard desk-sharing ratio of 0.7–0.8 desks per person.
- Cloud-based collaboration tools: Platforms that allow document sharing, project tracking, and communication from any device remove the dependency on a fixed workstation.
- Video conferencing equipment: Screens, cameras, and microphones in Collaborate zones allow hybrid teams to include remote colleagues without friction.
- Automated management systems: Automated booking and access systems are critical for desk-sharing success. Physical reconfiguration alone does not make an agile office work. The management layer is what keeps it running smoothly.
Quality acoustics, ergonomic screen setups, and hospitality-grade features significantly influence employee satisfaction and their willingness to come into the office. That finding matters for Verbier businesses competing for talent. The technology experience in your office shapes how people feel about being there.
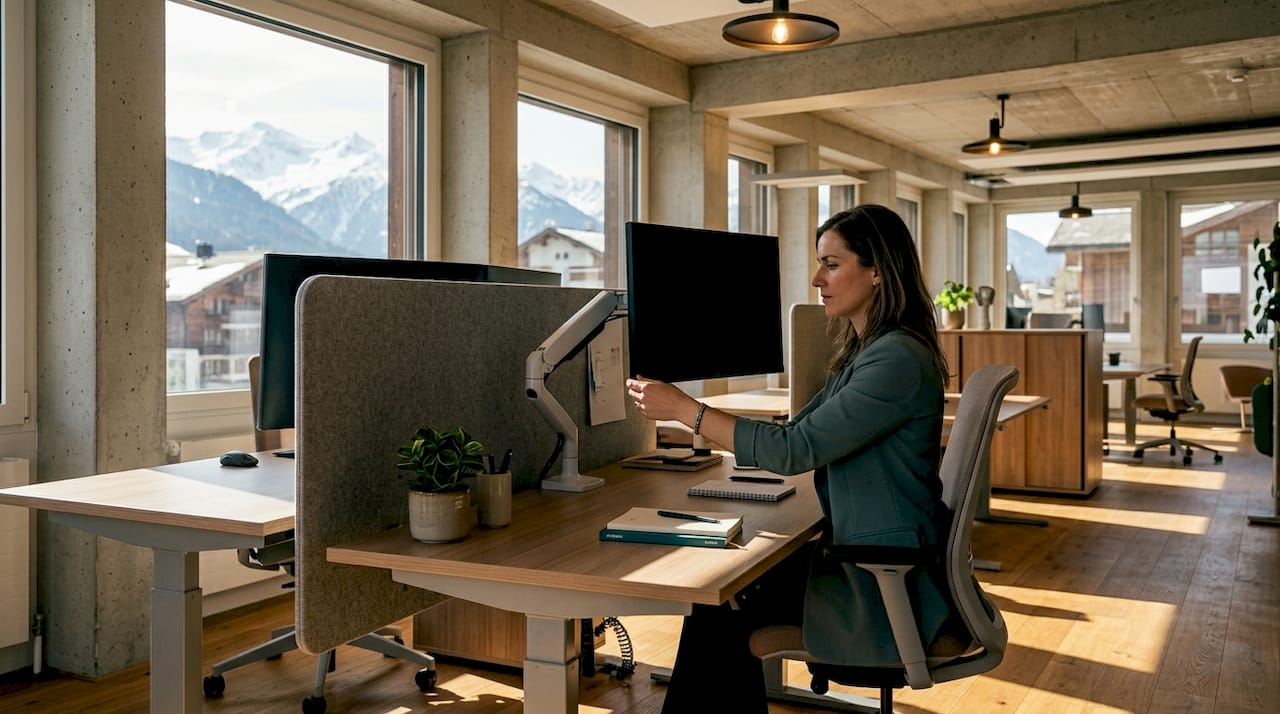
Pro Tip: When specifying screens and monitors for shared desks, choose height-adjustable monitor arms rather than fixed stands. They take seconds to adjust and make a shared desk feel personal to whoever is sitting there.
What cultural practices make agile workspaces succeed?
Physical design and technology create the conditions for agility. Culture determines whether those conditions are actually used. The most common reason agile offices underperform is not poor furniture selection. It is the absence of clear behavioural norms.
The following practices build a culture that supports flexible working:
- Clean-desk policy: Every team member clears their desk at the end of each day. Clear ground rules and clean-desk policies prevent territorial behaviour and keep the space genuinely shared.
- Zone ground rules: Post visible guidelines in each zone explaining expected behaviour. Quiet zones need silence. Collaborate zones welcome noise. Ambiguity creates conflict.
- Leadership modelling: Managers who use the agile space as intended signal that the system is real, not just a design exercise. If leadership keeps a permanent desk, the rest of the team will too.
- Onboarding workshops: New team members need a structured introduction to how the space works. A 30-minute walkthrough on day one prevents weeks of confusion and misuse.
- Regular feedback cycles: Survey your team every quarter on what is working and what is not. Agile offices are living systems. They need iteration, not just installation.
Flexibility is the main risk factor for SMEs, not rent cost. Agile designs help businesses scale and adapt without the friction of structural change. But that adaptability only delivers value when the team understands and embraces the model. Cultural buy-in is not a soft outcome. It is a measurable driver of workspace utilisation and return on investment.
For Verbier businesses planning a wider office redesign, reviewing current office design trends helps align cultural practices with the physical direction your space is heading.
Key takeaways
Agile work environments succeed when physical design, technology infrastructure, and cultural practices are treated as a single integrated system rather than separate projects.
What I have learned designing agile offices in Alpine business settings
Working with corporate clients in Swiss mountain locations has taught me something that flat-plan office guides rarely acknowledge: the physical context of a workspace shapes how people feel about being in it. Verbier businesses operate in an environment where the outside world is genuinely compelling. That raises the bar for what an interior needs to offer.
The mistake I see most often is treating agility as a cost-reduction exercise. Businesses remove fixed desks, add a few high tables, and call it done. What they have actually created is an uncomfortable space with no clear purpose. Real agility requires investment in acoustic quality, lighting, and furniture that people actually want to use.
I also think the gradual approach is underrated. You do not need to redesign your entire office in one phase. Start with one zone, measure how your team uses it, and build from there. The businesses I have seen succeed with agile design are the ones that treated it as an ongoing process rather than a one-time project. That mindset produces spaces that genuinely work, and teams that genuinely want to be in them.
— Valerie Vecerova
How Upscale Spaces helps Verbier businesses build agile offices
Upscale Spaces designs functional, employee-focused office interiors for corporate clients across Switzerland, including businesses in alpine locations like Verbier. The firm’s six-step process covers everything from initial consultation and design conceptualisation through to furniture selection, logistics, and project completion. Every project is built around the specific needs of your team, not a generic floor plan. If you are ready to move from a fixed-desk layout to a genuinely flexible workspace, the corporate office design team at Upscale Spaces can guide you through the process. You can also explore the Swiss office design guide for practical context before your first conversation.
FAQ
What is Activity-Based Working (ABW)?
Activity-Based Working is a workplace model that assigns zones to specific tasks rather than desks to specific people. It is the standard framework behind most agile office designs in Switzerland.
How many desks does an agile office need per person?
Swiss agile offices typically operate at a desk-sharing ratio of 0.7–0.8 desks per person. Automated booking software is essential to manage that ratio without overcrowding.
What is the fastest way to make an existing office more agile?
Introducing mobile furniture, acoustic partitions, and a clean-desk policy creates immediate flexibility without structural changes. Booking software should follow as the next step.
Why do agile offices sometimes fail?
Most agile office failures trace back to cultural issues rather than design flaws. Without clear zone rules, leadership buy-in, and staff onboarding, even a well-designed space will revert to fixed-desk behaviour.
How long does it take to set up a managed agile office?
Managed office solutions are typically ready in weeks, compared to six or more months for a traditional office lease and fit-out.
Recommended
- Compact office space solutions for Swiss corporate teams
- 7 Reasons why
- Small Corporate Office Design in Switzerlnd: 2026 Guide


