

12–20 Weeks to a Turnkey Cham Workspace: Six KPI Proven Steps
Practitioner led plan for Cham: implement three zone ABW, ergonomic furniture, better air and acoustics, and KPI monitoring with Upscale Spaces in 12–20...
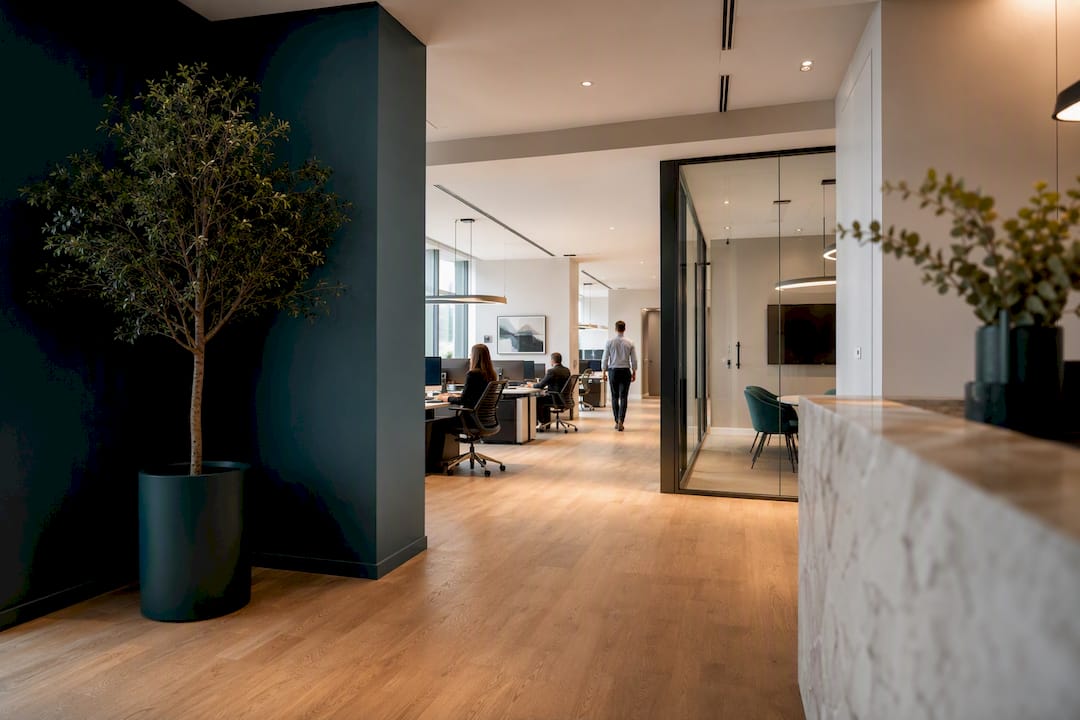
An effective corporate workspace in Cham balances four things at once: flexible zoning for connecting, collaborating and concentrating; evidence-based indoor environmental quality covering light, air and acoustics; ergonomic, adjustable furniture; and technology that works without friction, all backed by change management and measured after handover. Upscale Spaces delivers this through a structured six-step process, from first consultation to post-occupancy support. The sections below cover the practical detail behind each element, plus the metrics that prove it worked.
TL;DR:
- Achieving an effective workspace requires precise activity-based zoning ratios, typically around 0.7 to 0.8 desks per employee, based on pilot testing.
- Key design elements that impact productivity and wellbeing include ergonomics, daylight access, acoustic solutions, proper air quality monitoring, and natural materials.
- Continuous post-occupancy evaluation using sensors, employee surveys, and KPIs across utilization, environment, health, and satisfaction is essential to measure success.
- A structured six-step process from consultation to delivery and support ensures smooth implementation, with activity mapping and pilot testing being critical upfront.
- Regular measurement and data analysis are non-negotiable to manage trade-offs between energy use, health, and comfort, preventing costly mismatches in design and actual use.
Why does activity-based zoning matter for hybrid teams?
Hybrid working broke the old assumption that one desk suits every task. The three-zone model, splitting a floor into Connect, Collaborate and Concentrate areas, solves this by matching space to activity rather than forcing every task into an identical workstation. Swisscom tested exactly this approach across a 3,000m² pilot in Zurich, pairing the zoning with ergonomics, acoustics, lighting and biophilic touches, and the layout has since informed how the company designs hybrid-ready floors.
Getting the ratios right matters more than the zoning concept itself. Swiss activity-based working (ABW) projects tend to use a sharing ratio around 0.7 to 0.8 desks per employee, which keeps utilisation efficient without leaving people hunting for a seat.
Each zone needs its own rules and furnishings:
- Connect zones — informal seating, coffee points, and open sightlines that encourage the corridor conversations Harvard Business Review flags as key to getting people back into the office.
- Collaborate zones — bookable meeting rooms, huddle pods, and writable surfaces, governed by a simple booking policy so teams don't default to squatting in the same room daily.
- Concentrate zones — quiet rooms or acoustically treated desks with a strict no-calls norm, protected by clear signage rather than goodwill alone.
Before committing to a full floor fit-out, pilot the zoning on one department for four to six weeks and adjust the ratios based on actual desk-booking data.
What design elements actually affect productivity and wellbeing?
The physical fabric of a workspace does more heavy lifting than most fit-out briefs admit. Get these five elements wrong and no amount of clever zoning will compensate.
- Ergonomics. Height-adjustable desks, certified task chairs and monitor arms aren't perks, they're a response to a genuine health problem. The NHS is blunt about the harms of prolonged sitting, and sit-stand furniture is the most direct workplace countermeasure available.
- Lighting. Daylight access, glare control and circadian-aware fixtures reduce eye strain and support alertness through the afternoon slump; poor lighting design is one of the most common and most fixable complaints in older Swiss office stock.
- Acoustics. Open-plan layouts trade collaboration for noise, and the fix isn't always a wall. Acoustic screens, enclosed pods and soft textile finishes absorb sound without sealing teams off; reserve dedicated quiet rooms for roles that need sustained focus.
- Air quality. CO2 monitoring and a proper ventilation strategy aren't optional extras.
Pro Tip: A multi-criteria economic evaluation of Swiss open-space offices found measurable links between air quality, sick-building-syndrome symptoms and productivity, with productivity effects in the 0.11 to 0.4% range, small per person but compounding fast across a workforce. Treat CO2 sensors as a productivity tool, not a compliance checkbox.
- Biophilia and materials. Natural materials do double duty: they support wellbeing and signal genuine sustainability commitment. Zug's own Holcim headquarters uses recycled PET acoustic panels and sheep's wool insulation to hit both acoustic and thermal performance targets while making a visible statement to visitors and staff. Explore biophilic design principles before specifying finishes, and pair timber and stone accents with lighting fixtures from a brand like Vibia or Santa & Cole to keep the material story consistent floor to ceiling.
Wellbeing measures tracked against a recognised standard also carry weight beyond the office itself. The Toolbox Agenda 2030 framework ties Friendly Work Space certification directly to productivity and competitiveness gains, which is worth citing when building the business case for the budget.
What technology keeps a workspace usable day to day?
Nobody notices good infrastructure. Everybody notices bad Wi-Fi.
- Core connectivity. Robust Wi-Fi coverage, standardised docking points at every desk, and video conferencing hardware that works the first time, not after a five-minute scramble before a client call.
- Booking and sensors. Desk and room booking software paired with occupancy sensors turns guesswork into data, and that same sensor network feeds directly into the post-occupancy monitoring covered further down. Sensor-led fine-tuning also prevents the productivity losses common in poorly managed open-plan offices.
- Procurement discipline. Standardise hardware specifications across floors and negotiate a maintenance contract upfront.
Pro Tip: Buy one spare docking station and one spare monitor arm per floor before you need them. A broken dock on a Monday morning is the single fastest way to turn a beautifully zoned office into a chorus of complaints.
How should you plan and roll out a redesign?
A good workspace brief starts with people, not furniture catalogues. Skip the research phase and you'll end up retrofitting a space nobody asked for.
- Map activities first. Run stakeholder interviews and short activity-mapping exercises to understand how teams actually spend their day, not how the org chart assumes they do.
- Pilot before committing. Test zoning ratios and furniture choices on one floor or department for a few weeks before signing off the full fit-out.
- Choose a design-build partner. Coordinating architects, furniture suppliers and logistics separately multiplies delays. A single accountable partner, sourcing from manufacturers like Poliform, Hay or And(&)Tradition, keeps timelines and budgets aligned. Practical fit-out checklists are useful references for scoping the procurement stage internally.
- Run change management deliberately. Workshops explaining new desk-sharing rules, a visible pilot week, clear signage, and a feedback loop stop new systems being quietly abandoned within a month. Confirmed ABW rollouts consistently include a pilot phase, desk-sharing rules, lockers and a straightforward booking app as non-negotiable adoption drivers.
- Brief your designer properly. A solid internal brief should cover headcount and growth projections, current pain points, must-keep equipment, budget ceiling, and a target completion date.
Typical timelines run twelve to twenty weeks from signed brief to move-in for a mid-sized floor, depending on procurement lead times for furniture and any structural works.
How do you measure whether the redesign actually worked?
Post-occupancy evaluation is where most fit-outs quietly fail, because nobody goes back to check. The KPIs worth tracking fall into four groups: space utilisation, indoor environmental quality, health symptoms, and retention or satisfaction.
Mix methods rather than relying on any single source. Continuous sensor data catches drift in air quality that a quarterly survey would miss, while a short pulse survey catches discomfort that sensors can't register at all. The same Swiss open-space evaluation that flagged productivity effects also found a genuine trade-off between energy consumption and human comfort. Turning ventilation down saves on energy costs but tends to push CO2 levels up and SBS symptoms with them. There's no single correct setpoint; a multi-criteria approach that weighs energy, health and productivity together, and revisits that weighting seasonally, produces better decisions than optimising for any one metric alone.
How does Upscale Spaces structure a workspace project?
Upscale Spaces runs every project through the same six stages: initial consultation, a custom offer, design conceptualisation, furniture selection and procurement, logistics coordination, and final delivery with post-occupancy support. That sequence exists because skipping a stage is where most fit-outs go wrong; a concept signed off before procurement lead times are checked is a recipe for delay.
- Consultation clarifies activity mapping and budget before a single sketch is drawn.
- Concept development translates that research into zoning and material direction.
- Procurement draws on a network of manufacturers and logistics partners across major European hubs.
- Delivery and post-occupancy support close the loop with the KPI tracking outlined above.
Expect the consultation-to-concept phase to take longer than clients anticipate; it's the stage that prevents costly furniture returns later. A completed example of this process in practice is the Zurich office project, which combined biophilic materials with activity-based zoning for a collaboration-focused client.
What actually separates a good office from a great one?
Most workspace advice fixates on aesthetics, mood boards, statement lighting, a striking reception wall, while treating the measurement stage as an afterthought. That ordering is backwards. The Swiss open-space evaluation makes the case plainly: productivity and health outcomes are trade-offs to be managed continuously, not boxes ticked once at handover. An office that looks exceptional on move-in day and has no sensor data twelve months later is a design project, not a workplace strategy.
The conventional wisdom oversells the three-zone concept as a template you can lift wholesale from Swisscom's Zurich pilot. It isn't. The ratios, the governance rules, the mix of Connect, Collaborate and Concentrate space, all need calibrating against how your own teams actually work, which is why activity mapping has to come before furniture selection, not after. Skip that step and you'll build a beautiful office for a workforce that doesn't exist.
If Cham's decision-makers take one thing from this, it should be that measurement is not a luxury add-on for large corporates with sustainability teams. A pulse survey and a handful of CO2 sensors cost far less than a failed fit-out, and they're the only way to know whether the investment is actually working.
— Valerie Vecerova
Ready to redesign your Cham office properly?
Upscale Spaces is the direct alternative to piecing a redesign together yourself across separate architects, furniture suppliers and logistics firms. Where that route means chasing three or four contractors for one project, Upscale Spaces runs strategy, design, procurement and project management under a single accountable process, the same six-step model covered above, sourcing from manufacturers including Kave Home, Ferm Living and Normann Copenhagen alongside a broad supplier network across major European cities. The Marmot Invest AG project shows the same employee-focused approach applied to a financial services client, with the zoning and material choices adapted to a different working culture.

If your Cham office needs the zoning, ergonomics and technology fixes covered here, the next step is straightforward: get in touch with one of the Upscale Spaces designers for a site assessment and a scoped proposal.
Sources
- Swisscom Schweiz offices, Zurich — Office Snapshots
- Energy, SBS symptoms, and productivity in Swiss open-space offices: Economic evaluation
Recommended
- Office solutions for your company - customised interior design
- Setting Up a Private Office Effectively
- Compact office space solutions for Swiss corporate teams
- Office projects successfully realized – Stylish office design


