

Cut procurement risk in Wollerau with a six step executive office plan
Procurement ready six step plan for Wollerau executives. Align zoning, ergonomics, lighting, AV and vendor checks to cut risk, speed delivery.
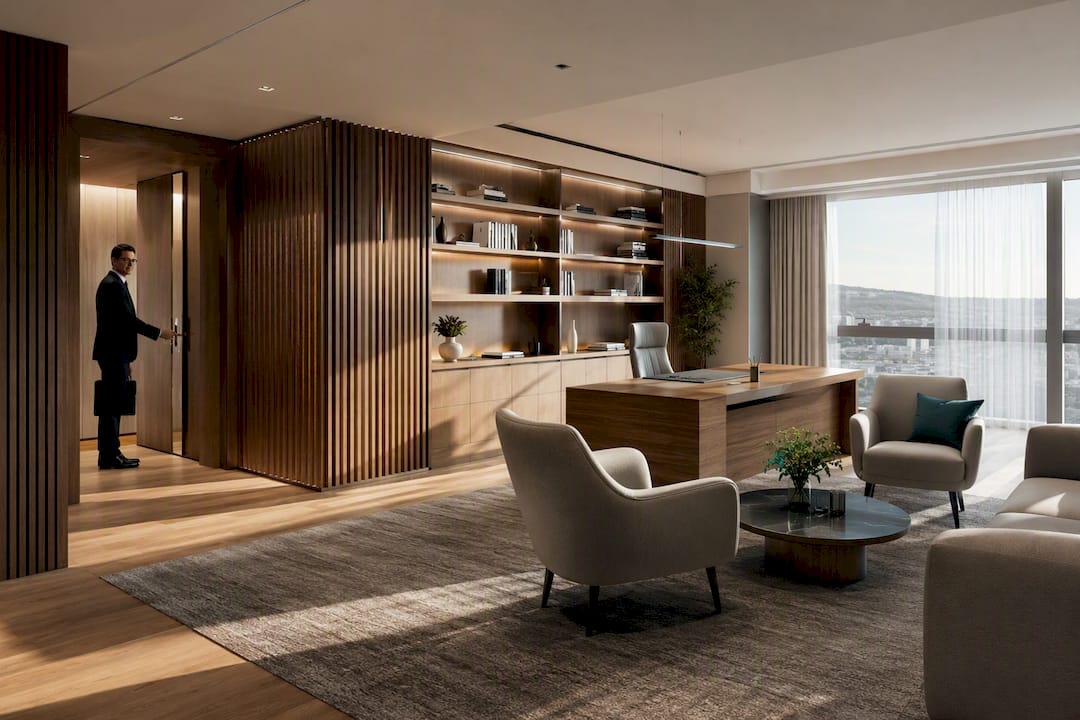
A productive executive office combines fit-for-purpose zoning, compliant ergonomics, real acoustic privacy, layered lighting with reliable AV, and premium finishes that hold up over time. None of that matters without a change plan that gets people to actually use the space as designed. Upscale Spaces builds this into every executive brief, and Swiss workplace guidance from insurers such as AXA sets the baseline for the ergonomic side of the equation.
TL;DR:
- Activity-based zoning should include distinct furniture, lighting, and acoustics for focus, meeting, and quick-stay areas to prevent workspace conflicts.
- Ergonomic design must incorporate adjustable desks, certified task chairs, and proper monitor and lighting placement to meet Swiss health standards.
- Lighting and audiovisual setups require layered, dimmable lighting, correctly positioned cameras, dedicated microphones, and wired internet with backup options.
- Materials should age well under daily use, and furniture should be tailored to each zone, favoring quality brands and custom joinery for durability and comfort.
- Implementing a workplace system involves early surveys, pilot testing, leadership communication, and operational policies to ensure proper space usage and change adoption.
Upscale Spaces
Plan A Better Executive Office
Upscale Spaces creates stylish, functional offices through a structured six-step process, from initial consultation to project completion.
Design features that affect productivity: layout, zoning and privacy
Most executive offices fail for a boring reason: nobody defined what happens in each part of the room. An executive rarely does one thing at a desk. There is deep, undisturbed work; there are informal meetings that feel more like a conversation than a briefing; and there are the two-minute drop-ins that do not warrant a full sit-down. Design for all three, or the room fights the person using it.
Activity-based zoning solves this by splitting the office into distinct areas: a private focus zone for concentrated work and confidential calls, a hospitality-style meeting area for client or board conversations, and a short-stay touchdown spot near the entrance for quick check-ins. This approach, increasingly common in flexible zoning strategies across Swiss workplaces, only works when each zone has genuinely different furniture, lighting and acoustic treatment. A single large desk facing a single sofa is not zoning.
Ergonomics is not a nice-to-have layered on afterwards. Swiss workplace guidance requires attention to height-adjustable desks, appropriate lighting and acoustic conditions, and ignoring it carries real legal and health exposure for the employer. When you brief a design firm, ask for specifics, not general assurances.
- Height-adjustable desks with a sit-stand range covering a broad ergonomic range
- Task chairs certified to EN 1335 with adjustable lumbar support and armrests
- Monitor arms positioned so screen tops sit at eye level, with appropriate desk lighting
- Adequate clearance behind a seated position to allow safe circulation
Acoustics deserves the same rigour. A meeting room aiming for genuine confidentiality requires good acoustic treatment and partition systems with strong sound attenuation. Room-in-room pods and modular partition systems, already deployed in several Swiss workplace projects, let you create a retreat space inside an open plan without a full construction project.
Pro Tip: Walk the arrival sequence before you approve any layout. Visitors should reach a meeting zone without crossing the executive's confidential workspace, and staff should be able to deliver documents without interrupting a call.
Lighting, audiovisual and technology to support hybrid leadership
An executive who spends half their week on video calls needs a room engineered for that, not a desk with a webcam bolted on. Lighting and AV decisions here directly affect how the executive is perceived on screen and how smoothly a board meeting runs when three people are in the room and four are remote.
- Layer the lighting. Combine ambient ceiling light, task lighting at the desk, and accent lighting near the meeting zone, each on separate dimmable circuits. Aim for a warmer 3000K in lounge areas and a crisper 4000K near the desk and camera position, since flat overhead lighting reads badly on video and flattens the room in person too.
- Fix the camera position first. Mount cameras at eye height, roughly 1.5 metres back from the seated position, before choosing furniture placement around it.
- Solve audio with dedicated microphones, not laptop mics, and add ceiling or wall acoustic panels to cut echo in rooms with hard surfaces.
- Install a simple room control system that starts a call with one button rather than a five-step login process.
- Run wired ethernet drops to the desk and meeting table, add a docking station, and set up a secure guest Wi-Fi network separate from the corporate one.
- Build in redundancy with a secondary internet connection for board-level calls where a dropped line is not an option.
At tender stage, ask specifically for service and warranty terms, on-site commissioning, and staff training as line items, not assumptions. A system that nobody knows how to operate on day one is a wasted investment regardless of how good the hardware is.
Materials, furniture and brands that signal quality and comfort
Executive offices are moving away from the isolated corner desk and towards spaces that read as hospitality environments, somewhere between a private members' club and a boardroom. That shift is not purely aesthetic. Warmer materials and softer seating change how people behave in the room, encouraging longer, more open conversations than a hard-edged meeting table ever does.
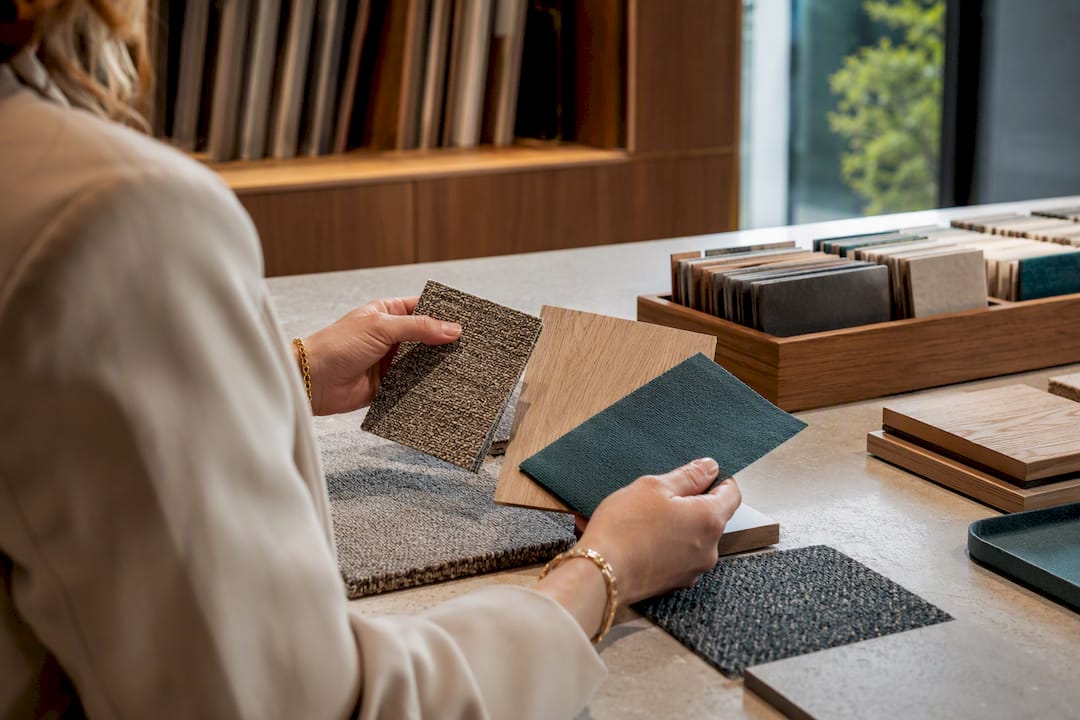
Choose materials that age well under daily use: timber veneers over solid wood where movement is a risk, performance textiles rated for commercial abrasion, and wool carpet tiles that hide wear far better than synthetic alternatives. Each zone needs different furniture. The focus zone wants an ergonomic task chair and a desk built for long sessions. The hospitality zone wants lounge seating, a low table, and softer lighting. Storage and presentation surfaces often work best as bespoke joinery built to the room's exact dimensions rather than off-the-shelf units.
Manufacturers suited to executive briefs include names such as Minotti, Poliform, Kettal, And(&)Tradition, Hay, Ferm Living, Normann Copenhagen, Fogia, Arteriors, Vibia, Marset and Santa & Cole for lighting, alongside fabric houses such as Rubelli, Schumacher and Pierre Frey. Insist on physical sample approvals and a showroom visit before committing to a fabric or finish at scale, and ask about material passports and expected service life so replacement planning is built in from the start rather than left to chance.
Workplace system: making the design stick
A beautifully specified office that nobody uses correctly is not a productive office. Office ecology thinking treats the workspace as a system where strategy, tasks, services and physical design all have to line up, and research on workplace change confirms that design alone rarely delivers the intended outcome without matching operational rules.
- Run short user surveys and a workshop with the executive and their team before finalising the brief, so the design reflects how people actually work, not how you assume they work.
- Build a pilot prototype where possible. Testing a chair or desk configuration in a small area before full rollout catches problems while they are cheap to fix, and pilot testing measurably reduces rework on larger projects.
- Have leadership communicate the reasoning behind the redesign directly, as explained in workforce efficiency improvement steps for leaders. Change management research from BearingPoint shows that adoption stalls when staff are handed a new environment without understanding why it changed.
- Set operational policies from day one: booking rules for the meeting zone, cleaning and maintenance schedules, and clear guidance on who can use which space and when.
Pro Tip: Agree a reasonable post-occupancy measurement window with the design firm, tracking relevant workplace usage and satisfaction metrics to guide any needed adjustments.
Project process and evaluation checklist for hiring a design firm
Commissioning an executive-office redesign works best as a structured sequence rather than an open brief handed to a contractor. This is typically run as a six-step process: initial consultation and stakeholder alignment, needs analysis, design concept, design development and furniture selection, procurement and logistics, and finally implementation with handover. Each stage produces a deliverable you can sign off before the next one starts, which keeps scope and budget under control.
When shortlisting a firm, look past the portfolio photos and check for substance.
- Case studies specifically involving executive offices, not just general open-plan fit-outs
- A local supplier and logistics network capable of delivering to your Wollerau site on schedule
- Written warranty terms on furniture and installation work
- A defined post-occupancy support plan, not a one-off handover and goodbye
At tender stage, insist on a phased delivery programme that avoids shutting the executive out of their office for weeks at a time, sample approvals built into the timeline, and clarity on fixed-cost versus open-cost pricing before signing anything. Treat vague deliverables, no named local logistics partner, or a weak warranty as immediate red flags. Reputable firms budget assembly and logistics separately and are upfront about it, rather than folding it into a number that unravels later.
Why Upscale Spaces approaches executive offices this way
Executive offices fail more often from a mismatch between the physical design and how people actually run their day than from a bad choice of desk. Balancing hospitality-style zones against measurable ergonomics and Swiss compliance requirements takes discipline, which is exactly why our six-step process exists: it forces alignment before a single piece of furniture gets ordered. We can share relevant case studies on request, including executive fit-outs from recent Swiss projects, and a short discovery conversation is usually enough to see whether your brief needs a full redesign or a targeted upgrade.
— Valerie Vecerova
Ready to redesign your executive office?
Upscale Spaces gives you a single accountable partner for the entire project, from the first sketch through to furniture on the floor, so you are not coordinating an architect, a furniture supplier and a logistics contractor separately and hoping the deadlines line up. Our office planning and design service runs on the six-step process described above, backed by a supplier network across Switzerland and neighbouring cities that keeps procurement timelines realistic.

Before a first meeting, gather photos of the current space, a rough brief covering headcount and hybrid working needs, your target timeline, and confirmation of who signs off decisions. If you want a sense of scale first, our single family office project shows what a bespoke, privacy-led executive environment looks like once delivered.
Sources
- Gesundheitsförderliche Büroräume und Workplace Change (Office Ecology guide)
- Räume, Arbeit, Zukunft: Future Work Trends 2026 – Büroblog Schweiz
Recommended


