
.svg)
Wellness-focused office design for healthier workplaces in Lausanne
Discover how wellness-focused office design creates healthier workplaces in Lausanne. Boost employee well-being and productivity today!
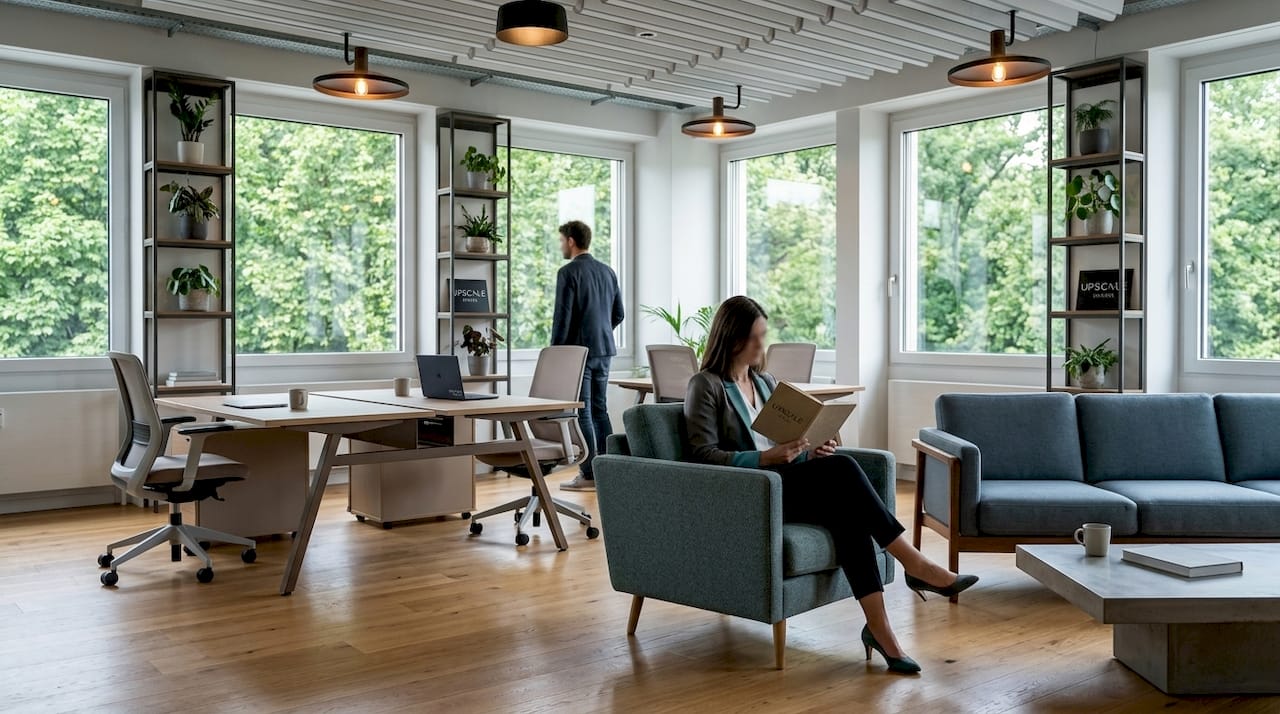
Wellness-focused office design is the intentional creation of work environments that promote employee health, well-being, and productivity through targeted architectural and interior strategies. For corporate decision-makers and HR professionals in Lausanne, this is no longer a peripheral concern. As 37% of Switzerland’s active population now works remotely at least occasionally, the office must offer something home cannot: a purposefully designed environment that supports focus, collaboration, and physical health. Swiss legal standards, specifically the Verordnung 3 zum Arbeitsgesetz, set binding requirements for lighting, air quality, and ergonomic workstations. Upscale Spaces works with Lausanne corporate clients to translate these requirements into offices that people genuinely want to attend.
How wellness-focused office design creates healthier workplaces in Lausanne
The core elements of a health-supporting office are well established, and each one addresses a specific physiological or psychological need. Getting them right requires deliberate planning, not simply purchasing better furniture.
- Ergonomic furniture and adjustable workstations. Height-adjustable desks and chairs with lumbar support reduce musculoskeletal strain. Swiss ergonomic standards under the Verordnung 3 zum Arbeitsgesetz mandate these provisions, meaning compliance and wellness goals align directly.
- Biophilic design elements. Natural light, indoor planting, and natural materials in office spaces lower cortisol levels and improve mood. Offices with access to daylight and greenery consistently report higher employee satisfaction scores.
- Acoustic zoning. Sound is the most frequently cited complaint in Swiss open-plan offices. Dedicated quiet zones, sound-absorbing panels, and soft furnishings reduce noise distraction and protect cognitive performance.
- Flexible spatial planning. Activity-based working models give employees the autonomy to choose where they work based on the task at hand. This reduces sedentary behaviour and supports both focus and collaboration.
- Air quality and thermal comfort. Adequate ventilation, controlled humidity, and consistent temperature ranges are not optional extras. They are legal requirements and measurable contributors to concentration and reduced absenteeism.
Pro Tip: When specifying acoustic panels, prioritise materials with a Noise Reduction Coefficient (NRC) rating of 0.70 or above. Lower-rated products look the part but deliver little measurable benefit in open-plan environments.
How does office design in Lausanne influence employee well-being?
Lausanne’s corporate workforce reflects a broader Swiss pattern. By 2030, 38% of Swiss employees are expected to work at least partially from home. That shift places enormous pressure on the office to justify the commute with a superior environment. If the office cannot offer something meaningfully better than a home desk, attendance will continue to decline.

A 2026 Swiss study found that only 17% of employees report having sufficient quiet areas to work with focus and efficiency, despite 80% expressing overall satisfaction with their office space. That gap reveals a specific design failure: general satisfaction masks a critical shortage of dedicated focus zones. Lausanne offices that address this gap directly gain a measurable advantage in retaining productive, satisfied employees.
Structural decisions also carry significant weight. Swiss Life Asset Managers, in their Geneva district office projects, prioritise modularity and ceiling height as core design pillars for well-being and talent attraction. High ceilings create a sense of openness that reduces psychological pressure, while modular layouts allow spaces to adapt as team sizes and work patterns shift. Lausanne offices built or refitted with these principles in mind are better positioned to meet both current and future workforce needs.
Which design strategies address common wellness office challenges?
Most wellness office projects encounter the same recurring problems. Addressing them requires specific solutions, not general goodwill.
- Acoustic failures in open-plan spaces. Sound-absorbing ceiling baffles, upholstered booth seating, and carpeted zones all reduce reverberation. Many office redesigns fail on acoustics because acoustic treatment is treated as an afterthought rather than a structural priority. Specify it at the design stage, not during snagging.
- Balancing collaboration with focus. Open-plan layouts encourage spontaneous interaction but destroy deep work. The solution is clear spatial separation: designated collaboration areas with writable walls and moveable seating, physically distinct from quiet focus rooms with closed doors and no-interruption norms.
- Technology integration for hybrid teams. Rooms equipped with high-quality video conferencing, reliable Wi-Fi, and booking systems allow remote and in-office employees to collaborate without friction. A room-booking system also prevents the frustration of arriving at the office only to find every focus space occupied.
- Hospitality-inspired ‘escapist’ zones. Studio Aisslinger’s approach to hospitality-inspired workspaces demonstrates that dedicated lounges and creative retreat areas act as mental resets. These spaces reduce monotony and support the kind of lateral thinking that structured desks rarely encourage.
- Behavioural policies that support design. A Clean-Desk Policy preserves the calm atmosphere of shared spaces. Room-booking systems prevent territorial behaviour. Design alone does not sustain wellness; the policies around it matter equally.
Pro Tip: Introduce a Clean-Desk Policy alongside any new open-plan layout from day one. Retrofitting behavioural norms into an established team is significantly harder than building them into the launch of a redesigned space.
How can Lausanne decision-makers implement wellness design effectively?
Effective implementation begins before a single piece of furniture is specified. The most successful wellness office projects in Switzerland follow a structured process that puts employee behaviour at the centre of every decision.
- Conduct an employee activity analysis. Map how your teams actually spend their time: the proportion of deep focus work, collaborative sessions, informal conversations, and video calls. This data drives zone allocation and prevents the common mistake of over-investing in collaboration space at the expense of focus areas.
- Plan zones around three work modes. Activity-based working models organise offices into Connect, Collaborate, and Concentrate zones. Each zone has distinct furniture, acoustic treatment, and lighting calibrated to its purpose. This approach improves both space utilisation and employee satisfaction.
- Select materials aligned with sustainability and certification goals. Choosing natural stone and certified materials for surfaces and finishes supports both wellness credentials and environmental targets. WELL Building Standard and BREEAM certification frameworks reward these choices with measurable recognition.
- Integrate Swiss legal requirements from the outset. Integrating ergonomic legal requirements early avoids costly retrofits and keeps the project on budget. Verordnung 3 zum Arbeitsgesetz covers lighting levels, workstation adjustability, and ventilation rates. These are not optional once the fit-out is complete.
- Involve employees throughout the process. Teams that contribute to design decisions show higher acceptance of new layouts and behavioural norms. A simple survey at the brief stage and a walkthrough before final sign-off are sufficient to build genuine buy-in.
For Lausanne firms working within existing floor plates, compact office solutions that maximise zone variety within constrained footprints are a practical starting point. The goal is not more space but better-organised space.
What are the measurable benefits of wellness-focused office design?
The business case for wellness office design rests on outcomes that appear in financial reporting, not just employee surveys. Reduced absenteeism, lower staff turnover, and improved space efficiency all translate directly into cost savings.

Offices designed with acoustic zoning and ergonomic workstations report fewer musculoskeletal complaints and lower rates of stress-related absence. Both outcomes reduce the direct and indirect costs associated with sick leave. Activity-based working reduces the total desk count required per employee, which lowers real estate costs per head without reducing the quality of the working environment.
Talent attraction is a measurable benefit that Lausanne’s competitive labour market makes particularly relevant. Candidates increasingly assess office environments during the recruitment process. An office that visibly invests in well-being signals organisational values that resonate with skilled professionals. Retention follows the same logic: employees who feel physically comfortable and mentally supported are less likely to seek alternatives. The office design trends shaping 2025 and beyond confirm that wellness features have moved from differentiator to baseline expectation among professional talent.
Key takeaways
Wellness-focused office design in Lausanne delivers measurable gains in employee health, focus, and retention when it integrates ergonomic standards, acoustic zoning, and activity-based spatial planning from the outset.
What I have learned from wellness office projects in Lausanne
A perspective by Valerie Vecerova
The conversation around wellness office design has matured considerably since 2020. Corporate clients no longer ask whether well-being features are worth the investment. They ask which ones to prioritise and in what order. That shift is encouraging, but it has introduced a new problem: projects that tick every wellness box on paper but fail to deliver a genuinely better experience for the people using the space.
The most common mistake I see is treating acoustics as a finishing touch. Teams spend months selecting the right ergonomic chairs and biophilic installations, then install a single row of acoustic panels on one wall and call it done. The result is an office that looks considered but sounds chaotic. Acoustic design needs to be embedded in the spatial plan from the first sketch, not applied as decoration at the end.
The second pattern worth naming is the over-investment in collaboration space. Post-pandemic enthusiasm for reconnection led many Lausanne firms to fill their offices with open collaboration zones, only to find that employees still needed somewhere quiet to think. The 17% quiet-zone satisfaction figure is not a coincidence. It reflects a design philosophy that prioritised visible sociability over functional depth. The offices that perform best are the ones that treat focus as equally valuable to collaboration, and design accordingly.
What genuinely excites me about the direction of wellness office design is the integration of hospitality thinking. When an office feels inviting rather than institutional, attendance becomes a choice people make willingly rather than a policy they comply with. That shift in motivation changes everything about how a team functions.
— Valerie Vecerova
Upscale Spaces: wellness office design in Lausanne
Upscale Spaces works with corporate clients across Switzerland to design office environments that meet both Swiss legal standards and the practical needs of modern teams. The firm’s six-step process covers everything from initial employee activity analysis through to furniture selection, logistics, and project completion. For Lausanne businesses planning a wellness-focused office fit-out, Upscale Spaces brings direct experience with local suppliers, Swiss ergonomic compliance, and the spatial planning expertise needed to create offices that genuinely support health and productivity. If your current office is not delivering the focus, collaboration, or well-being your team needs, the right starting point is a corporate office design consultation with a specialist who understands the Lausanne market.
FAQ
What is wellness-focused office design?
Wellness-focused office design is the intentional planning of office environments to support employee health, focus, and well-being through ergonomic furniture, acoustic zoning, biophilic elements, and flexible spatial layouts.
Why do Lausanne offices need wellness design now?
With 37% of Switzerland’s workforce working remotely at least occasionally, offices must offer a measurably better environment than home to justify attendance. Wellness design provides that justification.
What does Swiss law require for office ergonomics?
The Verordnung 3 zum Arbeitsgesetz mandates specific standards for lighting, air quality, ventilation, and adjustable workstations. Non-compliance carries the risk of costly retrofitting and regulatory action.
What is activity-based working?
Activity-based working organises an office into distinct zones for focused work, collaboration, and informal connection. Employees choose their zone based on the task, which improves both space efficiency and satisfaction.
How do quiet zones affect employee productivity?
A 2026 Swiss study found only 17% of employees have sufficient quiet areas for focused work. Offices that address this gap directly report lower stress levels and fewer interruptions during deep work tasks.
Recommended
- 7 Reasons why
- Compact office space solutions for Swiss corporate teams
- Bürodesign für Unternehmen | Upscale Spaces
- Biophilic design in the office: natural interior solutions


