

Office Renovation Timeline: Swiss Investors Can Avoid Permit Delays
Plan an office renovation in Switzerland with timelines by scope, permit steps, procurement lead times, and ways property investors can limit delays.

Expect a cosmetic office refresh to take several weeks, while the timelines for a major refurbishment or full fit-out depend on scope and site conditions. Permit and documentation delays can affect the schedule, as can procurement lead times. Appoint one decision-maker early and build a time buffer into your plan.
TL;DR:
- Swiss planning guidance separates general planning into months, detailed scheduling into weeks, and execution coordination into days; align decisions and work accordingly.
- Ask the cantonal or municipal planning office early whether even a minor layout change needs approval, and confirm public display requirements before setting dates.
- Set dated design decision deadlines, obtain written drawing approval before ordering, and reserve a commissioning window before construction begins to protect handover.
- Freeze specifications and order custom furniture, specialist finishes, and acoustic elements while permits are pending; delay stock items until construction begins.
Upscale Spaces
Plan Your Office Transformation
Upscale Spaces supports office projects from design conceptualization and furniture selection through logistics and project completion.
Explore office design services
How long does each type of office renovation take?
Different scope levels call for different schedules, and identifying yours is the first scheduling decision.
- Cosmetic refresh: painting, flooring, lighting swaps and new furniture. Plan on several weeks, often done in phases around tenants.
- Major refurbishment: new partitioning, ceilings, meeting rooms and some electrical or ventilation changes. The schedule depends on the project scope and site conditions.
- Full fit-out: complete mechanical, electrical and plumbing work, structural changes and a new layout. The schedule depends on the project scope and site conditions.
Take a floor of open-plan space that needs fresh paint and carpet: that is a cosmetic job that may be completed with minimal disruption. Add three meeting rooms with glazed partitions and a new air-handling zone, and you have moved into major refurbishment territory.
Watch the boundary between tiers. Practitioners report that even small floor-plan changes can require a building permit, so a "simple" re-layout may add approval time to a project you scheduled as cosmetic.
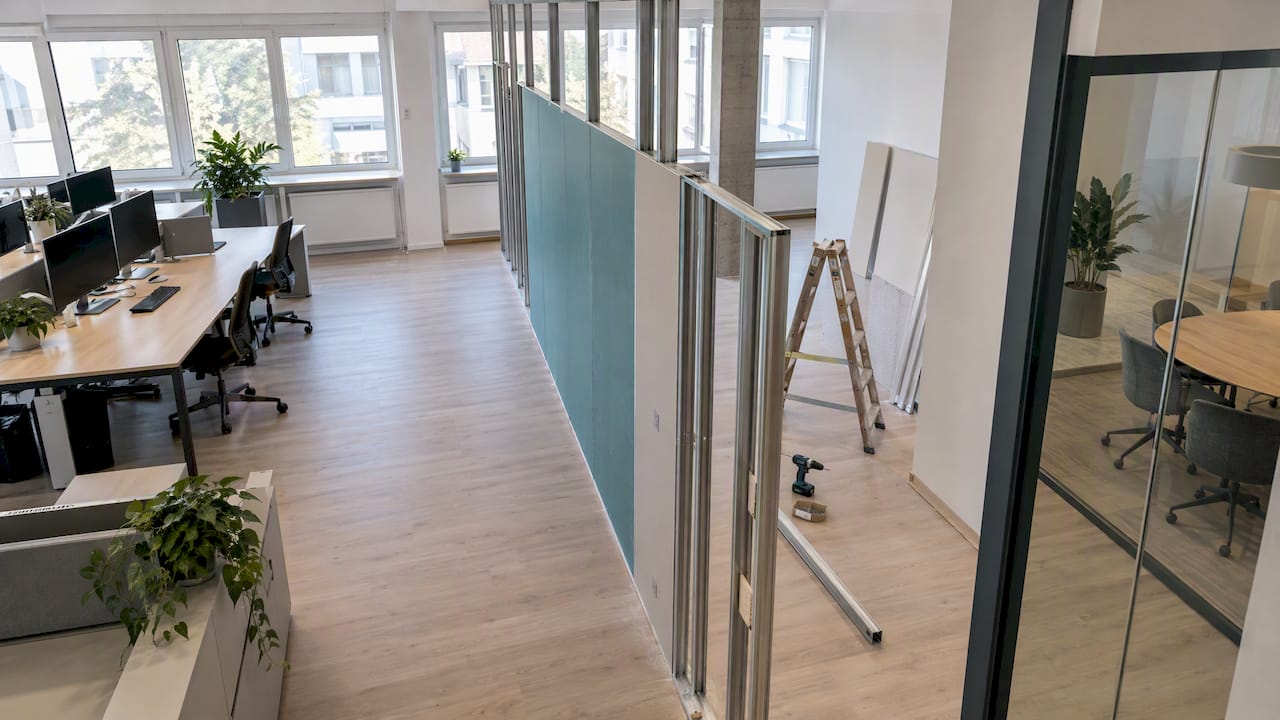
Which phases make up a renovation, and how long does each take?
Swiss guidance from Die Mobiliar recommends three planning horizons: general planning in months, detailed scheduling in weeks, and execution scheduling in days. Aligning your team's activities to those horizons keeps the big decisions early and the daily coordination practical.
- Planning and brief: scope, budget and the single decision-maker.
- Detailed design: layouts, specifications and drawings.
- Permits: timing depends on the project and the authority.
- Procurement: order long-lead items in parallel with design and permitting.
- Construction: timing depends on scope.
- Commissioning and handover: test systems, address snags and complete sign-off.
The SIA planning phases give this sequence its Swiss structure, defining deliverables and responsibilities at each stage. Insist on three checkpoints: a dated decision deadline for each design stage, written sign-off of drawings before ordering, and a booked commissioning window before construction starts.
Pro Tip: Agree the sign-off date for final drawings on day one. A delay in approval can also delay the handover.
What do Swiss permit procedures add to the schedule?
A Baubewilligung is commonly required for layout and use changes, and the process runs through cantonal and municipal offices, so timing varies from place to place. The federal overview of building-permit procedures notes that better dossier quality and risk-targeted procedures shorten handling times, which is a useful argument for submitting complete documents first time.
- Engage the authority early. A short preliminary conversation with your cantonal or municipal planning office tells you whether a permit is needed and what it will ask for.
- Verify existing documentation. Practitioners report that official building plans are often missing or outdated, and owners commonly underestimate the time needed to retrieve them.
- Allow for public display. Check with the relevant authority whether public display applies and how it may affect the schedule.
- Check workplace rules. SECO's guidance on ArGV 3 covers lighting and air exchange, and meeting those requirements can enlarge the technical scope and therefore the duration.
What causes delays, and how do you prevent them?
Most overruns trace back to a short list of causes, and each has a contractual or scheduling remedy.
- Missing or obsolete documents: plans and fire-safety records take time to retrieve. Request them before design starts.
- Long-lead items: custom furniture and acoustic solutions need ordering while design is still being finalised.
- Specialist trades: book electricians, ventilation and fire-protection contractors against fixed windows.
- Slow decisions: name one authorised signatory and set decision dates in the programme.
- Staging: work floor by floor, or in night and weekend windows, so tenants stay in occupation.
Facility-management involvement matters too. Bringing service providers in during design simplifies handover, as the Zurich building insurer's fire-protection guidance suggests, and avoids follow-on works after occupancy.
Pro Tip: Write contingency days into the contract programme as a visible line, not a hidden cushion. It makes delays easier to discuss early.
How do you plan procurement and lead times?
Supply is where a well-run build most often stalls. Order bespoke furniture, specialist finishes and acoustic elements as soon as specifications are frozen, ideally before the permit is granted, so manufacture runs alongside approval.
- Order early: anything made to order goes first; stock items can wait until construction is under way.
- Sequence deliveries: stagger arrivals floor by floor to avoid site congestion and storage charges.
- Confirm logistics windows: agree lift bookings, loading-bay access and installation crews in writing.
- Plan installation in phases: this guide to phased furniture installation explains how staged deliveries protect the programme.
- Lock the supplier contract: include delivery dates, damage handling and installation responsibilities.
Why does a design-led, project-managed route shorten real timelines?
In our experience, the biggest time saving comes from removing hand-offs. Our process runs from consultation and custom offer through design concept, furniture selection and logistics to completion, with one lead holding decisions, procurement and supplier relationships together. When design and ordering overlap, furniture is already in production while approvals are still being finalised. Owners who gain most are corporate tenants and private-equity-backed refurbishments, where a fixed handover date carries real financial weight.
— Valerie Vecerova
Ready to shorten your renovation schedule?
We manage office transformations end to end, supported by a network of local suppliers and logistics partners, so you deal with one team from first sketch to handover. A first contact is a brief scoping call or site review, after which we outline a realistic programme for your property.
- Tell us your scope tier and target handover date.
- We review your site, documents and likely permit needs.
- You receive a phased plan with buffers built in.
Start your enquiry on our office interior design page.
FAQ
How long does it take to renovate an office?
It depends on scope. A cosmetic refresh may take several weeks, while a major refurbishment or full fit-out depends on the work involved and site conditions. Permits and long-lead furniture orders can extend schedules.
What is a typical renovation timeline?
Most projects follow planning, design, permits, procurement, construction and commissioning. Swiss guidance suggests three planning horizons: months for general planning, weeks for detailed scheduling and days for execution.
Do small office changes need a building permit?
Often yes. Even minor floor-plan changes can trigger a Baubewilligung, and procedures vary by canton and municipality. Ask your local planning office before fixing a programme.
How much buffer should an investor add?
We recommend including a time buffer in the programme. Visible contingency time and one authorised decision-maker can help protect it from delays.
Sources
- Umbau planen: Vorbereitung und Zeitplan für die Renovation
- SIA-Phasen im Bauprozess – so funktionert es | Archify
- Wegleitung zu den Verordnungen 3 und 4 zum Arbeitsgesetz
- So gelingt dein Büroumbau! - Bauherren Podcast Schweiz


