

Office space planning for businesses in Bern: the decision‑maker's brief
Transform your Bern office with expert space planning. Learn how a turnkey design partner can streamline your layout process and boost productivity.
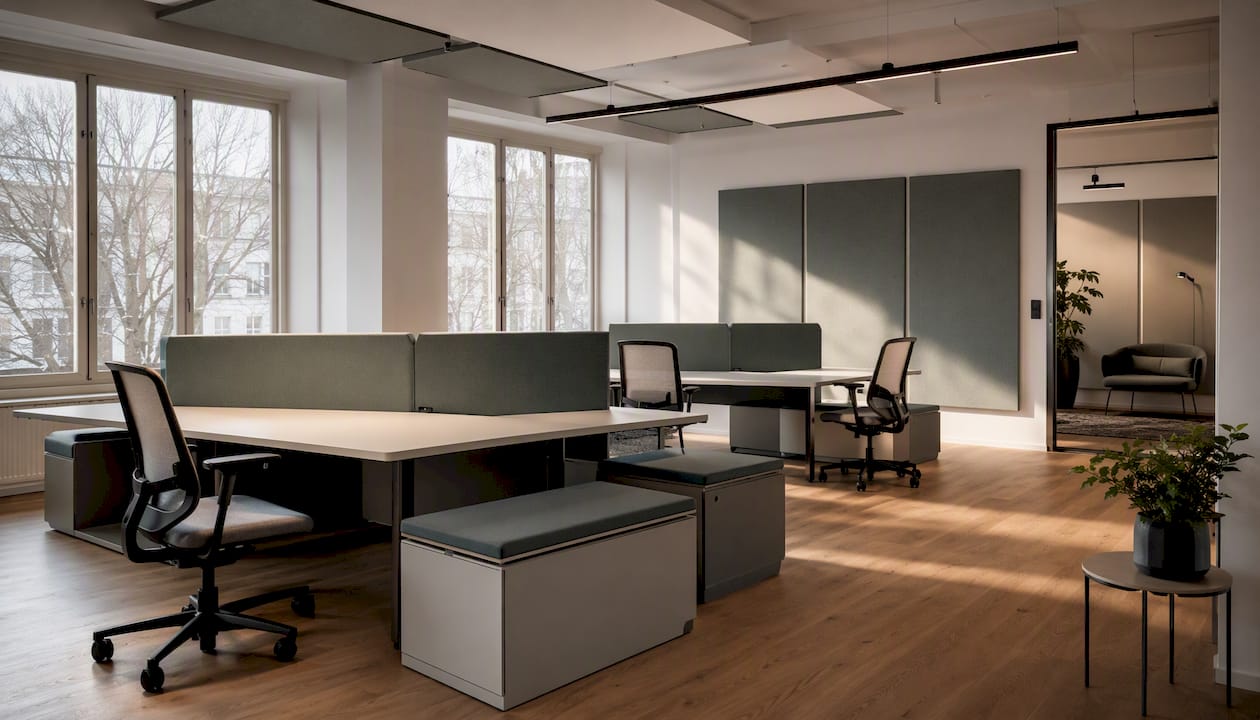
If you are redesigning an office in Bern, hire a turnkey interior‑design partner and start with a structured briefing before you commit to a layout. Office space planning for businesses in Bern works best when one team owns strategy, design and delivery, because handoffs between separate consultants and fit‑out contractors are where budgets and timelines usually break down. Upscale Spaces runs this as a six‑step process, and the first move for any Bern‑based decision‑maker is simple: book an initial briefing or space survey before touching a floor plan.
A competent turnkey provider should deliver, at minimum, a strategy brief, a concept layout, a CAD and FF&E schedule, a procurement plan, and a fully managed installation with handover documentation. Three things worth knowing before that first conversation: Swiss employers must meet the ergonomic, lighting and acoustic minimums set out in Ordinance 3 to the Labour Act (ArGV 3); Activity‑Based Working models commonly plan around a sharing ratio roughly equivalent to seven to eight workstations per ten employees, adjusted for remote‑work patterns; and a firm like Upscale Spaces exists specifically to carry a project from that first sketch to a finished, occupied floor.
Before the briefing, gather:
- Your budget range and whether furniture procurement is included or separate
- A current headcount profile, including growth plans over the next two to three years
- Your hybrid work policy, or the lack of one, in writing
- A target handover date and any lease break clauses that constrain it
Pro Tip: Bring your lease document to the first meeting. Ceiling heights, floor loading and cabling routes often decide what's actually possible long before design taste does.
Key takeaways
Effective office space planning in Bern succeeds when strategy, design and delivery sit with one accountable provider working to a staged, ArGV 3 compliant process.
Pro Tip: Negotiate furniture procurement margins against lifecycle documentation, not just unit price. A slightly higher margin from a supplier who provides full material and warranty data usually costs less over ten years than a cheaper piece with no lifecycle record.
The six-step process behind effective office space planning in Bern
Vendors will all claim they offer "full service." Ask them to walk you through the actual sequence, because the gaps between steps are where projects lose weeks and budgets creep.
- Briefing and analysis. The provider surveys current headcount, activity types and pain points, then models occupancy against a sharing ratio, typically starting at 0.7 to 0.8 desks per ten staff and adjusted for how much of the week people actually spend on‑site, following the Activity‑Based Working approach common in Switzerland. Deliverable: a briefing report with occupancy modelling.
- Concept and zoning. Broad zones for Focus, Team, Meeting and Wellbeing areas are blocked out against the floor plate. Deliverable: concept plans and adjacency diagrams.
- Design development. Concepts become CAD drawings with full furniture, fixtures and equipment specifications. This is the stage where ArGV 3 compliance on lighting, ventilation and acoustic separation gets built into the drawings rather than bolted on later.
- Procurement and logistics. Furniture orders, lead times and local delivery schedules are confirmed. Deliverable: a procurement confirmation with supplier and delivery dates.
- On‑site build and installation. Contractors execute the fit‑out against an installation checklist, with a snagging list capturing anything to correct before sign‑off.
- Handover and post‑occupancy adjustment. Keys, warranties and as‑built drawings are handed over, followed by a post‑occupancy review, usually a few months in, to check the space is actually working as designed.
The biggest cost overruns rarely come from design changes. They come from ergonomic or acoustic non‑compliance discovered after installation, when fixing it means ripping out finished work rather than adjusting a drawing.
Technology gets built into this sequence too. Desk‑booking systems, occupancy sensors and AV provisioning for hybrid meetings should be specified during design development, not retrofitted, and any sensor data collection needs a clear data‑handling policy from day one. Before you sign with any provider, ask to see a portfolio of completed Bern or Swiss offices, at least two client references you can actually call, evidence of a local supplier and installation network, a staged fee schedule, and some form of aftercare or warranty commitment.
Why the layout itself pays for itself
Well‑planned space isn't a cosmetic upgrade; it changes how people work day to day. Balanced zoning across Focus, Team, Meeting and Wellbeing areas lets hybrid teams function without needing more square metres, because the same footprint supports quiet concentration and collaborative work at different times of day rather than dedicating fixed rooms to a single purpose. Converting rigid desk banks into flexible workbench systems, for instance, tends to reduce the effective headcount‑to‑desk ratio while improving circulation and giving back space for amenity, a pattern seen repeatedly in Swiss office planning case work.

The retention argument matters more than most facility managers admit. A hybrid office that people actively choose to visit, rather than one they're required to attend, behaves completely differently: it becomes a place for the interactions that home working genuinely cannot replicate, rather than a compliance checkbox. That shift shows up in engagement and in how efficiently a leased floor gets used, which directly affects the case for renewing, expanding or shrinking a lease at renewal time.
How Upscale Spaces approaches design for Bern's hybrid offices
I've come to a fairly firm view after years of working on Swiss office fit‑outs: an office that only offers rows of desks is already obsolete on day one. The offices that earn their square metreage are the ones built as community hubs, places where the physical space does something home working simply cannot.
Zoning is the tool that makes this possible without inflating net area. Focus work gets acoustic phone booths and quiet bays; Team zones use modular seating that can be reconfigured between a stand‑up and a two‑hour workshop; Meeting rooms flex between formal client meetings and informal huddles; and Wellbeing areas, even modest ones, give people somewhere to step away without leaving the building. None of this requires more floor space, just more deliberate use of the space already leased.
In Bern specifically, three material choices carry outsized weight: acoustic treatment given the prevalence of open‑plan layouts, daylighting orientation to work with the city's lower winter light angles, and durable natural materials that age well rather than looking tired within two years. Upscale Spaces sources much of this through established manufacturing partners, including Sedus for ergonomic seating systems, Kymo Carpets for acoustic flooring solutions, and Ditre Italia for upholstered furniture that holds up under daily corporate use. Explore how these principles come together in practice through our modern office concepts and our approach to biophilic design.

What a turnkey engagement with Upscale Spaces actually looks like
Upscale Spaces is the practical alternative to piecing a project together from a designer, a furniture reseller and a separate fit‑out contractor. One team carries strategy, design and delivery, which removes the handoff points where Bern projects typically slip on time and budget. Services run across strategy and zoning, detailed design with full FF&E specification, procurement and warehousing, on‑site installation, and post‑occupancy optimisation once the space is in use.
Timelines vary by scope: a small pilot project typically runs six to eight weeks, a medium office redesign twelve to sixteen weeks, and a full corporate refit four to six months, treated as typical expectations rather than fixed guarantees. Fee structures usually combine a fixed project fee for design work with staged billing tied to project milestones and a furniture margin on procurement. Because Upscale Spaces works through a local contractor and logistics network, on‑site project management stays close to the build, which keeps disruption to ongoing operations to a minimum. If your privacy needs run toward enclosed offices within an open‑plan shell, this approach to creating private space without losing openness is worth reviewing alongside your brief.
If you're weighing a redesign against a lease renewal, our new‑lease fitout page is a useful starting point. Otherwise, the direct route is to book an initial briefing through the Upscale Spaces office planner and get a site survey scheduled before your next quarter's decisions lock in.
Sources
Recommended
- Compact office space solutions for Swiss corporate teams
- Kompakte Büroflächenlösungen für Schweizer Unternehmen | Upscale Spaces


