

Compliant, circadian-aware office lighting for Winterthur
Transform your workspace with compliant, circadian-aware office lighting design in Winterthur, maximizing productivity and ensuring legal compliance.
Commission a lighting concept that meets Article 15 of ArGV 3 and SN EN 12464-1, verified through photometric simulation against LHRC circadian stimulus targets. That is the fastest route to a workspace that supports both compliance and staff performance. A design tested to hit CS ≥ 0.3 at eye level during daytime hours, alongside proper task illuminance, reduces legal exposure and gives Winterthur employers a measurable productivity lever rather than a decorative upgrade.
Upscale Spaces delivers exactly this kind of project locally, working from survey through to commissioning.
Three steps get you moving this week:
- Book a site survey to measure existing daylight and lux levels.
- Request a photometric simulation and CS calculation before signing anything.
- Ask for a fixed-price proposal covering luminaires, controls, and commissioning.
Pro Tip: Get the photometric simulation before you approve any luminaire schedule. Fittings that look right on a spec sheet often miss circadian and glare targets once modelled against your actual ceiling height and desk layout.
Key Takeaways
A compliant, circadian-aware lighting design verified through photometric simulation is the most reliable way for Winterthur businesses to meet ArGV 3 and SN EN 12464-1 while improving staff performance.
Office lighting design for businesses in Winterthur: what good design delivers
Office lighting design for businesses in Winterthur is not just an electrical spec. Done properly, it changes how people feel and perform at their desks. A well-executed scheme touches four things at once: visual accuracy, alertness, workplace image, and running costs.
- Task accuracy: workstations need around 500 lx maintained, per SECO's minimum illuminance guidance, rising to 750 lx for fine technical work.
- Alertness and sleep quality: circadian-aware lighting that hits CS targets above 0.3 by day supports natural energy rhythms rather than fighting them.
- Visual comfort: glare control (UGR below 19) and even uniformity make video calls and screen work far less tiring.
- Perceived quality: staff and visitors read good lighting as a sign the business invests in its people.
These outcomes come from combining ambient light, task light, and daylight rather than relying on a grid of downlights. Fixtures from Artemide, Lumina, Bover, and LEDSC4 are worth discussing with your designer once the technical brief is set. Match the fitting to the target, not the other way round.
Which regulations and standards apply to office lighting in Switzerland?
Every proposal you receive should reference three frameworks, not just one. Skipping this checklist is the single most common way Winterthur offices end up with lighting that looks fine but fails an inspection or an employee complaint.
Article 15 of ArGV 3 requires permanent workplaces to have natural light and a view of the outdoors wherever feasible. Windowless workspaces are only permitted under specific conditions, usually involving compensating measures such as enhanced artificial lighting quality and rotation policies for staff who work there for extended periods.
Beyond the legal minimum, two technical standards should appear in any serious offer:
Your RFP should demand: maintained lux targets by zone, UGR limits, CRI (Ra) targets, CCT ranges, emergency lighting references, and full documentation including photometric files and simulation reports. A supplier who cannot produce these on request is not ready for a compliant project.
What technical specifications should you demand from a lighting designer?
Vague briefs produce vague quotes. Ask for numbers, and insist every proposal states them the same way so you can compare offers fairly.
- Horizontal illuminance: 500 lx maintained for standard office tasks, per SECO, with higher values for detailed technical work.
- Vertical illuminance at the eye: this is what drives circadian stimulus, not desk-level lux alone.
- Glare control: UGR below 19 wherever screens are in constant use.
- Colour rendering: Ra above 90 for tasks needing accurate colour judgement.
- Circadian targets: LHRC guidance recommends achieving CS values around 0.3 or higher at the eye level during the day, with allowances made for shading and posture variation.
- CCT strategy: higher colour temperatures (roughly 4000 to 5000 K) by day to support entrainment, dimming toward warmer tones later, managed through controls rather than fixed fittings.
- Controls integration: DALI or KNX systems with daylight-linked dimming, presence detection, and zoning, feeding into a LENI or LPD estimate under SIA 387/4.
- Simulation evidence: a photometric simulation using AGi32 or an equivalent tool, with both horizontal and vertical calculation grids, SPD data, and CS figures generated through the LHRC's CS calculator.
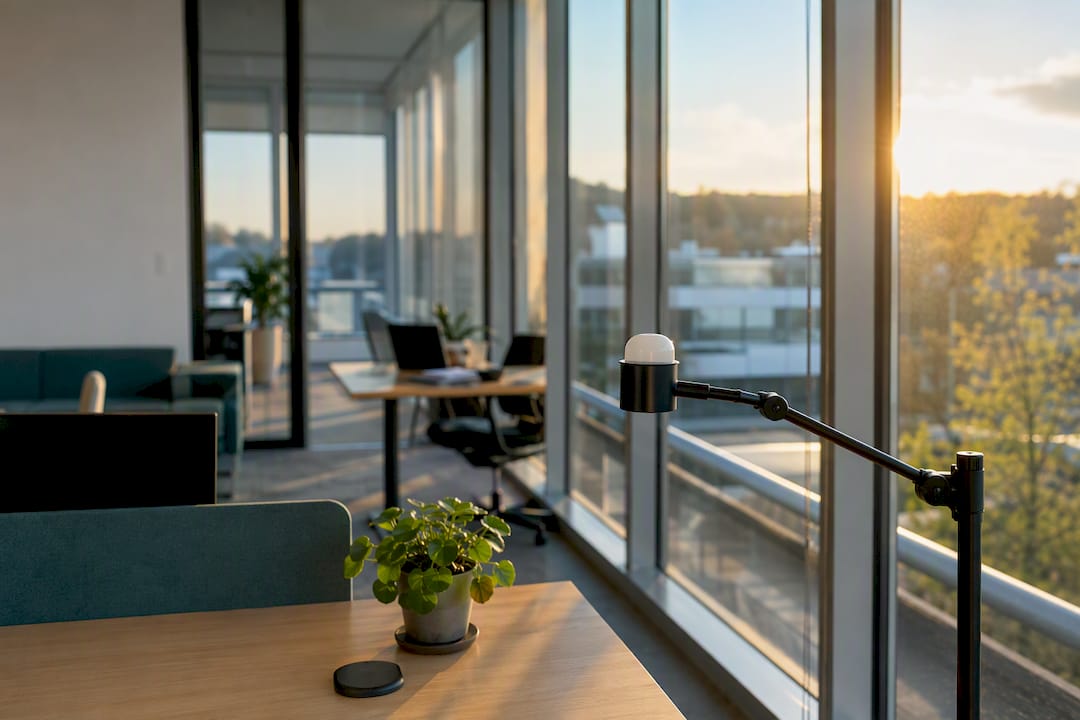
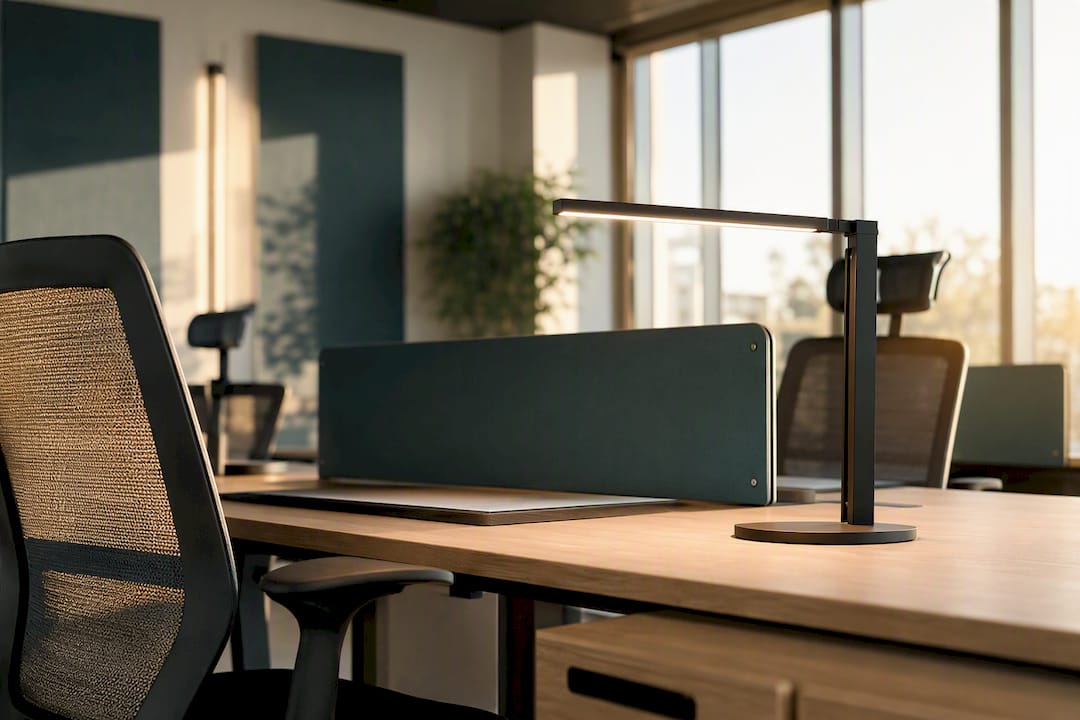
Hitting circadian targets from ceiling fittings alone can push horizontal lux uncomfortably high. Desktop luminaires with a stronger vertical component often solve this more efficiently, delivering the CS you need without over-lighting the desk itself.
Pro Tip: Where circadian performance genuinely matters, such as for teams working long indoor hours, ask for an on-site mock-up or a desktop luminaire trial at a real workstation before you commit to the full fit-out. Furniture height and seating posture change vertical illuminance more than most spec sheets admit.
What does the design process actually involve, and how long does it take?
A proper lighting project follows a sequence, and skipping steps is how budgets balloon mid-installation. Upscale Spaces structures this as six stages:
- Brief and site survey: measuring existing daylight, ceiling heights, and current lux levels.
- Concept lighting strategy: setting zones, ambience goals, and circadian priorities.
- Detailed design and simulation: full photometric modelling with SPD and CS output.
- Prototype and approval: mock-ups at representative desks before full rollout.
- Installation and controls integration: DALI or KNX wiring alongside the electrical fit-out.
- Commissioning and verification: on-site measurement against the original targets.
At each stage, insist on documented deliverables: a daylight report, simulation files, a specification schedule with SPD data, control wiring diagrams, and a final commissioning report with a maintenance plan.
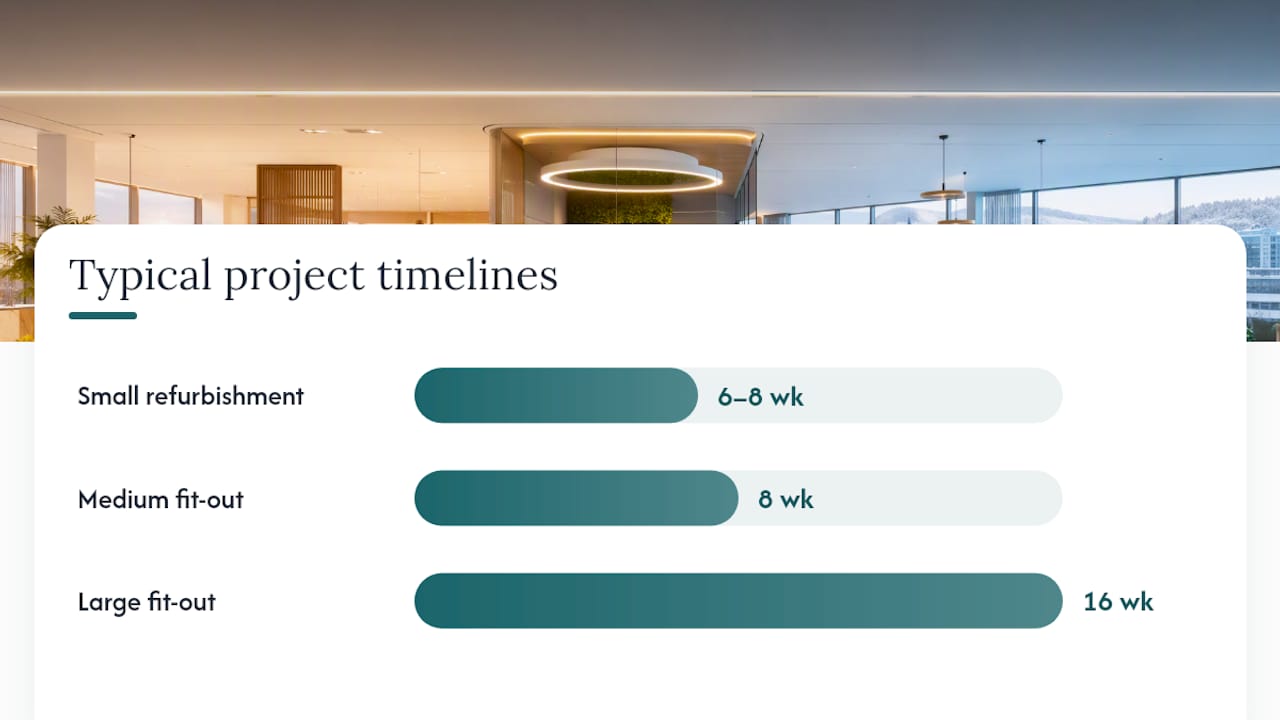
Project scaleTypical timelineSmall refurbishment6 to 8 weeksMedium fit-out8 weeksLarge fit-out16 weeks
Cost drivers cluster around control system complexity, luminaire selection, ceiling coordination, and how much emergency lighting and wiring needs upgrading. Commissioning is where many projects fall short: it means physically verifying lux and CS on site, programming control scenes correctly, and handing over a usable manual, not just switching the lights on and calling it finished.
How do you choose a trustworthy lighting designer in Winterthur?
Not every electrical contractor can deliver a compliant, circadian-aware scheme. The gap between "can install fittings" and "can design and verify a lighting system" is wide, and it shows up fastest at commissioning.
Look for these criteria before signing anything:
- Proven photometric modelling capability, with sample AGi32 files they can show you.
- Direct experience with Swiss norms, including SIA 387/4 and SN EN 12464-1.
- Verified commissioning reports from completed office projects, not just render packs.
- In-house or closely integrated electrical and controls capability for DALI/KNX programming.
- A defined post-installation maintenance plan.
Questions worth asking at interview stage:
- Can you share CS calculations from a comparable project?
- Do you have references from finished Winterthur or nearby office fit-outs?
- How do you handle daylight-linked dimming and zoning in your control programming?
Red flags include suppliers who cannot produce photometric files, refuse on-site commissioning, or pitch on product price alone without addressing system design. Upscale Spaces works as a full-service option here, and manufacturer relationships with Artemide, Lumina, LEDSC4, and Bover are worth raising in early conversations as a proxy for design maturity. Request fixed-scope pricing that separates design, installation, commissioning, mock-ups, and maintenance as distinct line items.
What results can a Winterthur office expect from a lighting upgrade?
A recent office refurbishment illustrates what a compliance-first approach actually changes on the ground. The brief centred on a mid-sized open-plan floor with limited daylight reaching the rear desks and complaints about screen glare near the windows.
The intervention combined daylight-linked blinds and sensors, new pendant fittings with a stronger vertical component, desktop task luminaires at rear workstations, and full DALI control zoning, followed by on-site commissioning.
- Average maintained lux rose from around 320 lx to over 500 lx at desk level.
- Measured CS at eye level increased to values consistent with recommended targets during core working hours.
- Lighting energy demand per square metre dropped once daylight-linked dimming replaced constant-output fittings.
Staff reported the space felt noticeably calmer to work in by mid-afternoon, and meeting rooms near the perimeter stopped needing blinds drawn just to see a screen clearly.
The main lesson from this kind of project: coordinate ceiling and electrical work early, and build in time for mock-ups and commercial refurbishments. Rushing the fixture trial stage is the most common reason glare and vertical illuminance need reworking after installation rather than before.
Which standards and tools should you check in every proposal?
Ask your designer to cite specific clause numbers, not just standard names in passing.
- ArGV 3 / SECO daylight guidance for legal workplace requirements.
- SN EN 12464-1 for lux, glare, and uniformity limits.
- SIA 387/4 for lighting energy calculation.
- CIBSE LG7 for controls and daylight integration practice.
- The LHRC's office guidance and its CS calculator for circadian verification.
Request simulation output files, SPD data, and CS calculation screenshots alongside any quote referencing these sources.
What Winterthur employers consistently get wrong about lighting
The conventional advice treats lighting as a lux-count exercise: hit 500 lx on the desk and move on. That misses the point almost entirely. Two offices can share identical horizontal lux and feel completely different to work in, because one accounts for vertical illuminance and circadian stimulus and the other doesn't.
What gets overlooked most often is timing. Businesses commission lighting after the ceiling grid and cable routes are locked in, then wonder why controls integration costs more than expected. The CIBSE LG7 approach of designing controls alongside the fixture layout, not after it, avoids this almost entirely.
If there is one priority for Winterthur facility managers to act on first, it is this: insist on a photometric simulation before approving any fixture schedule, not after. It is the cheapest step in the whole process and the one most often skipped, usually because it feels like paperwork rather than design. It isn't. It's the only stage that tells you, in numbers, whether the concept will actually work once it's on the ceiling.
Ready to commission a compliant lighting concept for your office?
Upscale Spaces is the alternative to piecing a lighting project together across separate electricians, suppliers, and consultants. It runs the full brief through its own six-step process, from site survey and photometric simulation right through to controls integration and commissioning, so the CS and lux targets discussed at proposal stage are the same ones verified on site at handover. That single point of accountability is what most Winterthur offices are missing when a lighting upgrade drags past its timeline.
The firm also brings direct relationships with manufacturers including Artemide, Lumina, Bover, and LEDSC4, so fixture selection happens alongside the technical brief rather than as an afterthought. If your office needs a daylight report, a photometric simulation, and a fixed-price proposal, get in touch with Upscale Spaces' design team to arrange a site survey.
Sources
- Arbeitsräume und -umgebung (Gebäude, Licht, etc.) — SECO
- Circadian light and its impact on alertness in office workers — LHRC office guidance
- Lighting Guide 07: Offices (2015) | CIBSE
- Licht, Beleuchtung Raumklima Raumluftqualität — SECO flyer
Recommended
- Lighting in the Office | Upscale Spaces
- Beleuchtung im Büro | Upscale Spaces
- Biophiles Design im Büro: natürliche Einrichtungslösungen
- Modern Office Interior Design Zurich | Biophilic Workplace for Collaboration & Employee Wellbeing


