

Beleuchtungsstärke Büro: lux standards office managers must meet
Discover essential lux standards for office lighting. Ensure your workspace meets the required 500 lux for productivity and compliance.
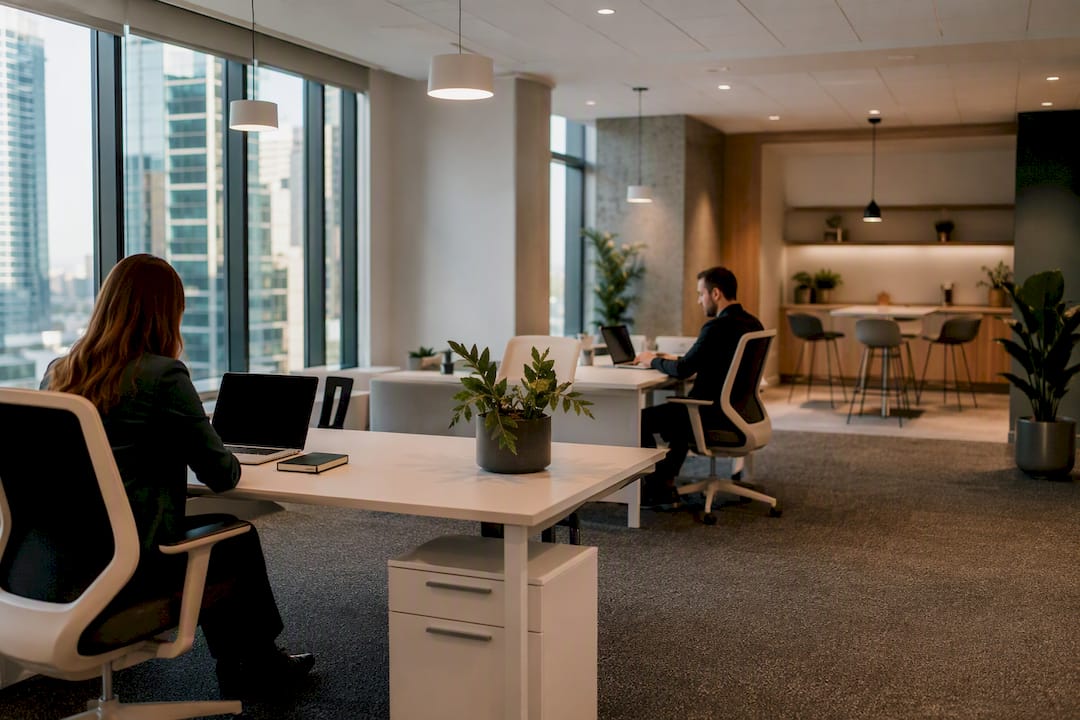
Aim for a 500 lux maintenance value on the desk for standard office and screen work: SN EN 12464-1 and Swiss SECO/EKAS guidance both set this as the baseline. Values are always expressed as wartungswerte (maintenance values), the level a lit area must still deliver after fixtures age and dust settles, not the reading on day one. Age profile, fine visual tasks, and heavy videoconferencing use all push the practical target higher.
TL;DR:
- Facility teams should specify task-specific illuminance levels, account for age-related adjustments, and verify measurements at designated planes to meet standards.
- Uniformity, glare limits, and colour rendering are vital for visual comfort, with particular emphasis on vertical and cylindrical illuminance for face visibility and video calls.
- Proper planning involves detailed calculations, specialist input, and correct application of the standard during design, not just meeting initial lux targets.
- Routine on-site verification using calibrated tools, measuring at the correct heights and zones, prevents drift below required lighting levels and ensures ongoing compliance.
What lux levels does Beleuchtungsstärke Büro actually require?
The term itself, Beleuchtungsstärke, is simply the German technical word for illuminance, the measured amount of light falling on a surface, expressed in lux. Facility teams researching "Beleuchtungsstärke Büro" are really asking one question: what lux value counts as compliant office lighting, and where is that number written down?
The answer sits in two overlapping documents: SN EN 12464-1, the European lighting standard adopted in Switzerland, and the SECO/EKAS Wegleitung issued under the Arbeitsgesetz. Both set illuminance requirements by task, not by room type alone, which is why a corridor and a CAD workstation in the same building carry very different figures.
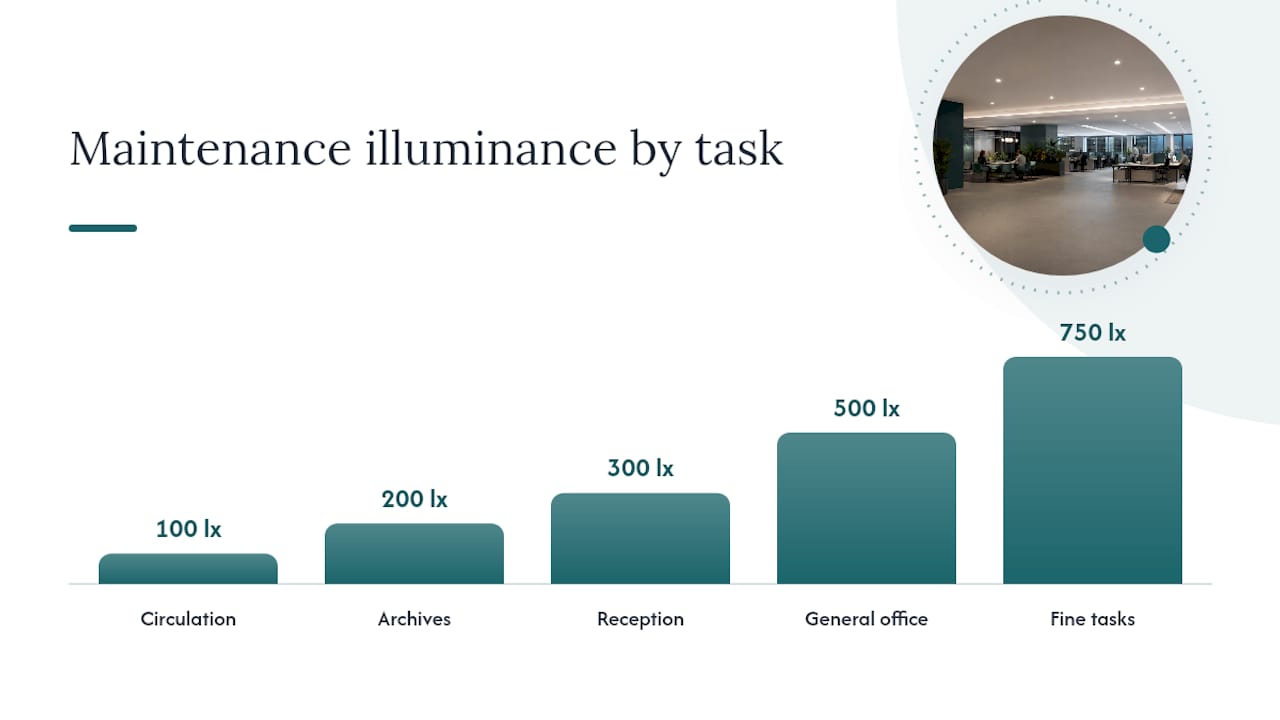
Typical maintenance values you will meet in practice:
- 100 lux — corridors, stairwells, storage rooms, and other low-occupancy circulation space.
- 200 lux — archive rooms and simple, occasional-use areas.
- 300 lux — reception desks, waiting areas, and straightforward paperwork tasks.
- 500 lux — general office work, open-plan desks, meeting rooms, and any screen-based task; this is the figure most facility managers need to hit.
- 750 lux or more — technical drawing, detailed CAD work, colour-matching, and other fine visual tasks.
SECO's own flyer confirms a baseline illuminance for office work and higher levels for fine tasks(https://www.seco.admin.ch/dam/seco/de/dokumente/Publikationen_Dienstleistungen/Publikationen_Formulare/Arbeit/Arbeitsbedingungen/Broschueren/flyer_arbeit_gesundheit_licht_klima.pdf.download.pdf/SECO_Flyer_Licht_Luft_DE.pdf), and treats daylight access as part of a healthy lighting scheme rather than an optional extra.
The critical detail planners routinely miss: these illuminance levels are specified as long-term maintenance averages, not commissioning targets. A lighting installation loses output as lamps age and lenses collect dust, so the initial measured lux on handover day must sit well above the maintenance figure. SN EN 12464-1's own tables list the maintenance values by task; the commissioning uplift is calculated separately using the maintenance factor, covered later in this article. Get this distinction wrong at design stage and a scheme that measures perfectly on installation day can fail an audit eighteen months later.
How do you apply SN EN 12464-1 in a real office fit-out?
Reading the standard is one thing. Turning it into a signed-off lighting design for a specific floor is another, and that gap is where most compliance failures start. A structured approach avoids the guesswork:
- Identify every task zone separately. Don't specify one lux value for the whole floor. A shared desk area, a phone booth, a boardroom, and a print station each carry different maintenance values and deserve their own line in the lighting brief.
- Apply context modifiers and document them. SECO guidance flags that older employees may need roughly 50% more illuminance than the baseline table suggests. If your workforce skews older, or a task is safety-critical, or the room has poor daylight access, write the uplift into the design brief as an explicit decision, not an afterthought.
- Choose the correct evaluation plane. Horizontal illuminance is measured at desk height (roughly 0.75 m), but uniformity figures (U0, g1) depend on whether you're assessing the immediate task area or the whole room. Specify which plane the photometric report covers before a supplier quotes.
- Bring in a lighting specialist for anything beyond open-plan basics. Ask for a full calculation report with photometric files (IES/LDT format), not just a sales brochure claiming "500 lux compliant."
Getting this sequence backwards, choosing fittings first and checking compliance later, is the single most common reason lighting schemes need costly rework after fit-out.
What do uniformity, UGR, and Ra mean for office comfort?
Lux alone doesn't guarantee a comfortable office. A room can average 500 lux and still feel uneven, glary, or visually flat, which is why SN EN 12464-1 layers several other metrics on top of the raw illuminance figure.
- Horizontal, vertical, and cylindrical illuminance measure light differently: horizontal at the desk plane captures reading and screen tasks, vertical illuminance on faces matters for meetings and video calls, and cylindrical illuminance (typically assessed at around 1.2 m, roughly seated eye height) describes how three-dimensional a space feels rather than how flat it looks on paper.
- Uniformity (U0, sometimes noted g1 for task areas) describes how evenly light spreads across a zone. Aim for U0 ≥ 0.6 across the general work area and g1 ≥ 0.7 on the immediate task surface, per industry guidance built on the standard.
- UGR (Unified Glare Rating) caps how much a fitting can dazzle someone looking towards it. Offices should stay at UGR ≤ 19; anything higher and staff start squinting or angling screens away from windows and lights alike.
- Ra, or colour rendering index, should sit at Ra ≥ 80 for standard offices, rising to Ra ≥ 90 where colour accuracy genuinely matters, print production, design studios, and colour-critical review work.
- Flicker-free drivers matter more than most specifications admit; poor-quality dimming electronics can introduce imperceptible flicker that still causes eye strain and headaches over a working day.
Vertical and cylindrical figures deserve more attention than they usually get. Guidance on videoconferencing lighting suggests 200 to 300 lux vertical on faces, delivered through frontal or side fill rather than ceiling-only downlights, which improves how people look on camera without needing to overdrive the whole room's horizontal lux.
Balancing daylight, colour temperature, and human factors

Meeting the lux number on a spreadsheet and creating a room people actually enjoy working in are related but not identical problems. Daylight access changes both perception and biology, and no amount of correctly specified artificial light fully substitutes for a window.
Where daylight is limited, background lighting still needs to avoid harsh contrast between a bright task area and a gloomy periphery; a well-designed scheme keeps wall and ambient illuminance in proportion to the desk level rather than isolating pools of bright light in an otherwise dim room. Tunable-white systems offer a practical way to manage this across the day:
- Run a cooler, higher output setting (around 5000 K) during focused morning work to support alertness.
- Shift towards a warmer 3000 K in the afternoon or for informal meeting scenes, easing the transition towards end of day.
- Use scene presets rather than manual adjustment, since staff rarely bother recalibrating lighting themselves.
Light also does more than let people see. Non-visual effects, its influence on alertness and circadian rhythm, mean that late shifts or windowless meeting rooms benefit from brighter, cooler light earlier in a session and a deliberate wind-down towards warmer tones later. For teams doing shift or extended-hours work, this is worth designing for explicitly rather than leaving to whatever fitting was cheapest at tender.
Planning the maintenance factor so lux targets hold up over time
The maintenance factor (Wartungsfaktor) is the multiplier that connects a commissioning measurement to the long-term maintenance value a room must still deliver years later. Skip this calculation and a scheme that passes handover inspection can fail an audit well before the fittings are due for replacement.
- Establish a realistic maintenance factor for the environment. A normally cleaned office typically uses around 0.8; dustier or industrial-adjacent spaces may need 0.67 or lower.
- Calculate the required commissioning lux. Lichtatlas gives the worked example of dividing the 500 lux maintenance target by 0.8, giving a 625 lux commissioning figure, and notes dustier settings may need commissioning closer to 750 lux.
- Set a cleaning and replacement schedule. Fittings, diffusers, and room surfaces should be inspected and cleaned on a defined interval, with lamp or driver replacement planned before failure, not after.
- Re-measure lux periodically against the original maintenance target, and keep spare fittings or drivers in stock so a failed unit doesn't leave a zone under target for weeks.
- Record all of this in the handover file. A facility team inheriting the building years later needs to know what was assumed, not just what was installed.
How do you measure and verify office lux on site?
A correct design on paper still needs verification once fittings are installed and furniture is in place. This is where most facility teams either get audits right or discover problems too late.
- Use a calibrated Class B (or better) lux meter, and take readings on a defined grid rather than a handful of convenient spots. SN EN 12464-1's associated guidance sets out raster spacing based on room size; smaller rooms need a denser grid than open-plan floors.
- Measure at the correct planes: horizontal at desk height (around 0.75 m) for task illuminance, vertical at roughly face height in meeting and video-call zones, and cylindrical at approximately 1.2 m where spatial quality matters.
- Check against acceptance thresholds, not just the average: confirm mean maintenance lux meets target, check the Emin/Em ratio for uniformity, spot-check UGR in typical sightlines, and verify Ra against supplier photometric data rather than marketing claims.
- Apply corrective actions where a zone falls short: add a task lamp, repaint or adjust surface reflectances, introduce a dimming scene for underused hours, or reposition a luminaire that's shadowed by furniture.
Pro Tip: Measure with blinds closed and, where possible, after six to twelve months of normal dust accumulation rather than immediately post-installation. A room that only passes on a spotless, sunlit commissioning day hasn't actually been tested against the conditions it will face for most of its working life.
How Upscale Spaces turns lighting standards into a finished office
Standards documents tell you the target; they don't hang the fitting or wire the dimming scene. Upscale Spaces builds lighting decisions into its six-step process, from initial consultation and concept development through furniture selection, logistics, and completion, so lux calculations are agreed before a single fitting is ordered, not retrofitted once the ceiling grid is already installed.
In practice, that means specifying:
- Luminaires with published Ra ≥ 80 photometric data as standard, moving to Ra ≥ 90 for design studios or colour-review spaces.
- Dimmable, flicker-free task lighting at individual desks to cover context modifiers without over-lighting the whole floor.
- Scene-based controls that shift colour temperature across the day rather than a single static output.
Procurement discipline matters as much as the design brief. Upscale Spaces checks supplier photometric files, UGR data, and documented maintenance-factor assumptions before any fitting is approved, and coordinates delivery through its established logistics partners across major Swiss and European cities. For a sense of how this plays out on a live floor, the Zurich office project shows daylight-led design paired with measured artificial lighting working as one system. Businesses planning a fuller refit can review the office design and planning service for how lighting fits into the broader interior design mandate. Readers evaluating options through a new lease should also see Upscale Spaces' new lease guidance for how lighting specification factors into space planning from day one. For teams weighing daylight-led layout changes before touching fittings, the office concepts overview covers how open-plan versus cellular layouts affect natural light distribution, and the daylight and design considerations from officespace.rent offer a useful architectural-planning perspective for teams working across multiple building types.
Where to check the standards yourself
The SECO/EKAS Wegleitung and SN EN 12464-1 are the normative references; Lichtatlas and Licht offer practical explainers, not regulatory text.
Why the "just hit 500 lux" mindset misses the point
Most guidance on office lighting stops at the headline number, and that's precisely where it fails facility teams. A 500 lux average tells you almost nothing about whether a room is comfortable, because two schemes hitting the identical mean can feel completely different depending on uniformity, glare control, and how the light behaves on faces during a video call.

The wartungswert logic deserves more attention than it gets. Too many fit-outs are commissioned to exactly meet the maintenance value on day one, which guarantees non-compliance within a year or two as lamps age and surfaces gather dust. Planning the commissioning uplift, and writing the maintenance factor into the handover file, is the difference between a lighting scheme that stays compliant and one that quietly drifts below standard while nobody's watching.
If I had to pick the single most under-used lever, it's vertical and cylindrical illuminance. Facility managers obsess over the desk-level lux reading while ignoring how a room lights faces, and in a hybrid-meeting world, that's the metric staff actually notice. Get the horizontal number right first, but don't stop there.
— Valerie Vecerova
Sources
- Wegleitung zu den Verordnungen 3 und 4 zum Arbeitsgesetz (SECO) — Licht/Beleuchtung
- Arbeitsplatzbeleuchtung — Rechtliche Anforderungen und Best Practices (Lightbank)
- Büroräume Beleuchtung Lux: Was DIN EN 12464-1 wirklich verlangt (Lichtatlas)
- Licht
Recommended
- Beleuchtung im Büro | Upscale Spaces
- Bürobeleuchtung: Regent als Top-Wahl | Upscale Spaces
- Lighting in the Office | Upscale Spaces
- Büroideen dekorieren — Stilvolle Konzepte für Ihr Büro


