
.svg)
Office design cost-saving strategies: 10 tactics for Zurich
Discover effective office design cost-saving strategies in Zurich. Explore top tactics to reduce fit-out costs and enhance efficiency today!
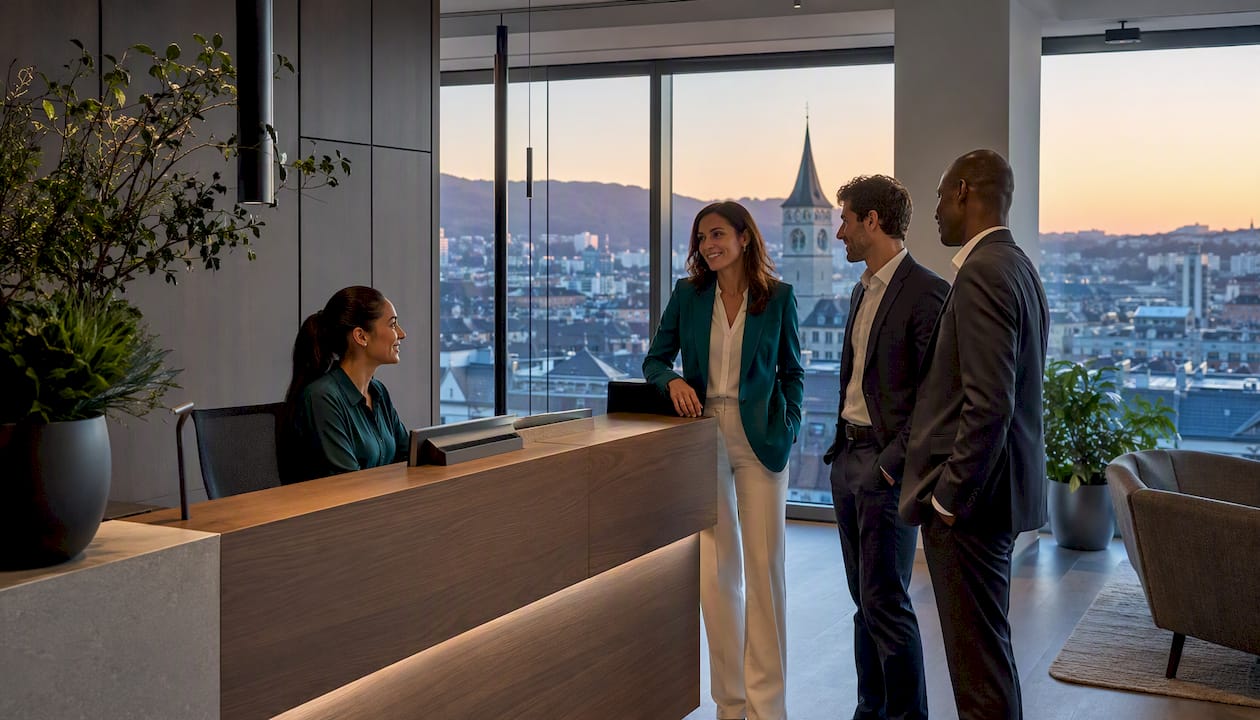
The three highest-impact levers for reducing office fit-out costs in Zurich are: right-sizing your space using occupancy data, investing in building systems that cut operating costs (HVAC and lighting), and adopting a mixed furniture strategy that combines quality used pieces with selective new purchases. Everything else follows from these three.
Here is a priority ranking of the top ten tactics, ordered by typical impact:
- Right-size your footprint using real occupancy data before committing to any fit-out spend
- Calculate 10-year total cost of ownership (TCO) rather than comparing headline rents; modern Minergie buildings in Geneva show energy costs of CHF 31–35/m²/year versus CHF 85–110/m²/year in older stock
- Adopt activity-based working (ABW) with a 0.7–0.8 sharing ratio to reduce net square metres
- Upgrade to LED lighting with occupancy controls for fast payback and measurable energy savings
- Implement smart HVAC controls and zoning to reduce operating expenditure
- Mix used design furniture with selective new purchases to protect cash flow and retain resale value
- Standardise specifications and negotiate staged payments with local Swiss suppliers
- Deploy desk-booking and occupancy sensors to validate space decisions with data
- Choose durable, low-maintenance finishes (modular carpet tiles, resilient laminates) to reduce repair cycles
- Protect acoustic treatment and ergonomics from budget cuts, as rework costs far exceed the initial saving
Upscale Spaces applies all ten of these within a structured six-step Swiss process, covered in detail below.
1. How to right-size your Zurich office before spending anything
Overspending on unneeded square metres is the single most common budget error in Swiss office fit-outs. The fix starts with data, not design.

Begin by measuring actual desk utilisation over a representative four-week period. Badge data, desk-booking logs, or simple manual counts all work. Most Zurich offices discover utilisation rates well below 70%, which means they are paying for space that sits empty most of the week.
Once you have utilisation data, apply an activity-based working sharing ratio: plan seven to eight workstations for every ten employees in standard hybrid arrangements, dropping to around six per ten where remote working is high. This single calculation often reduces the net area requirement by 20–30%, with a direct reduction in rent, service charges, and fit-out cost.
A practical audit sequence:
- Pull desk-booking or badge-access data for the past 90 days and calculate peak and average utilisation by zone
- Map activity profiles: which teams need focus work, which need collaboration, which are rarely in?
- Identify meeting room utilisation separately — rooms are frequently the most underused asset
- Calculate the minimum net area needed at your target sharing ratio
- Compare that figure against your current lease and identify any excess space to surrender, sublet, or consolidate
Pro Tip: Present your CFO with a 10-year TCO model, not just a rent comparison. Include energy, service charges, expected repairs, and fit-out amortisation. A regular TCO benchmark every two to three years exposes hidden costs that a rent-only review misses entirely.
2. Layout and modular zones give you more function from less space
Fixed workstation plans lock you into a single use pattern and make every future change expensive. Activity-based layouts, by contrast, assign space to tasks rather than people, which means the same square metres serve more functions across the day.
The practical trade-offs are worth understanding before you commit:
- Fixed workstations suit teams with high confidentiality needs (legal, finance) or specialist equipment that cannot move; they offer privacy but waste space when occupancy is low
- Open activity-based zones work well for collaborative and project-based teams; they require acoustic mitigation to remain productive
- Modular systems (mobile partitions, rollable storage units, flexible meeting pods) allow you to reconfigure without construction; upfront cost is slightly higher than fixed joinery, but future refit costs drop significantly
- Multi-functional zones (a training room that doubles as a project space, a lounge that serves as informal meeting space) reduce the total room count without reducing utility
The key cost-saving principle here is that future-ready office design builds in modularity from the start, so the workplace can evolve without expensive renovations. A partition wall that costs CHF 8,000 to install and CHF 6,000 to move is a liability; a mobile acoustic pod that repositions in an afternoon is an asset.
For Zurich offices specifically, acoustic performance deserves attention at the layout stage. Open plans that ignore acoustics generate productivity losses and, eventually, expensive remediation. Budget for acoustic panels, ceiling baffles, and soft furnishings as part of the layout cost, not as an afterthought.
3. A furniture strategy that protects cash flow and retains value
Furniture typically represents a significant portion of a fit-out budget. The goal is not to spend as little as possible; it is to spend where it matters and recover value where it does not.

Used design pieces retain value better than cheap mass-market furniture and support a professional aesthetic that protects cash flow. A refurbished Vitra or Wilkhahn chair purchased at 40–50% of new cost will still be worth something in five years. A budget chair bought new will be worthless in three.
A practical decision checklist for each furniture category:
- Keep and refurbish: items in good structural condition with reupholstery or refinishing potential (task chairs, storage units, solid-wood desks)
- Buy quality used: client-facing pieces where brand impression matters (reception seating, boardroom tables, lounge furniture)
- Buy new selectively: ergonomic task chairs and sit-stand desks, where health and productivity justify the spend
- Rent or lease: temporary project furniture, overflow seating, and items needed only during a transition period
Local Swiss dealers and refurbishers provide verified second-hand pieces with delivery and warranty support, reducing procurement risk and transport costs. For Zurich, this means shorter lead times and easier returns compared with sourcing from abroad.
Pro Tip: Invest in two or three high-value signature pieces, such as a designer lounge chair in reception or a statement boardroom table, that photograph well and reinforce your employer brand. These pieces hold resale value and cost far less than a full new fit-out when you eventually move.
4. Materials and finishes that lower upfront cost and maintenance
Finish choices made at the specification stage determine maintenance costs for the next ten years. Cheap finishes that look good on day one often require replacement within three to five years, erasing any initial saving.
The most cost-effective durable options for Swiss commercial interiors:
- Modular carpet tiles over broadloom: damaged sections replace individually rather than requiring full-floor replacement; total lifecycle cost is lower despite higher upfront price per m²
- Resilient laminate worktops (HPL or compact laminate): scratch and moisture resistant, easy to clean, and available in finishes that read as premium; far cheaper to replace than solid stone
- Washable paint systems (Class 1 scrub resistance): allow spot cleaning without repainting entire walls; relevant in Zurich’s humid winters where mould resistance also matters
- Powder-coated steel storage over painted MDF: holds up to daily use without chipping, reducing touch-up costs
- Acoustic wall panels with fabric faces: dual function (acoustic and aesthetic), replaceable fabric covers extend the panel life without replacing the substrate
The principle is straightforward: specify materials that fail gracefully and repair cheaply. A surface that can be spot-repaired in 30 minutes costs far less over a decade than one requiring full replacement.
5. Maximise daylight and upgrade lighting to cut energy costs
Lighting is one of the fastest-payback investments in any office fit-out. The sequence matters: optimise daylight first, then size the electric lighting system to complement it.
Steps to capture daylight value:
- Map the floor plate against compass orientation and identify zones within 4–6 metres of glazing that can serve as primary workstations
- Set reflectance targets: light-coloured ceilings (reflectance above 0.7) and mid-tone walls (above 0.5) distribute daylight deeper into the floor plate without additional glazing
- Install light shelves or high-level glazing where budget allows; these redirect daylight onto the ceiling plane and reduce glare at desk level
- Zone occupancy sensors so perimeter areas dim or switch off automatically when daylight is sufficient
- Specify LED luminaires with DALI dimming controls throughout; pair with presence detectors in meeting rooms, corridors, and storage areas
Energy note: LED systems with daylight-linked dimming controls typically reduce lighting energy consumption by 50–70% compared with older fluorescent installations. In a 500 m² Zurich office, that translates to a measurable annual reduction in electricity costs at Swiss commercial tariffs.
Glare management is the practical challenge in Zurich’s south-facing offices. External solar shading or internal roller blinds with a high openness factor resolve this without blocking daylight entirely. Budget for shading at the design stage; retrofitting it later costs two to three times more.
6. HVAC and building systems: where modest investment pays back quickly
Heating, ventilation, and air conditioning typically account for 40–60% of a commercial building’s energy consumption. In Zurich’s climate, with cold winters and increasingly warm summers, the opportunity to reduce operating costs through controls and zoning is substantial.
Priority measures, ordered by typical payback period:
- Smart thermostatic controls and scheduling: set heating and cooling to occupancy patterns rather than fixed hours; a building that heats from 06:00 when staff arrive at 08:00 wastes two hours of energy every day
- Demand-controlled ventilation (DCV): CO₂ sensors modulate fresh-air supply to actual occupancy; particularly effective in meeting rooms that are frequently empty
- Zoning: separate HVAC zones for server rooms, south-facing perimeter offices, and core areas; avoids overcooling the whole floor to manage one hot zone
- Heat recovery ventilation (HRV): standard in new Swiss builds under Minergie, but often absent in older fit-outs; retrofitting HRV units reduces heating energy demand materially
- Selective cooling improvements: thermal simulation using tools such as IDA ICE with forecast weather data identifies the specific zones that need cooling upgrades, avoiding blanket system replacements
For facilities teams evaluating vendor proposals, a brief validation checklist helps: ask for measured baseline energy data, not estimates; request performance guarantees with measurement and verification clauses; confirm warranty terms cover both parts and labour for at least two years.
The TCO comparison between old and modern buildings is stark: service charges in older Zurich stock can run CHF 75–95/m²/year versus CHF 55–65/m²/year in modern buildings. HVAC upgrades narrow that gap even when a full relocation is not feasible.
7. Sourcing and negotiation tactics that reduce fit-out spend
Procurement decisions made before a single item is ordered determine 15–20% of total project cost. These are the levers worth pulling.
- Standardise specifications early. Agreeing on a single desk system, a single chair model, and a single storage range across the whole project allows bulk pricing and simplifies future replacements. Mixing five chair models to save CHF 30 per unit typically costs more in procurement complexity than it saves.
- Negotiate staged payments tied to delivery milestones. A 30% deposit, 40% on delivery, and 30% on sign-off gives you leverage if items arrive damaged or incomplete. Avoid paying more than 50% upfront for any single supplier.
- Use local Swiss suppliers for large or heavy items. Regional dealers reduce logistics cost, shorten lead times, and provide warranty support that international suppliers cannot match from abroad. For Zurich, this means faster remediation if something goes wrong.
- Include a clear change-order process in every contract. Phased deliverables, holdback clauses, and inspection milestones limit unexpected cost growth and give you leverage over vendors who try to add scope mid-project.
- Consider flexible office models for uncertain growth phases. Flexible models convert fixed fit-out costs into a predictable monthly rate, which suits Zurich SMEs and project teams that cannot commit to a five-year furniture cycle.
Pro Tip: Ask every supplier for their “project rate” and their “repeat client rate” separately. Many Swiss dealers offer 8–15% discounts for multi-phase projects or repeat orders that are never advertised on standard price lists.
8. Technology and hybrid working reduce space and running costs
Desk-booking platforms and occupancy sensors are not just facilities management tools; they are the evidence base for every space decision you make.
With a 0.7–0.8 sharing ratio enabled by activity-based working, a Zurich company with 100 employees needs 70–80 desks rather than 100. At CHF 800–1,200/m²/year for Zurich office space, that reduction in net area represents a significant annual saving before any fit-out cost is considered.
Practical tools and what they deliver:
- Desk-booking platforms (such as Robin, Skedda, or integrated Microsoft 365 tools): provide utilisation data by zone, day, and team; allow you to validate sharing ratios with real numbers rather than assumptions
- Occupancy sensors (passive infrared or ultrasonic): measure actual presence at desk and room level; more accurate than badge data for space planning purposes
- Building management system (BMS) integration: connects occupancy data to HVAC and lighting controls, so empty zones automatically reduce energy consumption
- Hybrid working policy governance: the technology only delivers savings if the policy is clear; define which roles are expected in office on which days, and review the data quarterly
The governance point is often overlooked. Sensors and booking systems generate data; without a quarterly review process that feeds back into space decisions, the savings erode as teams informally revert to assigned desks. Build the review into your facilities calendar from day one. For further reading on sustainable office fit-out measures and their cost implications, the partner resource linked here covers complementary approaches.
9. Implementation timeline, budget rules, and where not to cut
Project phases and typical Swiss durations
Total elapsed time for a 300–800 m² Zurich office: typically 14–24 weeks from brief to handover, depending on building complexity and permit requirements.
Budget allocation rules of thumb
- Core MEP (mechanical, electrical, plumbing): 20–30% of total fit-out budget; never reduce this to fund furniture
- Furniture and loose equipment: 25–35%
- Finishes and joinery: 15–25%
- Soft costs (design fees, project management, permits): 10–15%
- Contingency: minimum 10%; increase to 15% for older buildings or complex tenancies
Where cutting costs backfires
- Ergonomic seating and sit-stand desks: musculoskeletal complaints are the leading cause of presenteeism in Swiss offices; a CHF 200 saving per chair can cost CHF 2,000+ in lost productivity and sick leave per person per year
- Acoustic treatment: cutting acoustic solutions causes productivity and wellbeing costs that exceed the short-term saving; reworking a noisy open plan after handover costs two to three times the original acoustic budget
- Critical MEP and safety systems: fire suppression, emergency lighting, and data infrastructure are not negotiable; under-specifying them creates liability and expensive remediation
For guidance on setting up individual office spaces without compromising ergonomics, the Upscale Spaces resource linked here covers the practical decisions in detail.
10. Upscale Spaces’ six-step Swiss process and a Zurich case study
Upscale Spaces follows a six-step process that reduces TCO risk by front-loading analysis and locking in procurement terms before any work begins on site.
- Initial consultation: define brief, budget envelope, and TCO objectives with the client’s decision-makers
- Analysis and custom offer: occupancy audit, space calculation, and a detailed cost plan with phased options
- Design conceptualisation: space plan, material palette, furniture specification, and 3D visualisation for sign-off
- Furniture selection and procurement: supplier negotiation, bulk pricing, and staged-payment contracts with local Swiss partners
- Logistics and installation: coordinated delivery, installation sequencing, and on-site project management
- Project completion and handover: snagging, staff induction, and a post-occupancy baseline measurement
This sequence mirrors the office planning approach that prevents the budget creep most Zurich fit-outs experience when design and procurement are handled separately.
Illustrative Zurich project outcomes
The following figures are representative of outcomes from a mid-size Zurich office redesign applying the strategies in this article.
The energy reduction reflects a combination of LED upgrades with DALI controls, demand-controlled ventilation, and the thermal simulation approach used by firms such as Willers with IDA ICE to identify selective cooling improvements rather than replacing entire systems.
Key takeaways
The most reliable way to reduce office design costs in Switzerland is to calculate total occupancy cost first and let that number drive every space, systems, and procurement decision.
The cost-saving decisions most Zurich offices get wrong
The conventional wisdom on office cost-saving focuses almost entirely on reducing upfront spend: cheaper furniture, simpler finishes, fewer meeting rooms. That framing is wrong, and it is expensive.
The real cost of an office is not the fit-out invoice. It is the sum of rent, energy, service charges, maintenance, and productivity impact over the lease term. A Zurich company that saves CHF 80,000 on a fit-out by choosing an older building with poor insulation and no smart controls can easily spend CHF 200,000 more over five years in energy and service charges alone. The Geneva data on Minergie versus older stock makes this concrete: the energy cost differential alone is CHF 54–75/m²/year.
The second mistake is treating acoustics and ergonomics as optional upgrades. Every project where these are cut to save money eventually pays for them twice: once in the rework, and again in the productivity and retention costs that accumulate in the meantime. A well-designed acoustic environment is not a luxury; it is the condition under which the rest of the design investment actually delivers.
There is also a counterintuitive case for paying slightly more rent. A modern Minergie-certified building in Zurich with higher base rent but CHF 40–50/m²/year lower operating costs will often show a lower 10-year TCO than a cheaper older building. The decision-makers who understand this negotiate from a position of strength; those who anchor on headline rent consistently overpay.
Modularity is the third undervalued principle. Offices that are designed to change without construction costs adapt to headcount shifts, hybrid policy changes, and team restructures without triggering a new fit-out cycle. The upfront premium for modular systems is real but modest; the saving when the first reorganisation arrives is substantial.
Upscale Spaces: your Zurich fit-out partner from brief to handover
For Zurich decision-makers who want measurable cost control from day one, Upscale Spaces offers a concrete alternative to managing architects, contractors, and furniture suppliers separately. The firm’s end-to-end service covers occupancy analysis, space planning, material specification, supplier negotiation with local Swiss partners, and full project management through to handover. One point of accountability, one contract, and a process built around TCO rather than headline fit-out cost.
The Mathrix AG office design in Zug and the modern Zurich workplace project both demonstrate what a disciplined brief-to-handover process delivers: reduced net area, lower operating costs, and a workspace that supports the employer brand without overspending on visible finishes.
If you are entering a new lease or planning a redesign, the right starting point is a structured consultation that maps your occupancy data against your budget envelope. Book an initial consultation with Upscale Spaces to receive a cost plan and TCO model tailored to your Zurich office.
Useful sources and further reading
The following Swiss and specialist sources were used in this article. Each is worth bookmarking for due diligence and benchmarking.
- LINK Geneva — office TCO analysis: the most detailed publicly available Swiss benchmark for comparing old versus modern building operating costs; use it to build your own 10-year TCO model
- Willers — workspace and thermal simulation: evidence-based approach to HVAC and cooling optimisation using IDA ICE simulation; useful for validating vendor proposals
- officebase.ch — budget-friendly office furnishing: Swiss-market guidance on used design furniture, local dealers, and procurement tactics
- WEKA — flexible office models for Swiss SMEs: financial case for converting fixed fit-out costs to variable monthly rates
- Upscale Spaces — office planning: the firm’s own guidance on phased delivery, change-order management, and procurement structure
Recommended
- 7 Reasons why
- Small Corporate Office Design in Switzerlnd: 2026 Guide
- Modern Office Interior Design Zurich | Biophilic Workplace for Collaboration & Employee Wellbeing


