
.svg)
Modular office design benefits for Basel companies
Discover the benefits of modular office design for companies in Basel. Save costs, enhance flexibility, and boost employee wellbeing.
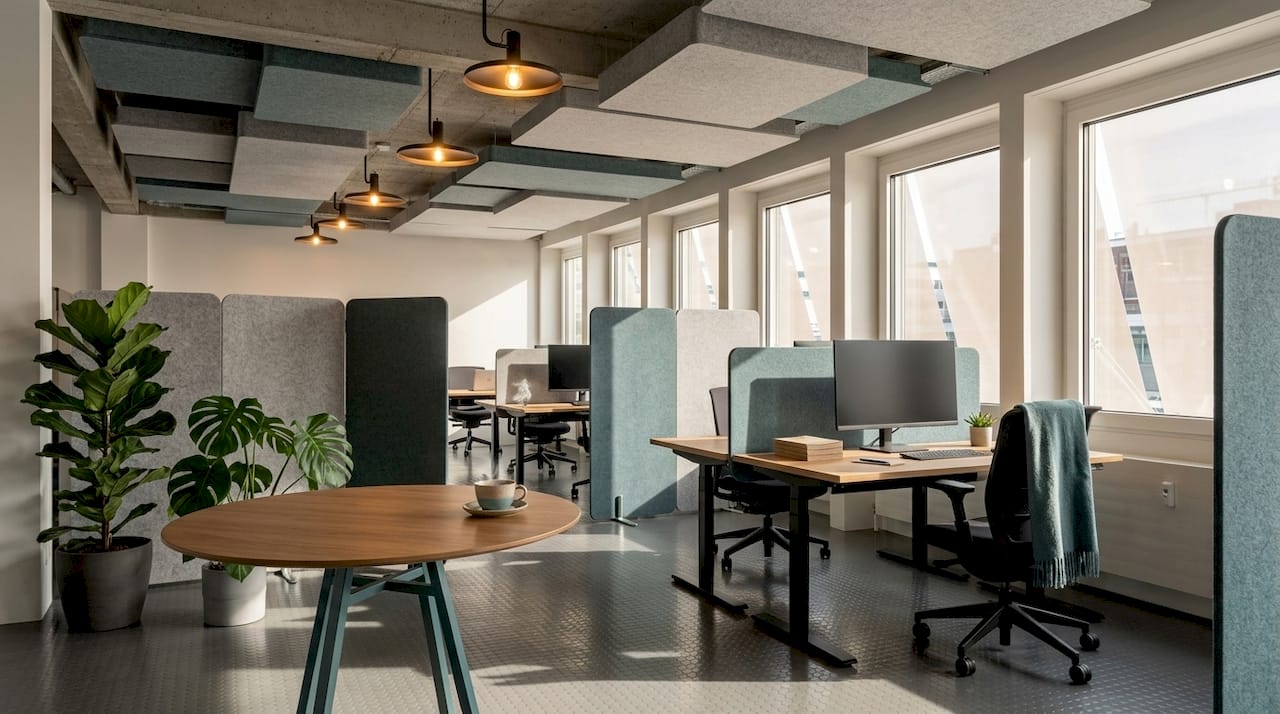
Modular office design is defined as a workspace planning method that uses reconfigurable, freestanding components to create flexible, activity-based environments. For companies in Basel, the benefits of modular office design are direct and measurable: lower occupancy costs, faster adaptation to hybrid work patterns, and a demonstrable lift in employee wellbeing. Traditional fixed-desk offices sit empty 50–60% of the working day, yet companies continue paying full rent on that unused space. Modular design, known in the industry as Activity-Based Working or ABW, solves that problem by matching the physical environment to how people actually work, not how a floor plan assumed they would.
How modular design improves space utilisation and cuts costs in Basel
Basel’s commercial real estate market carries some of the highest occupancy costs in Switzerland. Every square metre that sits unused is a direct charge against your operating budget.
Traditional office utilisation rates sit at only 40–50%, meaning roughly half your floor space is idle at any given moment. Activity-Based Working, enabled by modular layouts, reduces the total square metres a company needs by matching zones to actual work patterns rather than headcount.
The cost case for modular office solutions in Basel rests on three pillars:
- Reduced floor area. Fewer dedicated desks mean fewer square metres under lease. A team of 60 people rarely needs 60 desks simultaneously.
- Lower fit-out costs. Modular components are reused and reconfigured rather than demolished and rebuilt when the business changes.
- Better employee retention. ROI for Basel decision-makers includes not only furniture costs but also reduced space needs and better employee health and retention. Replacing a single mid-level employee typically costs more than a full office reconfiguration.
The table below summarises how modular design compares with a conventional fixed layout across key cost variables.
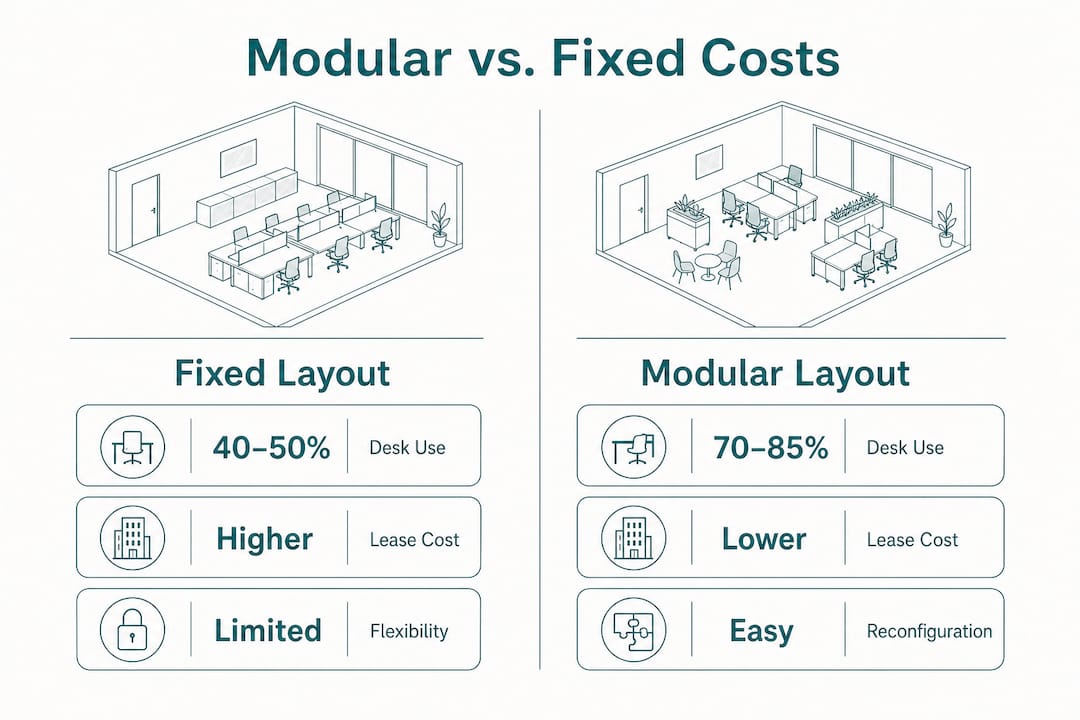
Pro Tip: Before committing to a modular layout, commission a two-week occupancy study. Count actual desk usage by hour and day. The data almost always reveals that you need 20–30% less space than your current lease provides.
How does modular design improve employee productivity and wellbeing?
Ignoring neurological needs in office design carries a real cost. Failing to consider neurological needs can reduce productivity by up to 30%, whereas brain-based modular designs significantly increase focus and satisfaction. That figure matters because roughly 20% of any workforce is neurodivergent, meaning conditions such as ADHD, dyslexia, or sensory processing differences shape how those colleagues experience the office every day.
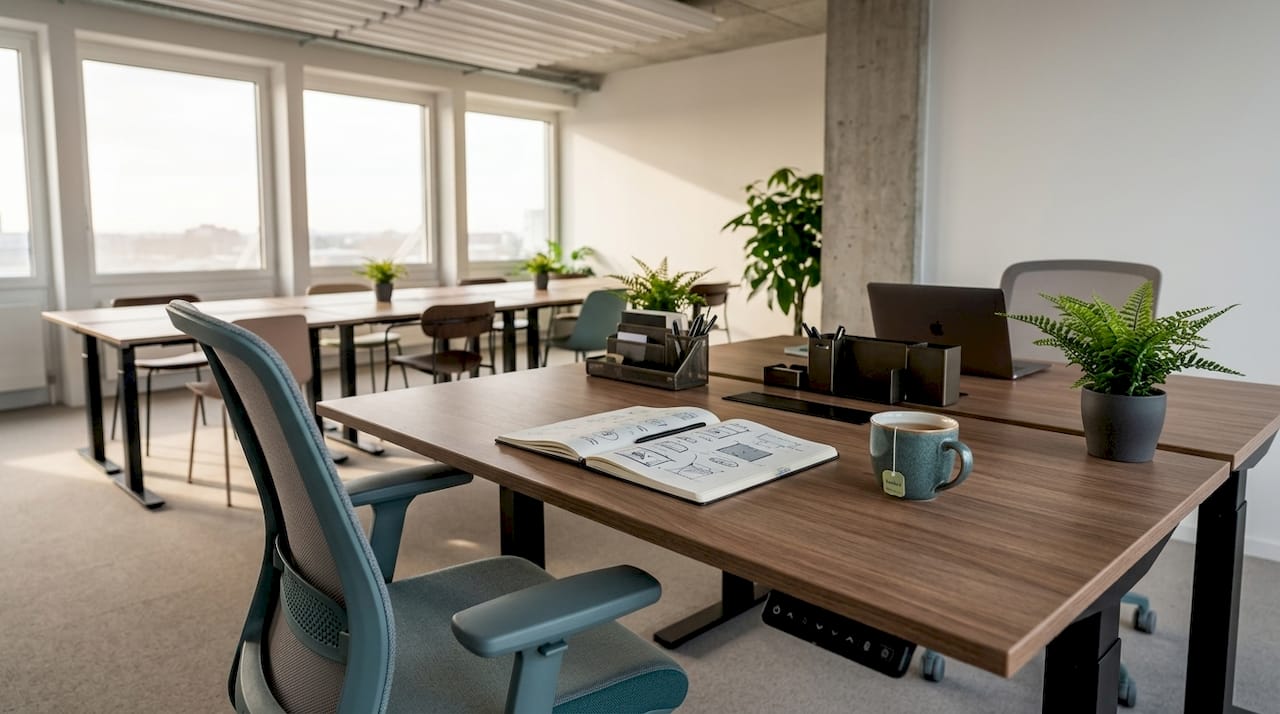
Modular design addresses this directly through zoning. Rather than forcing every task into one undifferentiated open plan, a well-designed modular office separates the environment into distinct areas matched to different cognitive demands.
Effective zones in a brain-based modular office include:
- Focus zones. Enclosed or semi-enclosed pods with acoustic panels and controlled lighting for deep, uninterrupted work.
- Collaboration zones. Open, reconfigurable furniture clusters for team sessions, workshops, and informal meetings.
- Regeneration zones. Quieter, softer-furnished areas for breaks, one-to-one conversations, or low-stimulus recovery time.
- Acoustic management. Planning sensory layers with acoustics and lighting is essential to prevent the noisy open-plan failures that plague poorly designed offices.
Ergonomic furniture plays an equally important role. Height-adjustable desks, supportive seating, and well-positioned monitor arms reduce physical strain and keep people comfortable across a full working day. You can read more about compact office space solutions that apply these principles in Swiss corporate settings.
Pro Tip: When specifying acoustic panels, choose fabric-wrapped products with a Noise Reduction Coefficient (NRC) of 0.80 or above. Anything lower provides minimal benefit in a busy open-plan zone.
Why modular offices suit Basel’s hybrid work culture
Hybrid working is now the default operating model for most Basel corporate teams. Attendance fluctuates daily, team sizes shift with project cycles, and the office must serve both the person who comes in every day and the colleague who visits twice a week.
Modular volumetric construction can reduce building time by up to 60%, while modular interiors enable reconfiguration within minutes. That speed matters when a growing team needs more collaboration space by next Monday, or when a department downsizes and you need to repurpose a wing without calling a contractor.
The practical steps for making a modular office work in a hybrid context follow a clear sequence:
- Map your attendance patterns. Collect data on who comes in, when, and for what type of work. This shapes the ratio of focus to collaboration zones.
- Install a desk-booking system. Clean-desk policies only succeed when staff can reserve a workspace in advance. Booking tools remove the anxiety of arriving to find no suitable desk.
- Choose tool-free, one-person components. Modular design relies on manoeuvrable components, each movable by one person without tools, enabling rapid space transformation in minutes. This means your facilities team can reset a zone between morning and afternoon sessions without specialist help.
- Involve your teams in planning. Team involvement through interviews and clear usage rules is crucial for modular office adoption success. Staff who help shape the layout respect and use it correctly.
- Set and communicate usage policies. Define which zones are for which activities. Post clear signage. Revisit the rules every six months as work patterns evolve.
The modern office concepts that perform best in 2026 combine these steps with a willingness to iterate. No layout is permanent, and that is precisely the point.
What materials and strategies create a warm modular office?
The most common failure in open-plan and modular offices is not the layout. It is the atmosphere. Hard surfaces, harsh lighting, and an absence of natural materials produce a cold, clinical environment that people actively avoid.
Use of wood and acoustic-absorbent fabrics in modular zoning brings warmth and reduces the cold open-plan atmosphere that undermines staff morale. Biophilic elements, such as planting, natural textures, and views of greenery, reinforce this effect and have a measurable calming influence on stress levels.
A material and zoning strategy for a human-centric modular office in Basel should include:
- Timber surfaces and veneer panels on workstations and partition screens to introduce natural warmth.
- Acoustic ceiling baffles and wall-mounted fabric panels to absorb sound without making the space feel enclosed.
- Planting and biophilic features at zone boundaries to create visual separation without hard walls.
- Layered lighting with adjustable task lighting at each workstation and warmer ambient lighting in regeneration zones.
- Consistent colour zoning so staff can navigate the office intuitively without signage cluttering the space.
Modular office design involves strategic zoning based on activity profiles, not just mobile furniture. The material palette and sensory layers are as important as the furniture configuration itself. For guidance on managing sound specifically, the Upscale Spaces guide on soundproofing an office covers acoustic specification in practical detail.
Key takeaways
Modular office design delivers measurable gains in space efficiency, employee wellbeing, and hybrid work adaptability, making it the most cost-effective approach for Basel companies managing evolving teams and high occupancy costs.
My honest view on modular offices in Basel
Working with corporate clients across Switzerland, I have seen the same mistake repeated: companies invest in modular furniture without first understanding how their teams actually use space. The result is an expensive layout that staff ignore within three months.
The projects that succeed always start with data. Occupancy counts, activity profiling, and honest conversations with department heads reveal patterns that no floor plan assumption captures. Successful projects start with detailed occupancy data and activity profiling to optimise ergonomics and density. That groundwork takes two to four weeks and saves months of costly redesign.
I also think the industry underestimates the human side of adoption. A beautifully zoned modular office will fail if staff do not understand the clean-desk policy or feel that the layout was imposed on them. Participatory planning, where teams contribute to zone decisions, consistently produces higher adoption rates and fewer complaints six months post-launch.
The other point I would press on is sustainability. Modular components that can be reconfigured rather than discarded reduce waste and align with Basel’s broader corporate sustainability commitments. Choosing manufacturers with transparent supply chains and durable, repairable products is not a luxury consideration. It is a long-term cost decision.
Modular design is not a shortcut. Done properly, it is one of the most considered and evidence-based approaches to office planning available. Done poorly, it is just expensive furniture on wheels.
— Valerie Vecerova
How Upscale Spaces supports Basel companies with modular office design
Upscale Spaces works with corporate clients in Basel to design, specify, and deliver modular office environments that match real work patterns and business goals. The process begins with an occupancy and activity analysis, moves through concept design and furniture selection, and concludes with full logistics and installation support. Every project is built around the specific needs of your team, not a generic template.
If your Basel office is due for a redesign, or if hybrid work has left your current layout feeling misaligned, Upscale Spaces can help you build a case for change and deliver it end to end. Reach out through the corporate office design contact page to arrange an initial consultation. You can also explore the small corporate office design guide for further context on space efficiency in Swiss offices.
FAQ
What is modular office design?
Modular office design is a workspace planning method that uses reconfigurable, freestanding components to create flexible, activity-based environments. Unlike fixed layouts, modular offices can be reorganised without construction work.
How does modular design reduce office costs in Basel?
By raising desk utilisation from the typical 40–50% found in fixed offices, modular layouts allow companies to lease less space and avoid costly fit-out works when teams grow or shrink.
Can modular offices support neurodivergent employees?
Yes. Brain-based modular design uses acoustic zoning, controlled lighting, and sensory layering to support the roughly 20% of the workforce who are neurodivergent, reducing distractions and improving focus.
How quickly can a modular office be reconfigured?
Modular components designed for one-person, tool-free movement allow a full zone reconfiguration in minutes. This makes modular layouts well suited to teams with fluctuating daily attendance.
What is Activity-Based Working?
Activity-Based Working (ABW) is an office planning concept that assigns zones to specific work activities, such as focus work, collaboration, and regeneration, rather than allocating a fixed desk to each employee.
Recommended
- Compact office space solutions for Swiss corporate teams
- Small Corporate Office Design in Switzerlnd: 2026 Guide
- Kompakte Büroraumlösungen für Schweizer Unternehmensteams


