

Modern office renovation ideas for Geneva workplaces
Transform your Geneva workplace with impactful renovation ideas like biophilic design and flexible work zones for hybrid teams.
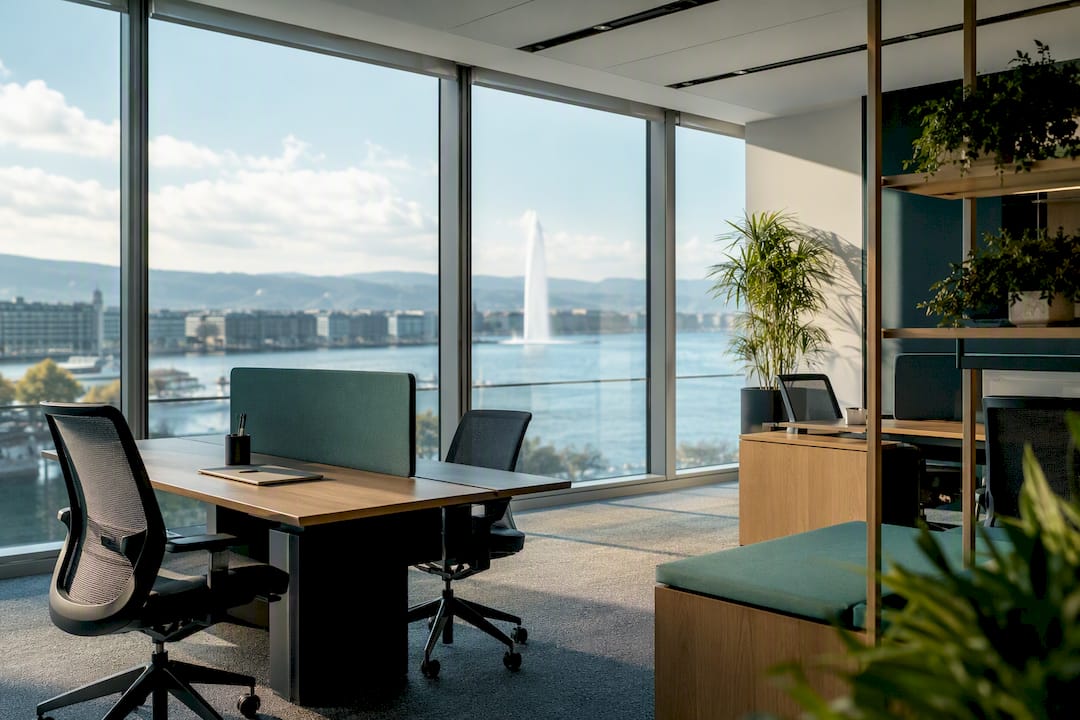
Five moves matter most: biophilic daylighting, flexible zoning for hybrid teams, acoustic privacy, compliant sit/stand workstations, and turnkey project management to keep permits and procurement on schedule. Get these right and everything else, from finishes to furniture, falls into place.
Book next week:
- A daylighting and layout survey of your current floor plate.
- A workstation area audit against Swiss ergonomic minimums.
- A first call with a turnkey designer to scope permits early.
Pro Tip: Check your OLT3 and OCIRT obligations before you commission any concept design — retrofitting compliance after drawings are finalised almost always costs more than building it in from day one.
Key Takeaways
Modern Geneva office renovations succeed when biophilic daylighting, flexible zoning, acoustic privacy, and OLT3-compliant ergonomics are planned together from the concept stage, not added later.
Modern office renovation ideas that make the biggest difference
Contemporary office design in Geneva now revolves around one question: does the space work for people who split their week between home and the office? The ideas below answer that, ranked by the impact they tend to have relative to cost.
- Biophilic daylighting and planting. Clear obstructed windows, add living walls, and use light-toned finishes to bounce daylight deeper into the floor plate. Small offices might manage with two or three well-placed plant clusters; larger floors can support a full green corridor along the main circulation route.
- Hybrid meeting hubs with integrated AV. One well-equipped room beats three poorly wired ones. Small teams need a single flexible hub; larger firms typically need three or four, sized differently for one-to-ones, team syncs, and client presentations.
- Modular collaboration zones. Furniture on castors and reconfigurable partitions let a Monday all-hands become a Wednesday project sprint space.
- Meeting pods and quiet rooms. These cut the time it takes to grab a private call from a scramble for a free room to under a minute in offices that have tested the switch.
- Flexible, task-appropriate furniture. Sit/stand desks, stacking chairs, and mobile screens support both hot-desking and dedicated-desk models.
- Integrated storage. Built-in joinery that hides cables and personal effects keeps open-plan floors looking calm rather than cluttered.
- Resilient, low-maintenance finishes. Commercial-grade flooring and wipeable wall surfaces hold up under higher foot traffic in shared zones.
- Visible sustainability features. Exposed timber, recycled materials, or a visible solar or LED retrofit signal genuine intent, not just a paint refresh.
- A clear arrival and hospitality zone. First impressions for clients and staff alike start at reception, and it is worth treating as its own design zone rather than an afterthought.
Pro Tip: Order acoustic fins and ceiling baffles as early as possible in the schedule — lead times on specialist acoustic materials frequently run longer than the construction phase itself.
Pro Tip: Walk the site at three points in the day before finalising a lighting plan; daylight behaves very differently at 9am and 4pm on a Geneva floor plate facing the lake.
How should you lay out and furnish an office by size?
Every renovation, regardless of size, needs to zone for six functions: collaboration, heads-down focus, private calls, formal meetings, hospitality, and service circulation (kitchens, print stations, storage). Skipping any one of these tends to create bottlenecks elsewhere.
- Small offices (under 300 m²): prioritise multi-use furniture and one flexible meeting hub over several single-purpose rooms.
- Medium offices (300 to 800 m²): introduce dedicated quiet rooms and a mix of hot-desking with a smaller pool of assigned desks for specialist roles.
- Large offices (800 m²+): zone by department while keeping shared collaboration spaces centrally located so teams still cross paths.
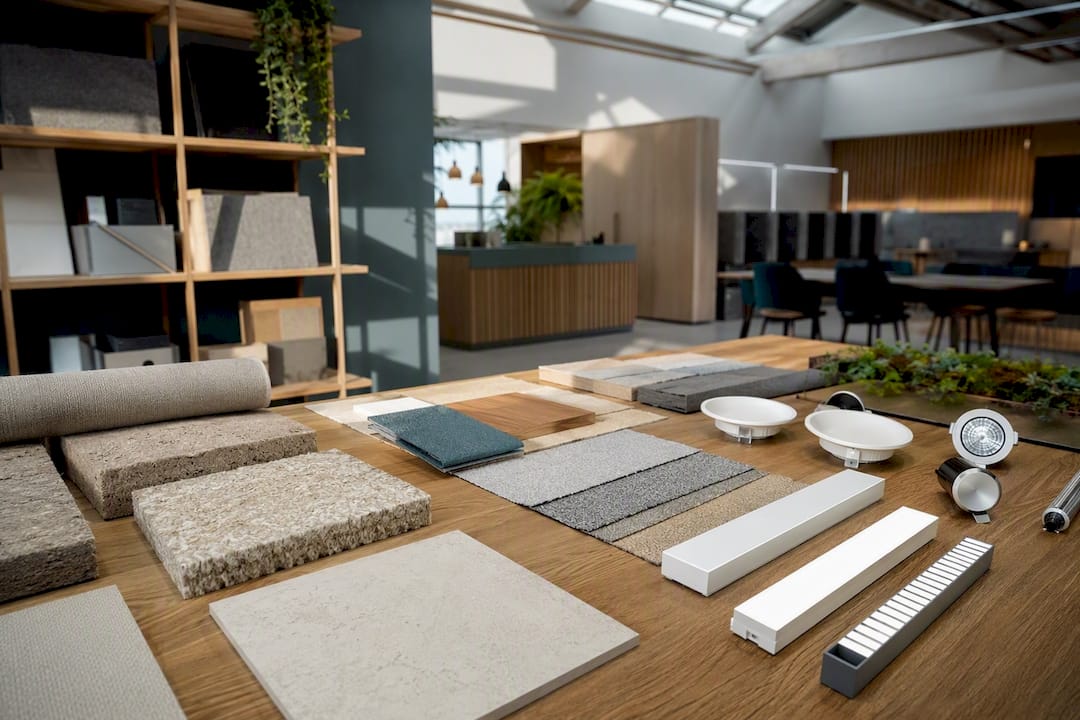
Furniture choices carry the design language through every zone. Modular seating and desking systems from Narbutas work well for open-plan hot-desking, while Zeitraum and Arflex pieces suit executive or client-facing areas that need a softer, more residential feel. Statement pendant or floor lighting from Luceplan can anchor a reception or breakout zone.
Space planning also has a legal floor. The ArGV3 commentary sets indicative minimum areas for screen workstations plus free movement space beyond the furniture footprint. Use that guidance to sanity-check any hot-desking ratio before you commit to it on paper.
What lighting, materials and acoustic choices matter most?
Daylight is the cheapest upgrade available and often the most underused. Clearing signage or adhesive film from windows in busy staff areas restores the "window of contact" that ArGV3 guidance treats as a protective requirement, not a nice extra.
- Layer LED task lighting with softer ambient fixtures rather than relying on uniform overhead panels.
- Control glare with blinds or light shelves rather than blocking windows outright.
- Choose low-VOC paints and adhesives, and durable finishes for high-traffic corridors.
- Add absorptive ceiling tiles, acoustic baffles, and soft furnishings to cut reverberation in open-plan zones.
- Use meeting pods to isolate hybrid calls from ambient office noise entirely.
Pro Tip: Pair a Luceplan ambient fixture with dimmable task lighting at each desk. It gives people control over their own space, which matters more for comfort than raw lux levels.
Sustainable specification is worth treating as a design feature in its own right, not a compliance checkbox; a practical sustainable office guide covers insulation, glazing and energy measures worth folding into an early brief.
What Swiss ergonomics and rules must a renovation meet?
Every permanent workstation must allow a natural body position and the option to work seated or standing, and it must give staff access to natural light and a view outdoors wherever possible, under OLT3. That single requirement shapes desk placement, partition heights, and where meeting pods can sit on the floor plate.
Beyond posture and light, the areas figures matter directly: the ArGV3 commentary sets 6 to 10 m² per screen workstation plus 1.5 m² of free movement space, a figure that should sit on every layout drawing before it goes to a contractor.
Before any design is finalised, check:
- Whether OCIRT plan review is required for your project size and activity type in Geneva.
- Whether structural changes cross the threshold that Geneva's RCI classes as major reconstruction, which is any work touching main structural elements or raising building value by more than 25%.
- Whether SECO's ergonomics guidance checklist has been run against your proposed desk layout and equipment.
How do you plan the renovation: process, timeline and budget?
- Brief and site survey. Establish headcount, hybrid ratios, and current pain points.
- Concept design. Translate the brief into zoning, furniture strategy, and material palette.
- Regulatory review. Submit plans for OCIRT review and confirm whether the works trigger a building permit.
- Procurement. Order furniture, lighting, and acoustic materials, with long lead items placed first.
- Construction and coordination. Manage trades, deliveries, and site logistics.
- Handover and commissioning. Test AV, lighting scenes, and acoustic performance before staff move in.
Small refits typically run 8 to 12 weeks from brief to handover; medium projects 3 to 5 months; larger or structurally complex ones 6 months or more once permits are factored in.
Budget drivers worth interrogating in any quote: structural works, mechanical and electrical upgrades, bespoke joinery, acoustic treatment, specialist lighting, and a contingency line for permit delays or specification changes.
What do real Geneva office renovations look like?
A biophilic overhaul that replaced blocked glazing with cleared sightlines and a living wall corridor, improving daylight access across the floor. A hybrid-meeting upgrade that consolidated three underused rooms into two properly equipped AV hubs, lifting meeting-room utilisation. An acoustic retrofit adding ceiling baffles and two enclosed pods, which noticeably reduced staff complaints about open-plan noise. The Zurich biophilic workplace project shows this approach applied at full scale.

Photo prompts: before/after of a cleared window wall; a meeting pod in use during a hybrid call; a close-up of layered task and ambient lighting.
A practitioner's view on designing for Geneva offices
The best Geneva renovations treat wellbeing and compliance as the same conversation, not a trade-off. Our six-step process, from brief through concept, procurement, and handover, exists precisely so daylighting and OLT3 minimums get solved at the drawing stage, not retrofitted under pressure.
How Upscale Spaces can help with your renovation
Upscale Spaces coordinates the entire renovation under one roof: design concept, furniture sourcing from partners like Narbutas, Zeitraum, and Luceplan, permit navigation, and on-site delivery, so you are not juggling separate contracts for design, OCIRT review, and procurement. That single point of accountability is the practical advantage over piecing a project together yourself from multiple suppliers.
Our six-step design process starts with a scoping conversation about your floor plate, headcount, and hybrid working patterns. If you are weighing a full relocation alongside a renovation, our new lease planning resource is worth reviewing first. Book a feasibility review with our design team to get a realistic timeline and budget range before you commit to a concept.
Sources
- Ordonnance 3 relative à la loi sur le travail
Keep these four close during the design-to-permit stage; they answer most of the questions a contractor or architect will raise before drawings are signed off.
Recommended
- Modern Office Interior Design Zurich | Biophilic Workplace for Collaboration & Employee Wellbeing
- Compact office space solutions for Swiss corporate teams


