

Andermatt managers: six steps to cut noise and boost focus in offices
Practical brief for Andermatt managers: use zoning, acoustic control and ergonomic furniture with a six step fit out to raise focus, attendance and staff...
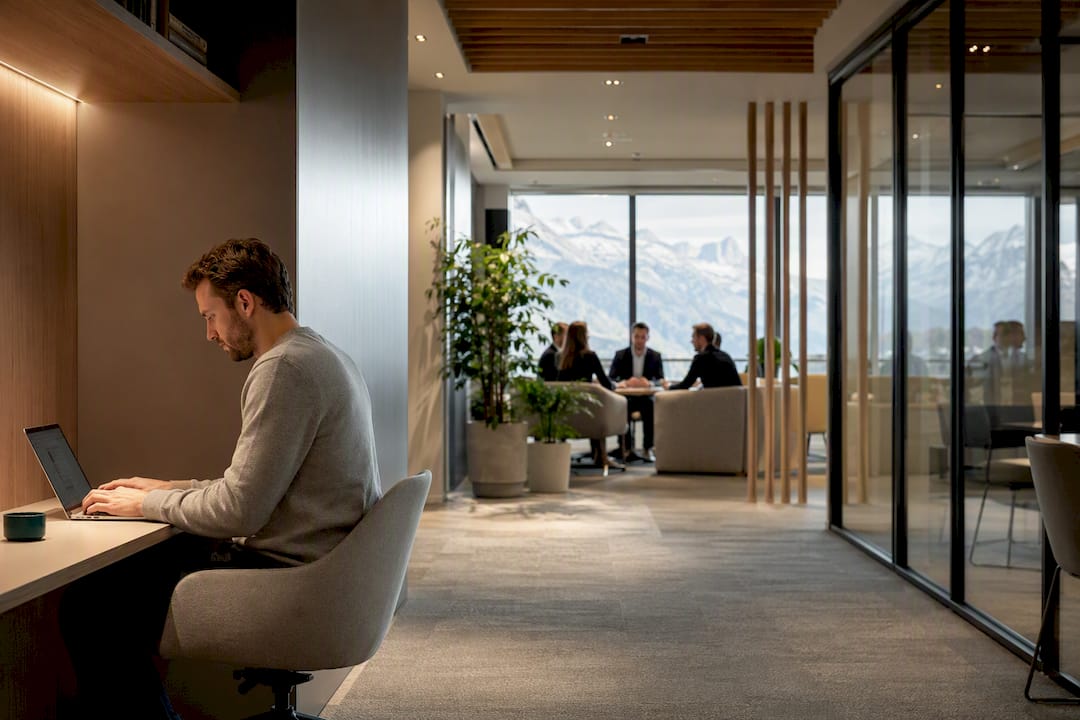
Modern office interiors support businesses in Andermatt by lifting productivity, protecting employee wellbeing, and strengthening how the company is perceived by candidates and clients. The gains show up through better collaboration zones, acoustic control that protects focus, and a workspace that gives staff a genuine reason to come in. What follows is the evidence behind those claims, the design levers that produce them, and how Upscale Spaces turns a brief into a finished workspace.
TL;DR:
- Zoned layouts outperform open-plan spaces in employee satisfaction, focus, and perceived productivity, especially when designing for different task types.
- Acoustic control is the most impactful environmental factor on comfort and productivity, requiring early integration of sound-absorbing features.
- Furniture that supports ergonomic adjustments and sustainable, durable materials improves health, reduces costs, and withstands seasonal conditions in mountain environments.
- Planning for technology, such as reservable desks and AV-ready meeting rooms, during the initial design phase enhances hybrid work efficiency.
- Post-occupancy feedback and occupancy data are essential to assess whether renovation goals in zoning, acoustics, and furniture are met.
What research shows about layout, acoustics and business outcomes
The evidence on office design is more specific than most managers expect, and it points away from the generic open-plan floor that dominated the last two decades. An experimental comparison of four office layouts found that zoned open-plan and team-office designs produced higher satisfaction, enjoyment, flow and self-reported productivity than a standard open-plan setup, according to an experimental workplace study published in PLOS One. Zoning, in other words, beats simply removing walls.
Noise is the variable that does the most damage when ignored. Research using the BUS methodology identified noise management as the environmental factor with the strongest link to both comfort and productivity, ahead of temperature or lighting, according to acoustic research using the BUS methodology.
Noise management is the single environmental factor most consistently tied to changes in workplace productivity, more than temperature or air quality.
Task type matters too: collaborative zones and quiet focus rooms need entirely different acoustic treatment, not a one-size floor plan. Three takeaways for Andermatt managers weighing a renovation:
- Zoned layouts consistently outperform undivided open-plan space on satisfaction and flow.
- Acoustic control is a productivity lever, not a finishing touch.
- Desk visibility and forward-facing sightlines affect how focused and productive staff feel, according to a study on desk micro-location and productivity.
Which design choices actually move the needle?
Five levers repeatedly show up in the evidence, and they translate directly into business outcomes rather than aesthetic preference.
Zoning. Separate focused work zones, collaboration hubs and transition spaces rather than treating the floor as one undifferentiated area. Limiting how many desks sit within a single forward-facing sightline improves perceived teamwork and concentration, a detail most floor plans overlook entirely.
Acoustics. Phone booths, enclosed focus rooms, acoustic panelling and sound-absorbing furniture should be planned early, not retrofitted once staff start complaining. Acoustic modelling should be treated as a foundational design step rather than an afterthought, because remediation after the fact costs considerably more than integrating treatments during layout and services planning.

Ergonomics and furniture. Adjustable seating and height-adjustable desks reduce sickness absence and support sustained performance across a working day. This is also where furniture partnerships matter: brands like Girsberger and Kristalia produce task chairs and workstations built for daily commercial use, while Conform and Milano Bedding offer upholstered seating suited to breakout and lounge zones where staff actually recover focus between tasks.
Biophilia and lighting. Plants, natural materials and circadian-friendly lighting improve mood and concentration. Lighting specialists such as Estiluz, Astep Lighting and pholc supply fixtures that support this shift towards daylight-mimicking illumination, while natural textiles from Dedar or Jim Thompson bring warmth into spaces that would otherwise read as clinical.
Flexibility and technology. With hybrid patterns now standard, plan for reservable desks, AV-ready meeting hubs and flexible furniture that can be reconfigured as team sizes shift.
Pro Tip: Brief your designer on task type before style. A quiet-focus room and a client-facing collaboration hub need different acoustic ratings, lighting temperatures and furniture, even if you want them to look like they belong to the same company.
What happens from brief to move-in?
A professional renovation follows a structured sequence, and knowing the stages helps you evaluate any proposal you receive.
- Consultation — the designer gathers your brief, constraints and business goals.
- Analysis — site survey, workflow assessment and acoustic or lighting audit of the existing space.
- Concept design — initial zoning plans and mood direction, usually presented as sketches.
- Visualisation — 3D renders and material palettes so stakeholders can approve before ordering anything.
- Procurement — furniture schedules, supplier sourcing and logistics planning across manufacturers.
- Delivery — installation, snagging and handover, followed by a walkthrough.
A small-to-medium office renovation typically runs several months from first consultation to move-in. Bespoke joinery, long-lead furniture, or building approvals tend to be what stretches a timeline beyond initial estimates.
What should you budget, and in what order?
Spend where the evidence points, not where it's easiest to spend. Acoustic treatment and zoning come first because they affect daily comfort and measurable output; ergonomic furniture comes second because it protects health and consistency; biophilic and lighting elements follow; aesthetic finishing touches come last.
Budget bands vary considerably by finish level, supplier choice and how much bespoke joinery is involved, so treat any per-workstation figure you're quoted as a starting point for negotiation rather than a fixed number.
A condensed planning checklist:
- Discovery and brief: 2 to 4 weeks
- Design and concept approval: 4 to 8 weeks
- Procurement and sourcing: 4 to 10 weeks
- Delivery and installation: 2 to 6 weeks
Complex acoustic work or bespoke furniture from manufacturers such as Roche Bobois or Punt can extend procurement beyond the ranges above, so build contingency into internal sign-off from the start.
How do you choose the right design partner?
Selecting a designer well is largely about process transparency, not portfolio glamour alone.
- Check the portfolio for relevant scale. Look for projects similar in size and sector to yours, not just visually impressive ones.
- Ask how they test acoustic and layout decisions. A credible partner explains their reasoning, not just their aesthetic.
- Confirm supplier and logistics networks. A firm with an established local and European supplier base avoids delays that generic contractors run into.
- Ask about aftercare and warranty. Post-installation support signals confidence in the work.
Red flags include vague process descriptions, no client references, and unrealistically short timelines that suggest corners will be cut on procurement or acoustic testing.
A project example: what a modern office interior actually delivered
Upscale Spaces' Modern Office Interior Design Zurich project applied zoning, acoustic treatment and biophilic elements to a workplace built around collaboration and staff wellbeing.
- The brief prioritised clear separation between focus work and team collaboration.
- Acoustic treatment addressed noise transfer between zones before furniture selection began.
- Natural materials and greenery were integrated to support mood and concentration through the workday.
Client-side success measures for this kind of project typically include staff feedback, day-to-day occupancy patterns, and whether employees actively choose to work from the office rather than remain remote. Full details sit on the project page.
Local regulations and building codes affecting office interiors in Andermatt
Andermatt sits within a canton where building and workplace regulations follow Swiss federal occupational safety standards alongside local building permit requirements administered through the commune. Any structural change, including altering partition walls, ventilation routing or fire escape configuration, typically requires a building permit before work begins, and this applies even to interior-only renovations if load-bearing elements or fire compartments are affected.
Workplace-specific requirements under Swiss labour law cover minimum lighting levels, ventilation rates and acoustic comfort in occupied spaces, which is one reason acoustic planning belongs early in a project rather than as a late addition. Andermatt's particular building stock, much of it shaped by the resort's ongoing development and its alpine setting, can also carry heritage or design guidelines depending on the building's location and age, particularly around the historic village core.
A professional designer working in the region should be able to flag which approvals apply to your specific space before committing to a concept, and should coordinate with your landlord or facilities manager where the building falls under a managed commercial development. Skipping this step is the single most common cause of timeline slippage on renovation projects, because permit delays surface after procurement has already started rather than before it.
Ask your designer directly whether they've handled permit coordination in the canton before, and whether they anticipate any listed-building or fire-safety complications for your specific address. A firm with local supplier and logistics relationships tends to navigate this faster than one working the region for the first time.

Sustainability and green certification in modern office interiors
Sustainability now shapes material choices as much as it shapes energy strategy. Businesses renovating in Andermatt increasingly look for FSC-certified timber, low-VOC finishes and furniture manufactured with documented environmental credentials, partly because staff and clients notice, and partly because it reduces long-term maintenance and replacement costs.
Certification frameworks such as LEED and the Swiss-specific Minergie standard are the two most commonly referenced benchmarks for commercial fit-outs, though achieving formal certification is a bigger commitment than most interior-only renovations require. Many businesses instead pursue the underlying principles, sustainable materials, energy-efficient lighting, durable furniture that won't need replacing within a few years, without pursuing the certificate itself.
Furniture sourcing plays a bigger role in sustainability than most managers assume. Partners such as Cane-line and Tribu specialise in durable outdoor and indoor-outdoor furniture built to withstand years of daily use, while Bloomingville and Ochre offer pieces made with sustainably sourced materials that reduce the churn of low-quality replacement purchases. Choosing furniture built to last a decade, rather than three years, is itself a sustainability decision, even when no certificate is attached to it.
For an alpine location like Andermatt, natural materials also serve a practical purpose beyond aesthetics: they tend to perform better across seasonal humidity and temperature swings than synthetic alternatives, reducing warping, discolouration and the need for early replacement.
Technology and smart office solutions in interior design
Modern interiors increasingly need to accommodate technology as a design requirement, not an add-on installed after the furniture arrives. Desk-booking systems, occupancy sensors and AV-ready meeting rooms have become standard expectations in hybrid workplaces, and retrofitting them after a renovation is finished is far more disruptive and costly than planning cable routing, power access and screen placement into the original layout.
Smart lighting that adjusts to occupancy and daylight levels supports both energy efficiency and the circadian-friendly lighting principles covered earlier, effectively serving two goals from one system. Acoustic sensors that flag when a space is exceeding comfortable noise thresholds are also becoming more common in collaboration zones, giving facilities teams data rather than guesswork when adjusting layouts later.
Reservable desks and meeting rooms, tied into a booking app, matter more in hybrid-pattern workplaces than most managers initially budget for, because they directly affect whether staff experience the office as convenient or frustrating. A space that looks impressive but requires people to hunt for an available desk undermines the very reason-to-return design principle that Swiss firms are increasingly prioritising, according to JLL's research on return-to-office trends in Switzerland.
Technology integration works best when it's specified during the concept design phase, alongside furniture and acoustic decisions, rather than treated as a separate IT project running in parallel. A designer who asks about your booking system, AV requirements and network needs before finalising the floor plan is planning properly.
How do you measure whether the redesign actually worked?
Post-occupancy evaluation is the step most businesses skip, and it's the one that tells you whether the renovation delivered what it promised. Rather than relying on impressions, structured feedback a few months after move-in reveals whether zoning, acoustics and furniture choices are functioning as intended under real daily use.
Practical measures worth tracking include staff satisfaction surveys focused specifically on noise, focus and comfort; occupancy data showing which zones staff actually use versus which sit empty; and a simple attendance comparison against pre-renovation patterns, since a genuine reason-to-return design should show up in how often people choose to come in.
Sickness absence trends are worth watching too, given the documented link between ergonomic furniture and physical comfort over a working day. A drop in complaints about noise or discomfort, tracked informally through facilities feedback channels, is often the clearest early signal that acoustic and zoning decisions landed correctly.
Businesses that skip this step tend to repeat design mistakes in their next renovation, simply because nobody captured what actually worked. Building a short review into your calendar, three months and then twelve months after move-in, costs almost nothing and gives you evidence for the next investment decision rather than a guess.
Author perspective: three lessons for Andermatt managers
Acoustic control deserves first-mover priority, not last-minute patching. Design for how work actually happens in your space, not for what looks impressive in a render. And involve staff early, since the people using a space daily spot problems designers can miss on paper.
Pro Tip: Source furniture and materials built for alpine conditions where possible; natural finishes from partners familiar with seasonal humidity swings tend to outlast synthetic alternatives in mountain settings.
— Valerie Vecerova
How Upscale Spaces can help you take the next step
A specialized interior design process includes consultation, analysis, concept design, visualisation, procurement and delivery, handling an entire renovation under one coordinated plan, drawing on a network of manufacturers and logistics partners across major European cities to avoid delays that fragmented sourcing usually causes.
For corporate clients, scaling businesses and firms managing sensitive client-facing space, that end-to-end coordination means fewer handoffs, clearer accountability and a floor plan grounded in the same evidence covered above, zoning, acoustics and ergonomics working together rather than bolted on separately. If you're weighing a renovation in Andermatt, request a consultation with an office designer and get a concept built around how your team actually works.
Sources
- The work environment pilot: an experiment to determine the optimal office design for a technology company — PLOS One
- Differential perceptions of teamwork, focused work and perceived productivity — PMC
- Return-to-office trends in Switzerland — JLL
Recommended
- How to Soundproof an Office
- Setting Up a Private Office Effectively
- Why office redesign increases output


