

Cut costs up to 30%: Smart office design for Basel businesses
An evidence backed plan for Basel managers to boost wellbeing and productivity, cut space and energy costs up to 30%, and pilot activity based working.
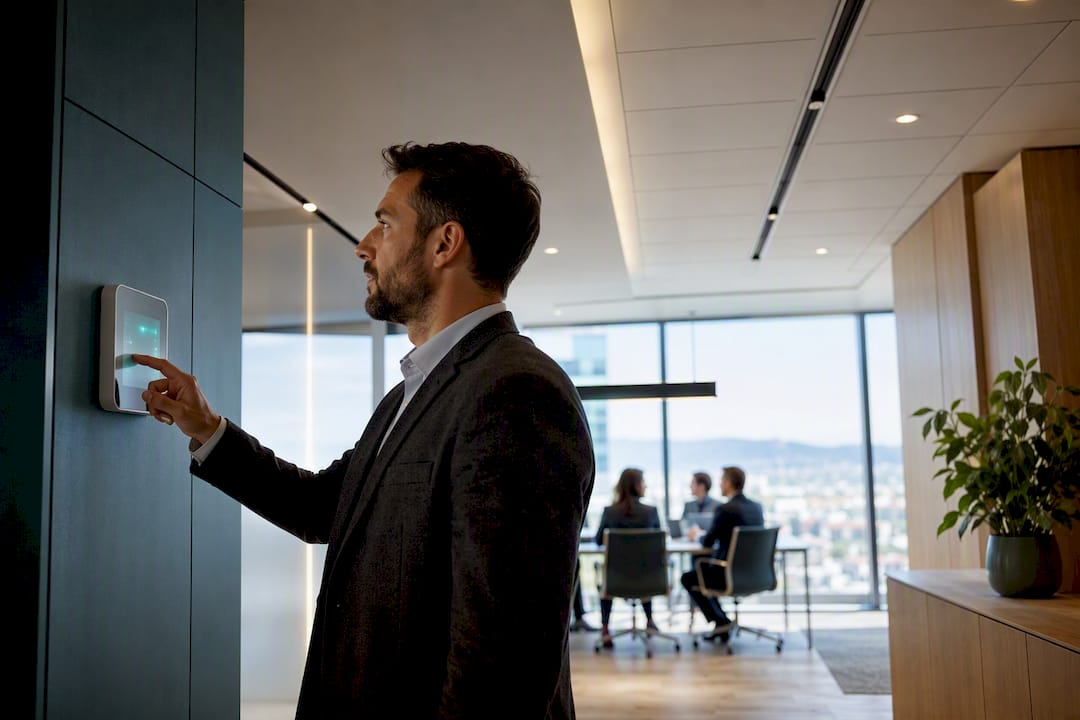
Smart office design lifts employee wellbeing, improves productivity and cuts real-estate costs, but only when the technology and the layout serve a clear activity strategy. Basel employers who treat sensors, zoning and acoustics as one connected system see the biggest gains. Get the sequence wrong and you buy expensive hardware that nobody uses properly.
TL;DR:
- Sensors for CO2, VOCs, particles, occupancy, and noise can deliver up to 30% cost savings through better environment control and space utilization.
- Proper activity profiling before redesigning and running pilot projects are essential to avoid costly mistakes and ensure the new space meets actual work needs.
- Noise management through focus pods and acoustic treatments significantly improves staff satisfaction, especially if prioritized over diffuse ceiling improvements.
- Space and energy efficiencies depend heavily on staff adoption, with limited savings when sensor automation is not properly calibrated to real occupancy patterns.
- A holistic, person–environment approach that includes consultation, design, and aligned zoning is key to a successful and sustainable office transformation.
How can smart office design benefit businesses in Basel?
The benefits split into four measurable categories, and each one connects to a business outcome a Basel finance director would recognise on a spreadsheet.
Wellbeing improvements show up as fewer sick days and higher engagement scores. Employees given a say in how their environment works, through better air quality, daylight and acoustic control, report lower stress and stay longer. Productivity gains are real but uneven: task type, team maturity and how well a redesign is managed all shape the outcome. A pharma back-office team benefits differently from a client-facing advisory floor.
An office that looks and feels considered also helps with hiring. Basel competes for talent against Zurich and international relocations, and a workplace that signals investment in staff experience becomes part of the pitch during interviews, not an afterthought mentioned in passing.
Operationally, smart design reduces waste. Vendor case studies from Swiss deployments report cost optimisation from combined space and energy efficiencies in some Swiss case studies, though results depend heavily on adoption and baseline occupancy.
Track these KPIs from day one:
- Desk and room utilisation rates by day and hour
- Absenteeism and staff turnover trends
- Energy consumption per square metre
- Employee satisfaction scores from short, regular pulse surveys
What is activity-based working and does it work?
Activity-based working (ABW) replaces fixed desks with zones matched to tasks: focus rooms for deep work, duo spaces for pair work, chat areas for quick conversations, brainstorming rooms for group sessions, and open hubs for informal collaboration. Nobody owns a desk. Everyone chooses a setting based on what they're doing that hour.
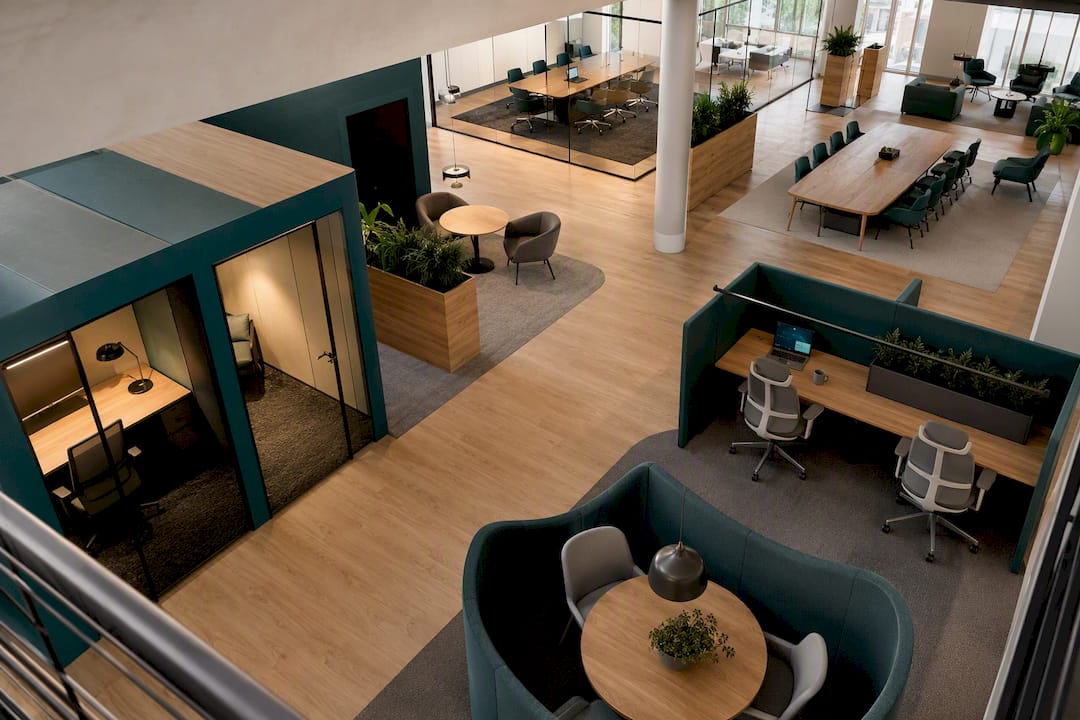
The evidence is genuinely mixed, which is worth saying plainly. A natural experiment tracked through PMC found strong improvements in satisfaction and social relationships, with effect sizes between 0.379 and 0.839, alongside movement benefits from staff no longer sitting still all day. Productivity told a different story: one measure showed a small decline, with an effect size of 0.278, tied to distraction and desk scarcity rather than the model itself.
To plan an ABW rollout properly:
- Map current activity profiles before touching furniture: how much focus work, collaboration and phone-based work actually happens.
- Set a sharing ratio around seven to eight workstations per ten employees is commonly used in Switzerland, adjusted for home-office patterns and industry needs.
- Introduce a desk-booking system so people aren't hunting for space.
- Build etiquette rules for noise, cleanliness and zone use before launch, not after complaints arrive.
Pro Tip: Run the sharing-ratio calculation on your busiest recorded week, not an average week. Undersizing during peak periods is the single biggest driver of ABW complaints.
Which smart sensors actually improve the office?
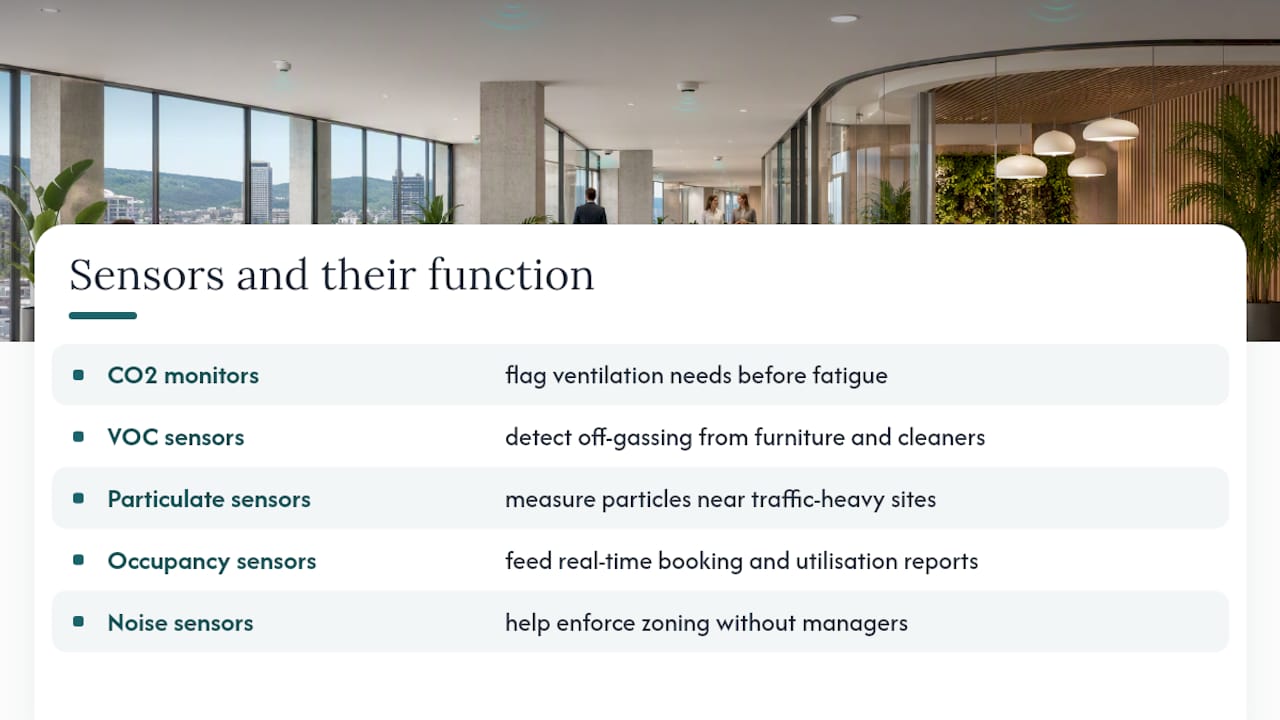
Not every sensor earns its budget line. Five categories consistently deliver measurable wellbeing or operational value: CO2 monitors flag when a meeting room needs ventilation before headaches and fatigue set in; VOC sensors catch off-gassing from new furniture or cleaning products; particulate sensors matter most in city-centre buildings near traffic; occupancy sensors feed real-time booking systems and utilisation reports; and noise sensors help enforce zoning without a manager policing behaviour.
Automated responses turn that data into action. Ventilation adjusts before a room feels stuffy. Lighting dims or brightens with daylight. Digital signage shows room availability in real time, cutting the walk-the-floor guesswork that wastes ten minutes of every meeting search. Large Swiss campuses show what this looks like at scale: Accenture's Zurich campus runs more than 180 sensors to manage climate and room availability across the building.
Handle the data honestly. Occupancy sensors should report anonymous aggregates, never track named individuals, and staff should know what's measured and why. Sensors exist to optimise the environment, not to monitor performance, and treating them otherwise erodes the trust that makes ABW work in the first place.
Benchmark to hold onto: up to 30% cost optimisation from space and energy efficiencies combined, reported in Swiss smart-workplace case studies, though this reflects mature deployments rather than a guaranteed outcome for every office.
Where do the real cost savings come from?
The maths starts with utilisation, not aesthetics.
- Calculate your baseline: count occupied desks at three random points during a typical week, not just Monday morning.
- Apply a sharing ratio: seven to eight desks per ten staff is the common Swiss starting point, adjusted for hybrid patterns.
- Layer in energy savings from sensor-controlled heating, lighting and ventilation rather than fixed schedules.
- Expect limited or no savings where adoption is poor, where roles genuinely require dedicated equipment, or where the space was already efficiently used.
The efficiency gain follows the process, not the technology alone. Buying sensors without redesigning the space around real usage data rarely moves the numbers.
Which design choices most affect wellbeing and output?
Acoustics dominate almost every staff satisfaction survey. Upscale Spaces reviews on Basel and wider Swiss projects. Open-plan noise is the most common complaint in office redesigns, and it's also the most fixable.
- Focus pods and enclosed booths give people a place to escape noise without leaving the floor; Framery's installation at the Swiss Center for Design & Health pairs soundproofing with built-in booking, solving desk scarcity and noise complaints together.
- Absorptive ceilings and zoned layouts cut reverberation before it reaches complaint level.
- Daylight access and circadian-supportive lighting, with proper glare control, reduce fatigue across the working day.
- Ergonomic furniture meeting recognised standards isn't optional; it's a baseline legal and wellbeing requirement, not an upgrade.
- Biophilic elements, plants, natural materials, views where possible, alongside touches of local Basel identity, strengthen a sense of belonging that generic corporate fit outs rarely achieve.
Pro Tip: If you can only fund one acoustic fix this year, prioritise a single row of focus pods over ceiling treatment across the whole floor. Concentrated relief for deep work beats diffuse improvement everyone barely notices.
Swiss projects such as the Roche campus ABW redesign consistently pair acoustic investment with ergonomic consistency and local identity, and treat that combination as the foundation for staff acceptance, not a finishing touch.
How should a Basel business roll this out?
- Audit first. Measure actual desk and room occupancy over two to three weeks before changing anything. Guessing at activity mix is the most common planning mistake.
- Pilot on one floor or team. Test zoning, booking tools and sensor placement before committing budget building-wide.
- Set governance early. Decide who owns sensor data, how booking rules work, and what etiquette applies to shared zones, with policies in place before launch, not drafted reactively after complaints.
- Measure against a fixed timeline. Track utilisation, satisfaction, absenteeism and energy use monthly for the first two quarters; most organisations see behaviour stabilise within three to six months.
Staff involvement from week one, not just the final walkthrough, is what separates rollouts that stick from the ones quietly reversed a year later.
Employee productivity metrics linked to smart office features
Productivity is harder to measure than utilisation, but a handful of proxy metrics give a reasonably honest picture. Booking-system data shows how often focus pods and quiet rooms get used versus sitting empty, a strong signal of whether the zoning actually matches workload. Meeting-room turnaround time, how quickly a room clears and refills, often improves once digital signage removes the walk-and-check habit.
Self-reported focus quality, gathered through short pulse surveys rather than annual engagement reviews, tracks changes faster than absenteeism or turnover, which lag behind real conditions by months. Noise complaints logged through facilities tickets are a blunt but useful indicator; a sustained drop after acoustic investment tells you the fix worked.
Caution matters here. The PMC-tracked ABW study found productivity effects that were smaller and less consistent than the wellbeing gains, with one measure showing a modest decline linked to distraction rather than the working model itself. That's not a reason to avoid ABW. It's a reason to treat productivity as a metric worth watching carefully rather than assuming it, and to fix desk scarcity and noise issues fast when they appear, since those are usually what's dragging the number down.
Avoid the trap of tracking individual output through occupancy sensors. That crosses from environmental optimisation into surveillance, damages trust, and produces worse data anyway, since staff behaviour changes once they know they're being watched at the individual level.
Sustainability and energy efficiency benefits tied to smart office implementations
Sensor-driven heating, ventilation and lighting controls are where sustainability and cost savings overlap most cleanly. A room that vents only when CO2 climbs, or lights that dim when nobody's present, cuts consumption without anyone consciously changing behaviour. That's the appeal for Basel operators balancing energy costs against sustainability commitments: the savings happen automatically once the system is calibrated correctly.
Space efficiency compounds the effect. A smaller, better-utilised footprint means less floor area to heat, cool and light in the first place, which is a bigger sustainability lever than any single piece of efficient equipment. The Cisco and SPIE smart-workplace case study frames its reported cost optimisation, up to 30%, as a combination of exactly these two effects: space efficiency and energy-system automation working together, not either one alone.
Furniture and materials choices carry a smaller but real sustainability footprint. Durable, well-specified furniture that lasts a decade outperforms cheaper stock replaced every three years, both on lifecycle emissions and total cost. Biophilic elements, living walls, natural materials, well-placed planting, contribute modestly to air quality and more meaningfully to how staff perceive the building's environmental values, which increasingly factors into recruitment conversations.
None of this delivers results without proper calibration. A sensor network installed but never tuned to the building's actual usage patterns saves little; the automation only pays off when it's set against real, measured occupancy data rather than generic defaults.
A practitioner's view on what separates the offices that work
Most articles on smart office design treat sensors and zoning as the story. They're not. Person–environment fit is the story, and it's the part nearly every rushed redesign skips.
Upscale Spaces builds every project, including work across Basel, on a six-step process: consultation, custom offer, design concept, furniture selection, logistics, and completion. The reason that sequence matters is simple. Skipping the consultation step to jump straight to furniture selection is exactly how businesses end up with beautiful photos and a floor nobody wants to sit on.
Clients contacting Upscale Spaces about Basel projects typically ask for one thing above all: fewer noise complaints without losing the open, collaborative feel they've invested in. That's solvable, but only when acoustics, zoning and booking systems get designed together rather than bolted on in sequence. The PMC ABW research backs this up: the projects that succeed treat activity profiles as the starting brief, not a technology afterthought.
If you're weighing a redesign, request an activity-profile audit before a furniture catalogue. It's the cheapest step and the one most likely to save you from an expensive mistake.
— Valerie Vecerova
Ready to redesign your Basel office with a specialist partner
Upscale Spaces delivers end-to-end office interior design, from the initial audit through furniture selection, logistics and completion, which matters most when the alternative is piecing together sensors, zoning and acoustics as separate purchases that never quite align. A specialist partner reduces the single biggest risk in any ABW rollout: getting the sharing ratio, booking system and etiquette rules wrong from the start, then spending a year unwinding staff frustration instead of preventing it.
Upscale Spaces has worked on projects such as the Zurich office redesign focused on biophilic, collaborative workplace design, and applies the same person–environment fit approach to Basel businesses navigating a similar upgrade. If your lease is up for renewal or you're planning a move, this is also worth pairing with a look at options for a new lease.
Get in touch through the Upscale Spaces design and delivery service to arrange an initial consultation and scope a pilot for your Basel office.
Sources
- PMC article on ABW natural experiment
- WorkDesign article on Accenture Switzerland campus
- Cisco case study on SPIE Switzerland smart workplace
Recommended


