

Measure KPIs to Boost Capacity in Zug With Evidence Led Space Planning
Evidence led space planning in Zug shows how to increase usable workstations without adding floor area. Use post occupancy KPIs to protect comfort, energy...

Professional office space planning can raise usable workstation capacity significantly without a square metre of extra floor, while protecting the wellbeing that keeps people productive. The main levers are zoning, circulation, furniture flexibility, acoustics and indoor environmental quality, and they pull against each other. Swiss research shows poor ventilation and thermal control can cost 0.11% to 0.4% in productivity and raise Sick Building Syndrome symptoms, so any capacity gain has to be weighed against energy and comfort, not chased in isolation.
TL;DR:
- Conduct a thermal and CO2 log for two weeks before selecting furniture to identify if layout or air quality issues limit productivity.
- Use activity-based zoning and test fittings to maximize actual seat count without breaching ergonomic and safety standards.
- Implement occupancy sensors and adaptive lighting to track space utilization and reduce operational waste through real-time environmental adjustments.
- Measure success through occupant health surveys, thermal data, ventilation rates, and energy use, rather than relying solely on square meter per desk ratios.
- Engage a design partner with a proven track record of test-fits, measurable post-occupancy outcomes, and established supplier networks to avoid costly mistakes.
Upscale Spaces
Plan a More Effective Zug Office
Upscale Spaces creates customized, employee-focused work environments through comprehensive interior design services across Switzerland and Europe.
Explore office design services
What space planning actually changes: layout, furniture, acoustics and air quality
Office space planning in Zug works because it treats the floor plate as a system, not a grid of desks. Each lever changes a different part of how people work, and together they explain why two companies with identical square metreage can house very different headcounts at very different satisfaction scores.
Activity‑based zoning splits the floor into zones for connecting, collaborating and concentrating, rather than assigning every desk the same function. Swisscom piloted exactly this three‑zone model across a 3,000 square metre project in Zurich, and the structure let the firm support hybrid schedules without sacrificing acoustic comfort or ergonomics. Zoning increases usable seats because not every employee needs a permanent desk. Some need a phone booth for twenty minutes; others need four hours of quiet.
Circulation and test‑fit tactics tighten aisle widths and desk spacing to Swiss ergonomic and fire‑escape minimums, rather than the generous margins inherited from a previous tenant's layout. This is where a careful test fit earns its cost back: it shows exactly how many workstations a floor plate can hold before a single chair is ordered.
Flexible furniture does the heavy lifting on adaptability. Height‑adjustable desks, reconfigurable partitions and modular storage let a floor be reshuffled as teams grow or shrink, without a full refit. Modular and flexible furniture systems can enable this kind of reconfiguration, and modular shelving helps handle storage without eating into circulation space.
Acoustics protect the concentration that open‑plan layouts put at risk. Absorptive panels, dedicated focus rooms and freestanding screens from ranges like Zilenzio cut the background noise that otherwise pushes people towards working from home. For a deeper look at treatment options, see this guide on how to soundproof an office.
Lighting and biophilic elements reduce fatigue and the eye strain that contributes to SBS‑type complaints. Fixtures from Artemide, Lumina or Bover, paired with planting and natural materials, do measurable work here, and Roche's Rotkreuz campus paired LED lighting with presence detectors so light and ventilation track actual occupancy rather than running at full output all day.
Indoor environmental quality, meaning ventilation and thermal control, is the lever most often ignored and the one with the clearest evidence behind it.
- Zoning: matches space type to task, increasing effective seats
- Circulation: tightens layout without breaching ergonomic or safety minimums
- Furniture: enables reconfiguration as headcount changes
- Acoustics: protects concentration in open‑plan areas
- Lighting and biophilia: reduces fatigue, supports wellbeing
- Ventilation and thermal control: the most measurable driver of productivity loss
Pro Tip: Before you commit to a furniture spec, run a two‑week thermal and CO2 log on your current floor. It costs little and tells you whether your productivity problem is a layout problem or an air quality problem, and those two get fixed in very different ways.
How do you plan and test office layout changes?
Committing to a full fit‑out on assumption alone is the single most expensive mistake decision‑makers make. A structured sequence, borrowed from established workplace consultancy practice, de‑risks the process considerably.
- Run a requirements workshop. Bring representatives from every department, not just facilities, so the brief reflects how people actually work rather than how the org chart says they should.
- Commission a test fit. A feasibility study or test fit turns a floor plate into a realistic seat count before any furniture is ordered, and it routinely surfaces service conflicts (cabling, HVAC routing) that would otherwise appear mid‑build.
- Pilot before you scale. Fit out one zone or floor first, and instrument it with occupancy sensors, CO2 monitors and thermal logs alongside a short satisfaction survey.
- Coordinate services early. Loop in HVAC, fire safety and cabling teams during concept design, not after furniture has been specified, to avoid rework that inflates both cost and timeline.
This sequence works because each step generates evidence for the next. A pilot without pre‑ and post‑occupancy data is just a guess with better furniture.
What KPIs actually prove an office redesign worked?
Square metres per desk tells you almost nothing about whether a redesign succeeded. The Swiss open‑space research behind this article's central statistic used a genuinely multi‑criteria approach, monetising human performance and energy consumption on the same scale so that a thermal setpoint decision could be judged on cost, not instinct alone.
A credible measurement set includes:
- SBS symptom prevalence, tracked through a short occupant survey before and after the change
- Fractional productivity change, correlated against desk‑level thermal data rather than building‑average readings
- CO2 concentration and ventilation rate, logged continuously rather than spot‑checked
- Occupancy and utilisation rate, from sensor data rather than badge‑swipe estimates
- Operational energy use for heating, cooling and ventilation, so gains in one area aren't quietly paid for in another
A one percentage‑point shift in productivity, multiplied across a floor of salaried staff, dwarfs the annual energy cost of running better ventilation. The Swiss study's own economic modelling makes this trade‑off explicit rather than leaving it to guesswork.
Monitor across at least one full heating season and one cooling season. Seasonal thermal variation genuinely changes SBS outcomes, so a single summer snapshot will flatter or unfairly condemn a redesign that performs differently in January.
How does a professional design firm deliver measurable results?
A structured delivery process is what separates a redesign that hits its numbers from one that drifts into scope creep and budget overruns. A structured delivery process typically involves defined stages with client sign‑off before work proceeds, including initial consultation, requirements and concept development, specification and procurement from a curated supplier network for furniture, lighting, and materials, logistics and installation coordinated to minimise disruption, handover with walkthrough and documentation, and post‑occupancy evaluation feeding back into adjustments.

. Client work is documented through case studies including the modern office interior design project in Zurich, which paired biophilic elements with activity‑based zoning to support both collaboration and focus work. Browse the full office interior design services in Switzerland for further examples of how the process plays out on real floor plates.
What should you ask before appointing an office design partner?
Choosing the wrong partner rarely shows up in week one. It shows up eighteen months later, in a floor plate that never quite fits the team it was designed for.
- Ask about test‑fit methodology. A firm that jumps straight to furniture selection without a feasibility study is skipping the step that catches costly service conflicts.
- Ask how they measure post‑occupancy performance. If the answer is vague, the firm has no track record of proving its own outcomes.
- Ask about their supplier network. A firm with established relationships across furniture, lighting and acoustic manufacturers can source faster and negotiate better than one working from a single catalogue.
- Ask for staged payment terms tied to deliverables, not a lump sum upfront. This protects you against scope creep and gives you leverage if timelines slip.
- Ask for references with measurable outcomes, not just attractive photographs. A case study should say what changed in seat count, satisfaction or energy use, not just how the finished space looks.
Pro Tip: Treat the first meeting as a working session, not a sales pitch. A firm worth hiring will ask you harder questions about how your teams actually work than you ask them about their portfolio.
Red flags worth walking away from: no willingness to commit to a post‑occupancy review, reluctance to name real supplier partners, and pricing that arrives before any test fit has been run.
Local regulations and building codes affecting office layouts in Zug
Zug's building authority applies cantonal and municipal codes that shape what a redesign can achieve before a single desk moves. Fire escape widths, minimum ceiling heights in converted commercial buildings, and accessibility requirements under Swiss building standards all constrain how tightly a floor can be zoned.
Workplace ergonomics fall under the Swiss Ordinance on Employee Protection, which sets minimum desk spacing, natural light access and ventilation rates that any test fit has to respect. This matters directly for the capacity gains discussed earlier: a layout that looks efficient on paper but breaches minimum egress width or workstation spacing will fail inspection and force an expensive rework.
Older commercial buildings around Zug's business districts, including converted spaces near the lake and newer developments closer to the motorway corridor, often carry heritage or structural constraints that affect where partitions and cabling can run. A test fit conducted without an early conversation with building management or the local authority risks discovering these constraints mid‑project rather than during concept design.
Energy efficiency requirements under Swiss cantonal building codes also increasingly touch office fit‑outs, particularly where HVAC systems are being upgraded alongside a layout change. Coordinating with mechanical and electrical contractors early, as covered in the planning sequence above, avoids the late‑stage compliance surprises that push both budget and completion date and ensures smoother commercial refurbishment processes like those detailed on OCP's commercial refurbishment services.
How can smart office technology improve workplaces in Zug?
Sensor‑based monitoring has moved from novelty to a genuine planning tool, and Zug's concentration of technology and pharmaceutical firms means the local appetite for it runs high. Occupancy sensors, the same kind used in post‑occupancy evaluation, now double as live space management tools, showing facility teams in real time which zones sit empty and which run over capacity.
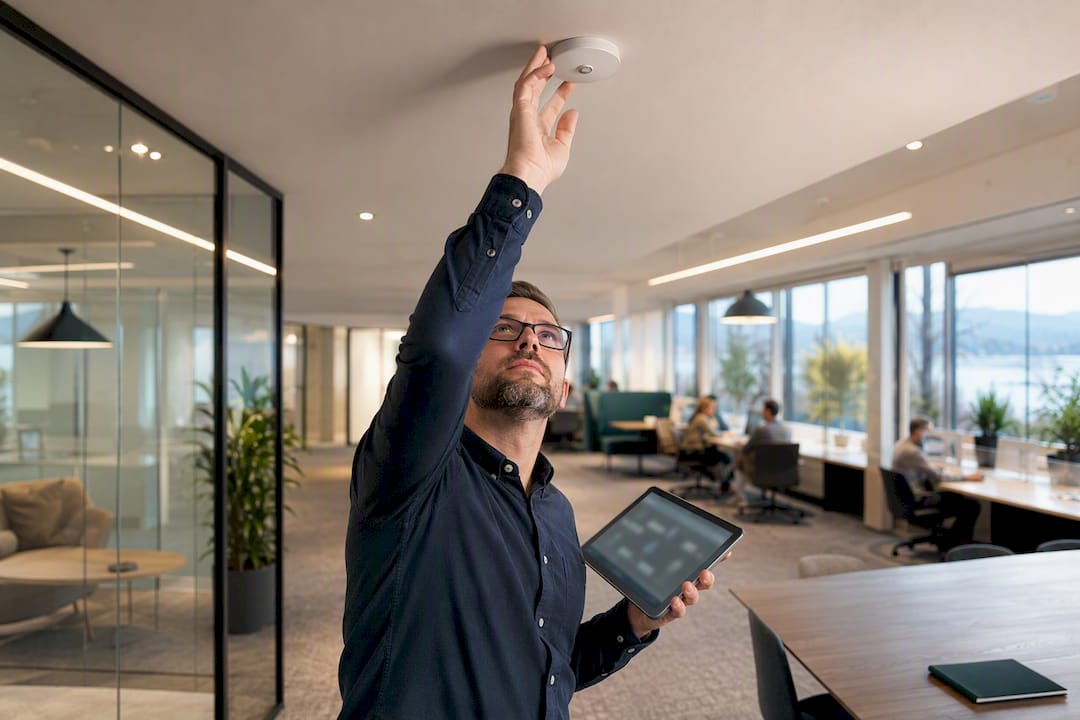
Presence detection paired with adaptive lighting, the approach Roche's Rotkreuz campus uses to adjust electricity and ventilation to actual occupancy, cuts operational waste while keeping comfort consistent. Fixtures from Egger Licht and LEDSC4 integrate well with this kind of sensor‑driven control, giving facility managers dimming and zoning options that a fixed lighting plan cannot match.
CO2 and thermal monitoring, essential to the KPI framework covered earlier, increasingly runs through the same building management system that controls heating and cooling, which means the data needed for post‑occupancy evaluation is often already available if a firm knows how to pull it out.
Booking systems for hot desks and meeting rooms round out the technology layer, particularly useful where activity‑based zoning has replaced fixed desk assignments. For companies weighing how much technology to integrate, the honest answer is: only as much as your monitoring and KPI strategy actually needs. Sensors generate data; only a deliberate measurement plan turns that data into a decision.
How do Zug's work habits shape office layout choices?
Zug's business community, weighted heavily towards finance, pharmaceuticals and international trading firms, brings a particular rhythm to office use that a generic layout doesn't accommodate well. Many companies here run lean local teams that coordinate constantly with international offices, which pushes demand towards well‑equipped video conferencing zones and acoustically treated focus rooms rather than large open floors of fixed desking.
Swiss workplace culture generally favours quieter, more private working environments than some neighbouring markets, and Zug's concentration of tax and finance professionals reinforces that preference. This shows up directly in the zoning decisions discussed earlier: firms in Zug tend to request a higher proportion of concentration zones relative to open collaboration space than a comparable office in a purely creative industry.
Punctuality and structured meeting culture, both strong in the region, also mean bookable meeting rooms with reliable technology matter more here than informal collision spaces. A layout that leans too heavily on open, casual collaboration areas, borrowed from a Zurich tech‑scene aesthetic, can sit underused in a Zug office where the working culture favours scheduled, focused sessions over spontaneous drop‑ins.
None of this argues against biophilic or wellbeing‑led design. It argues for tuning the ratio of zone types to match how the local workforce actually moves through a working day, which is precisely why a requirements workshop with real local staff, not a template brief, belongs at the start of every project.
Why evidence beats speed in office redesigns
Most redesign briefs I see are optimised for one thing: fitting more desks into the same square metres, as fast as possible. That instinct isn't wrong, but it's incomplete. Density gains delivered without ventilation and thermal monitoring create a hidden cost that only surfaces months later, in sick days and quiet resignations, not in the fit‑out invoice.
Pilots and post‑occupancy measurement aren't bureaucratic overhead. They're the only honest way to know whether a redesign actually worked, rather than simply looking finished.
— Valerie Vecerova
How Upscale Spaces plans and delivers offices in Zug
Upscale Spaces designs offices the way this article argues they should be designed: through a test fit before a single chair is ordered, a curated furniture and lighting network spanning brands like Artemide, Arper and IKEA, and a six‑stage process that ends in a post‑occupancy review rather than a handover and a handshake. For companies in Zug weighing a redesign against the risk of guessing, that structured sequence removes most of the guesswork before it costs you a budget line.
An initial contact starts simply: a site review, a short scoping workshop with your team, and an indicative budget before any commitment is made. If you're planning a move or a refit, explore Upscale Spaces' office planning and design services or look through the Zurich biophilic office project for a sense of how the process plays out from brief to finished floor. If your redesign coincides with a new lease, get in touch before the space is fitted out, not after.
Sources
- Energy, SBS symptoms, and productivity in Swiss open‑space offices: Economic evaluation of standard, actual, and optimum scenarios
- Roche Campus | ATP architects engineers
- iF Design - Swisscom Future of Work
Recommended
- Smart Workspace Planning Solutions for Companies in Küsnacht
- Office Space Planning Best Practices for 2026
- Kilchberg Relocation and Investment Guide for 2026
- Compact office space solutions for Swiss corporate teams


