

Cut Speech Distraction: 6 Office Acoustics Fixes for St Gallen
Cut speech distraction in St Gallen offices with Swiss backed steps. Start with ceilings and 1.5 metres partitions, trial masking and remeasure.
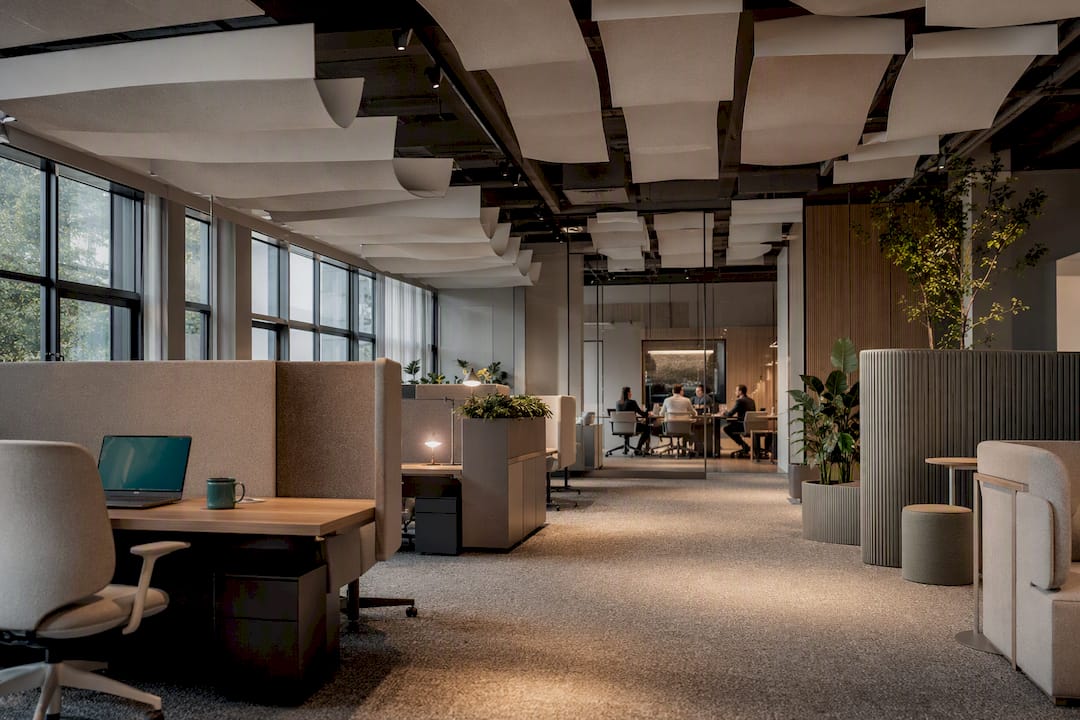
Yes, better office acoustics improve productivity: reducing speech distraction and reverberation cuts cognitive load and the measurable output loss it causes. Zilenzio panels or Woodendot screens will not fix a room with no plan behind them, though. Start with a short walk-through audit measured against ISO 3382-3, the standard for grading open-plan sound, and treat the results as your brief for what to fix first.
TL;DR:
- Improving ceiling absorption and increasing partition height to at least 1.5 meters can significantly extend distraction distance and reduce speech-related disruption.
- Hard surfaces, HVAC noise, and poor layout choices are typical acoustic issues in Swiss offices that, if unaddressed, are likely to cause staff complaints.
- Sound masking works if tuned correctly but can worsen noise levels if improperly calibrated, so staff feedback and proper testing are essential.
- Conducting a quick walk-through using ISO 3382-3 standards and measuring specific figures like reverberation time and distraction distance is crucial before investing in acoustic treatments.
- An integrated, end-to-end acoustic solution from a single team ensures practical installation of the right treatment measures for small to medium offices.
How can office acoustics improve productivity in St Gallen offices?
Speech is the most disruptive sound in any open-plan office. When you overhear a colleague's phone call, your brain processes the words whether you want it to or not, and that unwanted processing is what drains concentration during detailed work. Research into multi-talker environments confirms this directly: irrelevant speech is consistently the most distracting office sound, and cognitive performance degrades further as the number of overheard talkers increases.
The productivity cost is real but modest and easy to overstate. A Swiss economic evaluation of open-space offices found productivity varied by 0.11% to 0.4% depending on indoor environmental conditions, alongside trade-offs against energy use and occupant health. That's not a dramatic swing, but across a St Gallen office of forty desks running full year, it adds up to real hours.
To manage this, you need a shared vocabulary with whoever measures your space: reverberation time (how long sound lingers after the source stops), Lp,A,S,4m (speech sound pressure at four metres), and rD, the distraction distance at which speech becomes unintelligible. These three figures turn a vague complaint about "noise" into a specific design target.

Pro Tip: Ask any acoustic consultant to quote rD before they quote a price. If they can't explain distraction distance in one sentence, find someone who can.
What acoustic problems affect most open-plan offices?
Most acoustic complaints in Swiss offices trace back to a handful of repeat offenders. A national workplace survey found that "noise in the room" ranks among the most frequent environmental complaints, and larger open-plan floors report more of them, which is exactly where acoustic separation tends to be weakest.
Look for these in your own space before booking any consultant:
- Open-plan speech and multi-talker babble near shared desks or breakout zones
- Reverberation bouncing off hard floors, glass partitions, and bare ceilings
- Mechanical noise from HVAC units, printers, or server rooms bleeding into work areas
- Layout problems: phone booths facing quiet zones, or meeting rooms opening straight onto desks
Any one of the issue alone is manageable. Two or three together in the same zone is usually where staff start raising the issue with facilities.
Which acoustic interventions actually work, and where?
Fix the ceiling and partitions before you touch anything else. A database analysis of Swiss open-plan offices found that partition height above 1.5 metres and strong ceiling absorption are the two variables that most reliably improve distraction distance. Designers commonly target a ceiling absorption coefficient above 0.8 on key baffles before considering costlier façade work.
Here's a practical sequence for a St Gallen office refit:
- Ceilings first. Install absorptive baffles or a suspended acoustic ceiling with αc > 0.8 over desk clusters and meeting zones.
- Partitions and screens. Raise partition height to at least 1.5 metres between desk banks; freestanding felt screens from a brand like Zilenzio work well where structural walls aren't an option.
- Floors and soft surfaces. A wool rug from Nanimarquina or Jacaranda Carpets absorbs impact noise and high-frequency chatter that hard flooring reflects straight back.
- Curtains and glazing. Along glazed façades, transparent acoustic curtains can add absorption without blocking daylight. A St Gallen office designed by Baumschlager Eberle used exactly this approach with a textile curtain rated αw 0.8 along its glazed frontage. Velvet drapery from specialists in acoustic curtain design can achieve similar results for meeting-room doors.
- Zoning and booths. Move phone calls into dedicated booths, and keep focus zones away from circulation routes and coffee points.
- Behavioural wins. Quiet-hours agreements and headset etiquette cost nothing and can be trialled this week.
Pro Tip: Don't upgrade the façade before the ceiling. Ceiling absorption and partition height solve roughly the same distraction problem for a fraction of the cost of glazing work.
Does sound masking help or hurt open-plan offices?
Sound masking adds a low, steady background hum designed to make nearby speech less intelligible, and it can genuinely reduce perceived distraction when it's tuned properly. The catch is that it's easy to get wrong. Research into multi-talker acoustics found that masking effects vary considerably, and a poorly calibrated system can amplify the babble effect rather than suppress it, adding a wash of noise on top of speech that was already distracting.
Before you trial masking in a St Gallen office, check the following:
- Confirm the masking level sits just above ambient noise, not louder
- Test it against real conversations, not just white noise samples
- Run a two week trial with staff feedback before committing to a permanent installation
- Treat masking as a supplement to ceiling and partition work, never a substitute for it
If staff report the office feels noisier after masking goes in, the tuning is wrong, not the concept.
What should a manager check before commissioning acoustic work?
A ten minute walk-through tells you most of what you need to know before spending on consultants.
- Listen at desk height in three or four locations during a normal working morning and note where conversations carry furthest.
- Check reverberation by clapping once in an empty meeting room. If the echo lingers, hard surfaces need treatment.
- Map noise sources, including HVAC units, printers, and any equipment near workstations. Poor ventilation design can itself compound acoustic discomfort, as outlined in this overview of ventilation and comfort.
- Ask staff directly where they struggle to concentrate, since occupant complaints usually pinpoint the worst zones before any instrument does.
- Commission ISO 3382-3 measurements once the walk-through flags a genuine problem, and specifically request Lp,A,S,4m and rD figures, not just a general reverberation reading.
A proper consultant report should give you baseline figures, a treatment plan tied to those figures, and a follow-up measurement after works complete, so you can prove the fix worked rather than assume it did.
How does a design firm turn an acoustic audit into a finished office?
An audit only pays off if it becomes a delivered project. Acoustic improvements typically run through a six-step process: consultation and audit, a custom offer, design conceptualisation, furniture and material selection, logistics, and project completion, with acoustic targets set during the audit stage and checked again at handover.
For a small to medium St Gallen office, a typical package covers:
- An on-site walk-through and measurement brief
- Ceiling and partition design paired with furniture selection
- Procurement from various manufacturers for acoustic-friendly seating and screens, alongside soft-furnishing choices from different suppliers
- Installation and logistics handled end-to-end
- A post-works check against the original audit figures
Working with an established office space planning partner also means access to manufacturers most facilities teams can't source directly, which shortens the gap between diagnosis and a finished, quieter room.
Five rules of thumb for office managers
Prioritise speech privacy for anything requiring sustained concentration; open chat zones can stay lively. Start with ceilings and partitions, since they consistently deliver the biggest gain in distraction distance for the money spent. Pair cheap behavioural fixes, like quiet-hours agreements, with the technical work rather than choosing one over the other. Validate every change with staff feedback and at least one follow-up measurement. Weigh every acoustic decision against energy and thermal performance too, since Swiss post-occupancy data shows these goals can pull in opposite directions if nobody checks.
— Valerie Vecerova
How Upscale Spaces can help with your next acoustic audit
Most facilities teams either hire a specialist acoustician who never touches the furniture or a furniture retailer who never measures a decibel. Upscale Spaces closes that gap: audit, design, and delivery run through a single team, so the ceiling baffles, partition height, and floor finishes that come out of your assessment actually get installed rather than left as recommendations in a report nobody acts on.
For a typical small office intervention, expect an initial audit and design proposal within a couple of weeks, followed by procurement and installation phased around your working hours to minimise disruption. Furniture and materials come from an established supplier network for acoustic-friendly seating and storage.

If your office is showing the warning signs covered above, speak to the Upscale Spaces design team about a site audit and get a concrete plan for what to fix first.
Sources
- Auditory distraction in open-plan office environments: The effect of multi-talker acoustics
- Energy, SBS symptoms, and productivity in Swiss open-space offices: Economic evaluation of standard, actual, and optimum scenarios
- Schweizerische Befragung in Büros (SBiB-Studie)
- Analysis of open plan acoustic parameters based on Swiss and international databases
Recommended
- How to Soundproof an Office
- Compact office space solutions for Swiss corporate teams
- Setting Up a Private Office Effectively


