

Three collaborative office design moves for Lucerne facility managers
A practitioner led playbook for Lucerne facility managers: three collaborative office design moves, a 90 day pilot plan and governance steps to raise team...
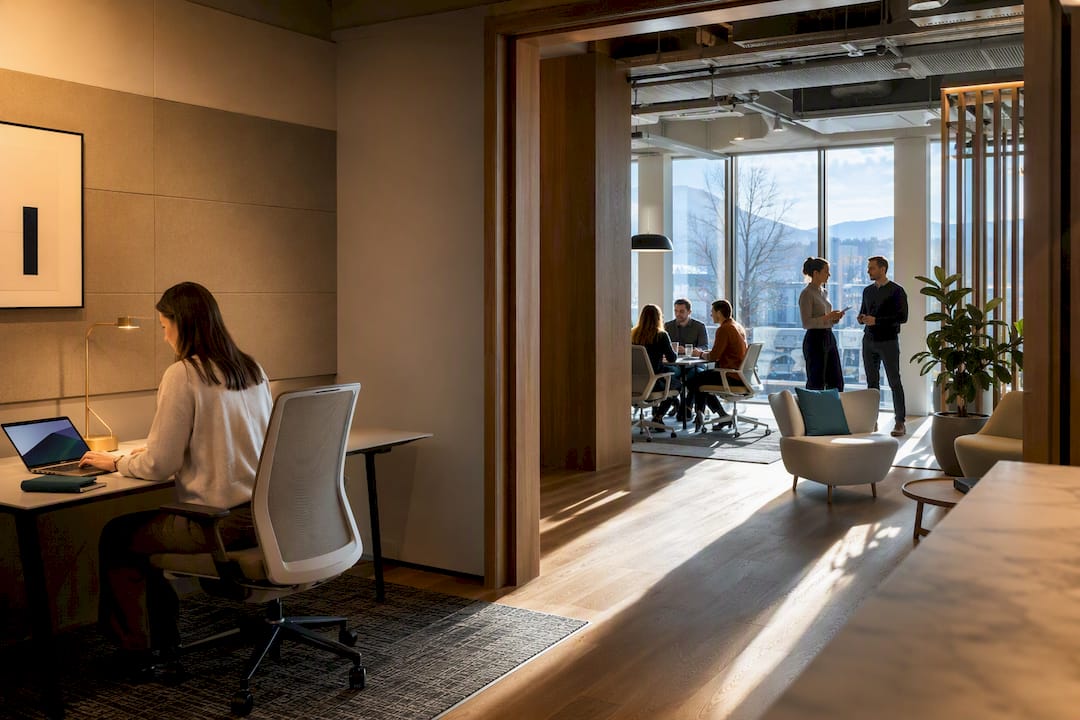
Collaborative office design supports teams through three connected moves: zoning space by activity rather than department, choosing modular furniture that reconfigures in minutes rather than months, and setting clear usage rules before anyone moves a desk. Done together, these three shifts increase spontaneous interaction, reduce hybrid-work friction and make employees more likely to stay. Get any one wrong and the other two struggles to compensate.
TL;DR:
- Proper zoning based on activity requires dedicated spaces for focused work, collaboration, and social interaction, with the ratio of these spaces being more critical than the number of zones.
- Modular furniture with quick reconfiguration, acoustic layering, and visual separation are essential for adapting spaces to changing needs and maintaining a productive environment.
- Technology like booking systems should be introduced only after understanding usage patterns and should include simple governance to prevent conflicts.
- Clear usage rules, pilot programs, and staff input are vital to embed activity-based working habits and prevent reverting to old routines within weeks.
- Sustainable choices such as regional sourcing, natural materials, low-emission finishes, and furniture designed for reusability are key to a long-lasting and eco-friendly collaborative office.
Upscale Spaces
Plan a More Collaborative Office
Upscale Spaces creates stylish, functional workplaces through comprehensive interior design services for organisations across Europe, with a focus on Switzerland.
What design principles actually enable teamwork?
Zoning is the foundation. Activity-based working, or ABW, means allocating space to what people are actually doing rather than which department badge they carry. A finance analyst deep in a spreadsheet and a project team sketching a client pitch need physically different environments, even if they share a floor. Two-thirds of Swiss companies surveyed by JLL are now increasing the number of rooms dedicated to interaction and collaboration, and desk sharing is rising faster in Switzerland than in most global markets.
Furniture flexibility is what makes zoning survive contact with real working life. A hub built for six people should collapse to two workstations by lunchtime and expand back by 3pm without a facilities request. That means:
- Height-adjustable desks and mobile tables that one person can move alone
- Modular seating that reconfigures for a huddle, a workshop or quiet focus
- Acoustic panels or screens that create visual and sound separation without full walls
- Storage on castors so a room can be repurposed within the hour
Acoustic and visual layering matters more than most briefs allow for. Open collaboration zones generate noise that focus work cannot tolerate, so successful layouts stagger loud and quiet activities rather than scattering them randomly. Our guide on how to soundproof an office covers the practical treatments that make mixed-use floors bearable.
Which layouts actually support how teams work?
Four typologies cover almost every collaborative need, and the skill is in the ratio between them, not the novelty of any single one.
- Social hubs — café-style seating near circulation routes, sized for informal chats and typically 15 to 25 square metres, designed to generate the encounters people can't schedule.
- Project rooms — bookable spaces of 20 to 40 square metres with writable walls and screens, built for sprints and workshops lasting a few hours to a few days.
- Touch-down areas — clusters of two to four unassigned desks for people between meetings or working outside their usual team.
- Focus zones — enclosed or heavily screened single-person spaces, essential for the deep work that open hubs actively disrupt.
The balance matters more than the inventory. A floor stacked with hubs but starved of focus zones pushes concentrated work into corridors and stairwells. Cost drivers at this stage are largely about services, not furniture: relocating power and data points, adding acoustic ceiling treatment and adjusting lighting circuits typically cost more than the furniture itself, so layout decisions should happen before, not after, the furniture brief.
How does technology keep collaborative space running smoothly?
Booking systems earn their place once a floor moves past roughly 15 to 20 people sharing desks or rooms. Below that threshold, informal norms usually work; above it, conflicts multiply fast without a system.
- Introduce desk and room booking only after usage patterns are understood, with simple governance: maximum booking length, no-show release after 15 minutes, and a named owner for disputes.
- Equip project rooms and huddle spaces with hybrid meeting kit that survives daily use, not showroom demos: a fixed camera, ceiling microphones and one-touch join tend to outperform elaborate setups nobody wants to configure.
- Feed occupancy and booking data back into layout decisions every quarter. JLL's analysis of Swiss offices shows this iterative measurement is what separates layouts that stay useful from ones that quietly empty out within a year.
Change management: rules, pilots and wellbeing duties
The physical redesign is the easy half. Activity-based working succeeds when it's paired with clear usage rules, a pilot phase and genuine staff input, according to practical guidance from Maison.Work on ABW implementation. Without that behavioural layer, even well-zoned floors drift back into old habits within weeks.
Draft usage rules with staff before launch, not after complaints start: desk-sharing etiquette, acceptable noise levels near focus zones, and maximum booking lengths for popular rooms. Then pilot one floor or one team for four to six weeks with a short feedback loop, adjusting before wider rollout.
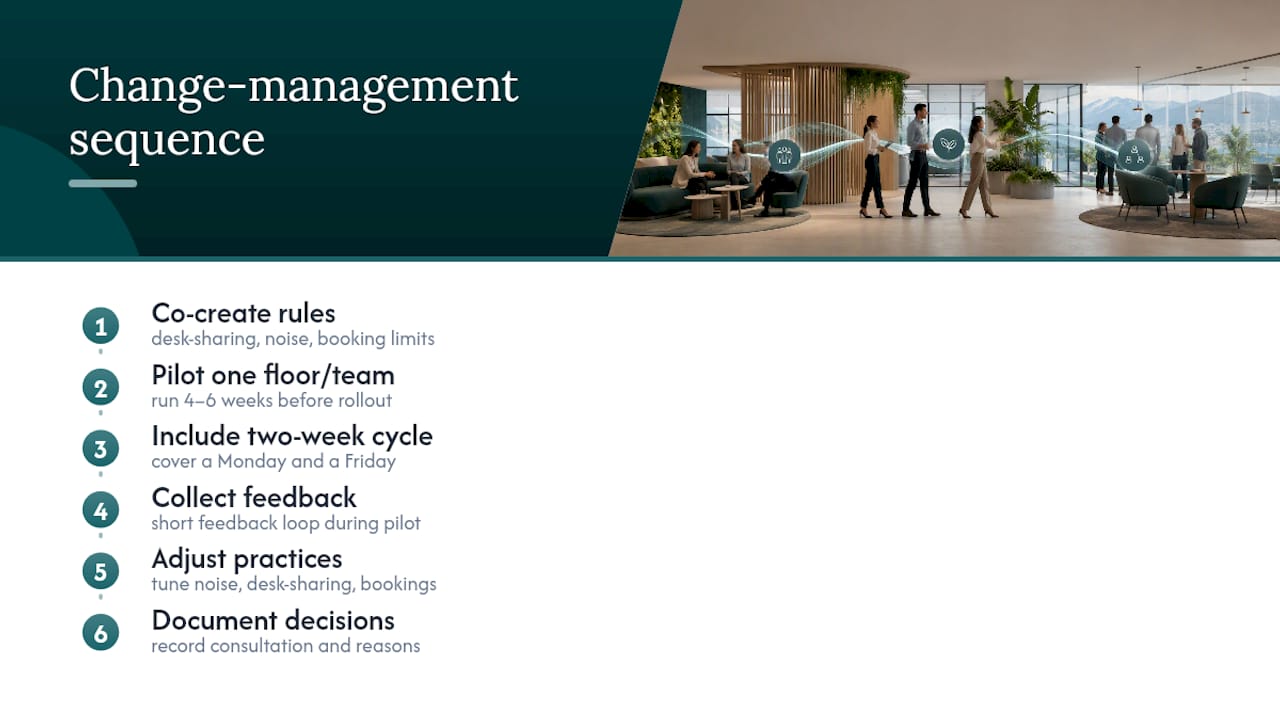
Pro Tip: Run the pilot through a full two-week cycle, including a Monday and a Friday, since usage patterns on the busiest and quietest office days often expose problems a one-week trial misses entirely.
There's a compliance dimension too. Swiss employers are increasingly documenting workplace decisions to demonstrate that psychosocial risks have been considered, part of a broader move to formalise employer wellbeing obligations. Recording why a layout changed, and how staff were consulted, isn't paperwork for its own sake. It's the evidence trail that protects both the organisation and the people in it.
What do successful collaborative redesigns actually deliver?
Numbers tell the story better than intentions. A Basel project for Henkel, designed by Studio Banana, layered open hubs, focus rooms and hospitality-style social spaces across the same floor rather than treating them as separate zones, and the result was a measurable rise in cross-team interaction that department-siloed layouts had never produced.
- A multi-typology floor combining hubs, project rooms and focus pods increased spontaneous cross-team contact compared with the single open-plan layout it replaced.
- Investing properly in acoustic treatment around social hubs, rather than treating it as an afterthought, improved staff feedback scores on both wellbeing and perceived collaboration.
- Employees with genuine friendships at work are markedly more likely to stay with their employer, according to Deloitte's workplace research, which is exactly the kind of casual bonding social hubs are designed to encourage.
A related example from our own portfolio, the collaborative workspace redesign in Hergiswil, followed the same logic: vary the typologies, protect the quiet zones, and measure what actually happens once people move in.
Starter checklist: briefing suppliers and the first 90 days
Before writing a brief, run an activity audit (a week of observing how people actually work, not how the org chart says they should) and hold stakeholder workshops with a realistic budget range attached, since collaborative fit-outs vary enormously depending on services work and furniture quality.
- Pre-project: activity audit, stakeholder workshops, budget bracket agreed with finance.
- During delivery: appoint a single decision-maker for governance questions, select furniture from established manufacturers such as Girsberger for ergonomic seating or through marketplaces like Galaxus for faster-turnaround pieces, and check acoustics and lighting before final sign-off.
- First 90 days: enforce pilot usage rules, set a measurement plan for occupancy data, and schedule staff feedback every two weeks.
Working with a supplier who sources through established procurement channels, such as those described in designer trade programmes, tends to shorten lead times and reduce the delivery risk that derails a tight 90-day pilot window.
Designing around Lucerne's culture and climate
Lucerne offices sit within a business culture that still values a clear boundary between focused, individual craftsmanship and collaborative work, a distinction that shows up in how local firms brief their fit-outs. Companies here tend to resist the fully open-plan model imported from larger tech hubs, preferring layouts that protect quiet concentration alongside genuinely collaborative zones. That preference lines up with the wider Swiss pattern of increasing collaborative space while keeping focus areas intact rather than sacrificing one for the other.
The lake and mountain setting shapes design decisions in ways that go beyond aesthetics. Daylight is abundant for much of the year but low winter sun angles off the lake can create glare in west-facing meeting rooms, so orientation and window treatment deserve attention early in the brief rather than as a retrofit. Many Lucerne offices, particularly those in older buildings near the Altstadt, work with existing timber structures and lower ceiling heights than newer developments in Zug or Zürich, which changes how acoustic treatment and lighting need to be layered into a collaborative zone.
Material choices also carry local weight. Natural timber, wool and stone finishes reflect the surrounding Alpine materiality and tend to read as more appropriate in Lucerne than the glass-and-steel language that suits a Zürich fintech floor. Sourcing through manufacturers such as Girsberger, a Swiss firm with a long history in ergonomic seating, keeps a collaborative fit-out visually consistent with that regional materiality while meeting the ergonomic standards Swiss workplaces expect. Seasonal considerations matter too: a social hub positioned to catch afternoon light in summer can become uncomfortably warm without proper shading, since Lucerne's humid summer climate differs from the drier alpine air further into the mountains.
What has worked in real Lucerne office projects?
The clearest local lesson comes from a pattern rather than a single flagship project: firms that combine multiple typologies on one floor consistently outperform those that pick a single model and apply it everywhere. The Basel project for Henkel, while not in Lucerne itself, demonstrates the principle that Lucerne businesses of similar size have adopted with success, layering open hubs, enclosed focus rooms and hospitality-inspired social spaces rather than defaulting to either fully open or fully cellular layouts.
Smaller Lucerne firms, particularly those in professional services and asset management with 30 to 80 staff, have found that a modest social hub near the entrance, combined with two or three properly acoustically treated focus rooms, does more for daily collaboration than a large open floor ever managed. The hub becomes the natural stopping point between meetings; the focus rooms absorb the concentration work that used to spill into corridors and create noise complaints.
One recurring theme across Lucerne fit-outs is the value of a phased rollout rather than a single big-bang move. Teams piloting a redesigned floor for four to six weeks before full rollout, as recommended in Maison, report far fewer usage rule violations and complaints than teams that moved straight into a finished, unpiloted layout. The pilot period surfaces the mismatches, such as a booking system nobody understands or a hub that's too noisy for the focus room next door, while they're still cheap to fix.
The connecting thread across every successful Lucerne project is measurement: occupancy data collected after move-in consistently reveals gaps between what was planned and what actually happens, exactly the pattern JLL's Swiss workplace research documents nationally.
Sustainability choices for a Lucerne collaborative fit-out
Sustainability in a collaborative office isn't a separate line item from the design brief, it's baked into the furniture, material and procurement decisions made at the outset. Modular furniture that reconfigures rather than gets replaced is the single biggest lever: a height-adjustable desk or a modular sofa system that adapts to three different zoning layouts over its lifespan avoids the waste of ripping out and replacing furniture every time a team's workflow shifts.
Local and regional sourcing reduces both the carbon cost of transport and the lead times that matter for a tight project timeline. Choosing established manufacturers with Swiss or nearby European production, such as Girsberger, keeps supply chains shorter than importing furniture from further afield, and shortens the delivery risk that can derail a pilot phase scheduled around a fixed launch date.
Material selection carries weight too. Natural, low-emission materials such as wool upholstery, FSC-certified timber and water-based finishes reduce indoor air quality concerns in collaborative zones where people spend hours in close proximity, a genuine consideration given how tightly hubs and focus rooms sit together in most Lucerne floor plans. Lighting choices matter as much as furniture: LED fixtures with daylight sensors cut energy use in social hubs that often run lights well into a bright Lucerne afternoon out of habit rather than necessity.
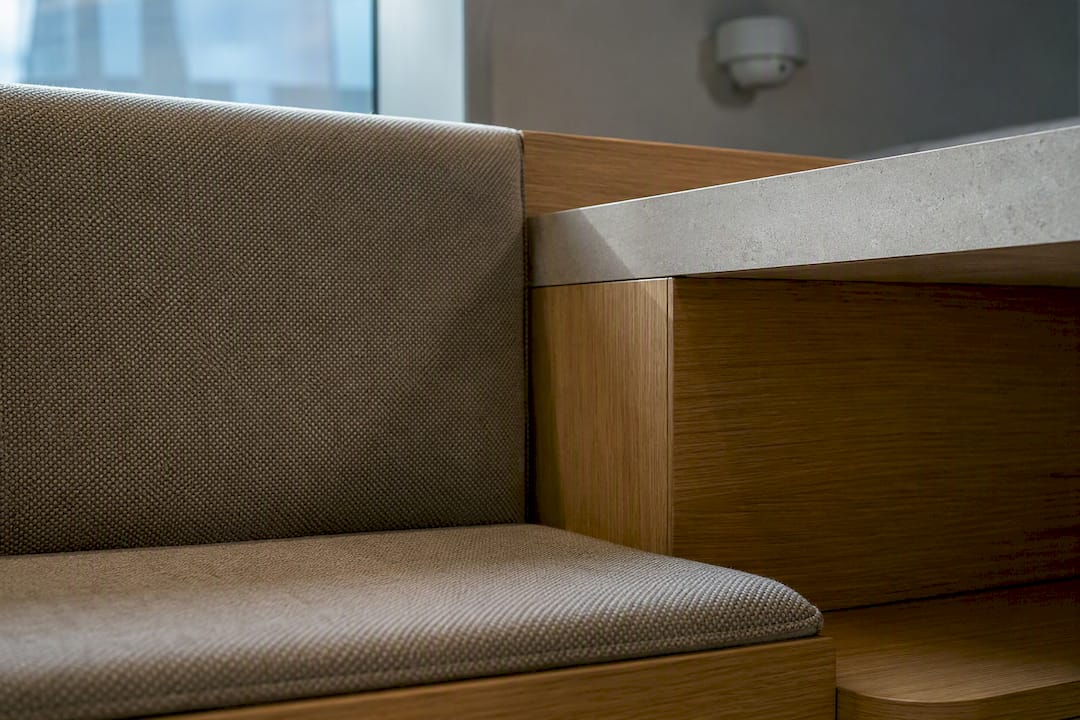
Circular procurement, meaning furniture designed to be reupholstered, repaired or resold rather than discarded, is becoming a standard expectation in Swiss commercial fit-outs rather than a premium add-on. Specifying it at the brief stage, rather than trying to retrofit sustainability credentials after furniture has already been ordered, is the difference between a collaborative space that ages well and one that needs a full second overhaul within five years.
Author's perspective: practical pitfalls and high-impact moves
The pattern I keep seeing is predictable: gorgeous zoning undone by zero usage rules, acoustics treated as decoration rather than infrastructure, and a full rollout launched with no pilot to catch the obvious mistakes. None of these are design failures. They're process failures, which is exactly why a structured six-step delivery approach, from consultation through to furniture selection and completion, matters more than any single clever layout idea.
— Valerie Vecerova
How Upscale Spaces can help: what to ask for and where to start
If the checklist above feels like a lot to coordinate alongside a full-time role, that's because it is. Upscale Spaces runs a documented six-step process, consultation, custom offer, design concept, furniture selection, logistics and completion, built specifically so facility managers don't have to chase suppliers, acoustic consultants and furniture lead times separately. Every stage stays visible, which means fewer surprises between the concept you approved and the floor you actually move into.
For an initial enquiry, ask for a site walkthrough and an activity audit before any design concept is drawn up. That single step prevents the most common and expensive mistake: designing hubs and focus rooms based on assumptions rather than how your teams genuinely work. Whether you're refreshing an existing floor or planning a fit-out around a new lease, the same structured process applies. Start by requesting a consultation through the Office Planner design service and bring your activity audit, budget bracket and pilot timeline to that first conversation.
Sources
- 25 return to office trends in Switzerland: is the wind shifting? — JLL
- Maison
- Henkel offices — Studio Banana (Office Snapshots)
- Psychosocial risks workplace Switzerland guide — Career Momentum
FAQ
What is the biggest mistake in collaborative office design?
Skipping usage rules and a pilot phase. Spatial zoning alone rarely changes behaviour without staff-agreed rules on desk-sharing, noise and booking, as Maison.Work's ABW guidance confirms.
How long does a collaborative office redesign take?
Pre-project audits and workshops typically run two to four weeks, delivery eight to sixteen weeks depending on services work, and a pilot phase adds a further four to six weeks before full rollout.
Do we need desk and room booking software?
It becomes genuinely useful once around 15 to 20 people share desks or rooms; below that, simple agreed norms usually suffice without added software cost.
How does Upscale Spaces support a collaborative redesign?
Through a six-step process covering consultation, custom offer, design concept, furniture selection, logistics and completion, coordinated through the Office Planner service to reduce supplier and timeline risk.
What furniture suits fast reconfiguration?
Height-adjustable desks, castor-mounted storage and modular seating from established manufacturers such as Girsberger, or sourced through platforms like Galaxus, allow a room to shift use within the hour.
Recommended
- Collaborative Workspace Design for Modern Teams in Hergiswil
- Compact Office Space Solutions for Swiss Corporate Teams
- Why Flexible Office Layout Design Is Transforming Geneva Workspaces
- Basel Office Interior Design Trends for Growing Businesses


