
.svg)
Executive lounge design: enhancing client experience in Küsnacht
Discover how executive lounge design enhances client experience in Küsnacht, creating trust and comfort in your business space.
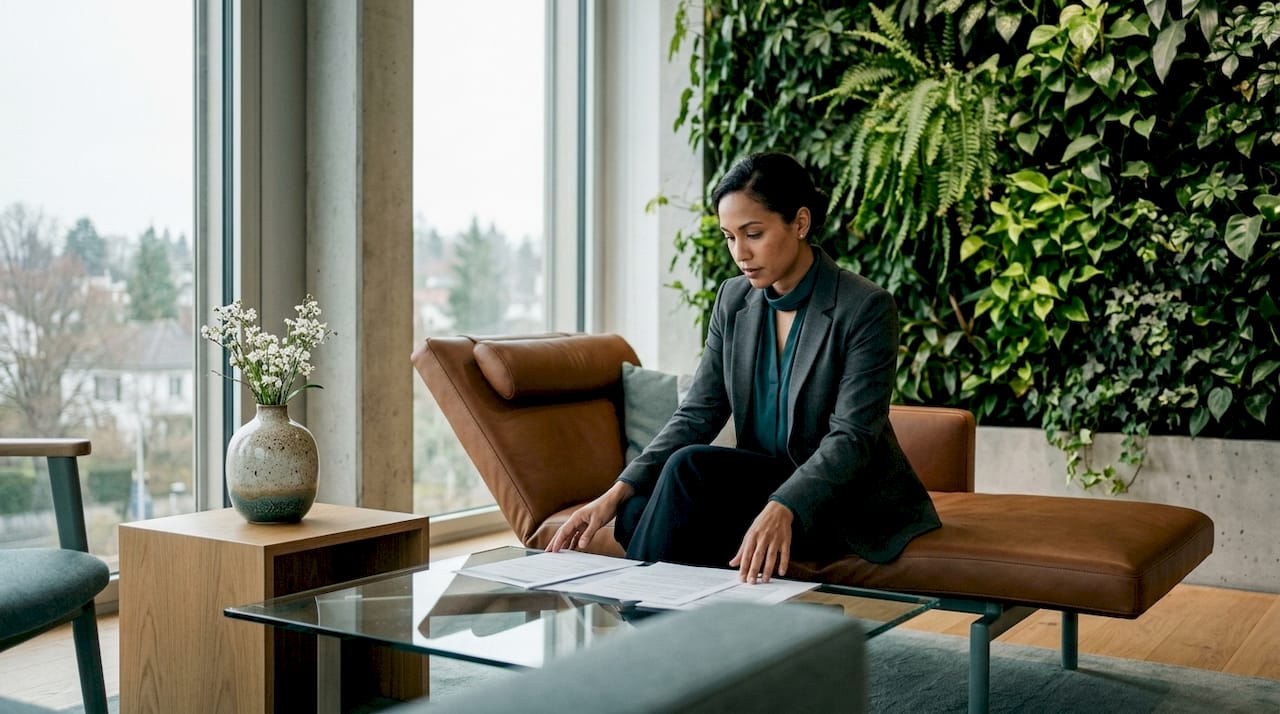
Executive lounge design is the deliberate creation of hospitality-influenced corporate spaces that shape how clients perceive your business from the moment they arrive. In Küsnacht, where private banks, wealth managers, and boutique advisory firms set the standard for premium client service, the design of a reception lounge carries real commercial weight. How executive lounge design enhances client experience in Küsnacht is not a question of aesthetics alone. It is a question of trust, discretion, and the quiet signals your space sends before a single word is spoken. The right environment communicates professional credibility, puts clients at ease, and creates the conditions for productive, high-value conversations.
How does executive lounge design enhance client experience in Küsnacht?
Executive lounge design, known in hospitality and workplace strategy circles as third-space design, positions the lounge as a purposeful zone between the formal meeting room and the open office. Premium office design in Switzerland integrates hospitality-inspired features such as lounge seating, ergonomic chairs, and kitchen islands to build client trust from the first impression. That approach reflects a broader shift: clients no longer judge a firm solely on its credentials. They judge it on how the physical environment makes them feel.
Küsnacht’s corporate culture demands a particular kind of restraint. Luxury here is purposeful, not decorative. Experts highlight that a premium executive lounge must reflect business values rather than opulence for its own sake. A well-considered lounge signals reliability and discretion, two qualities that matter enormously to high-net-worth clients and institutional partners. When the space feels considered, clients assume the service will be too.
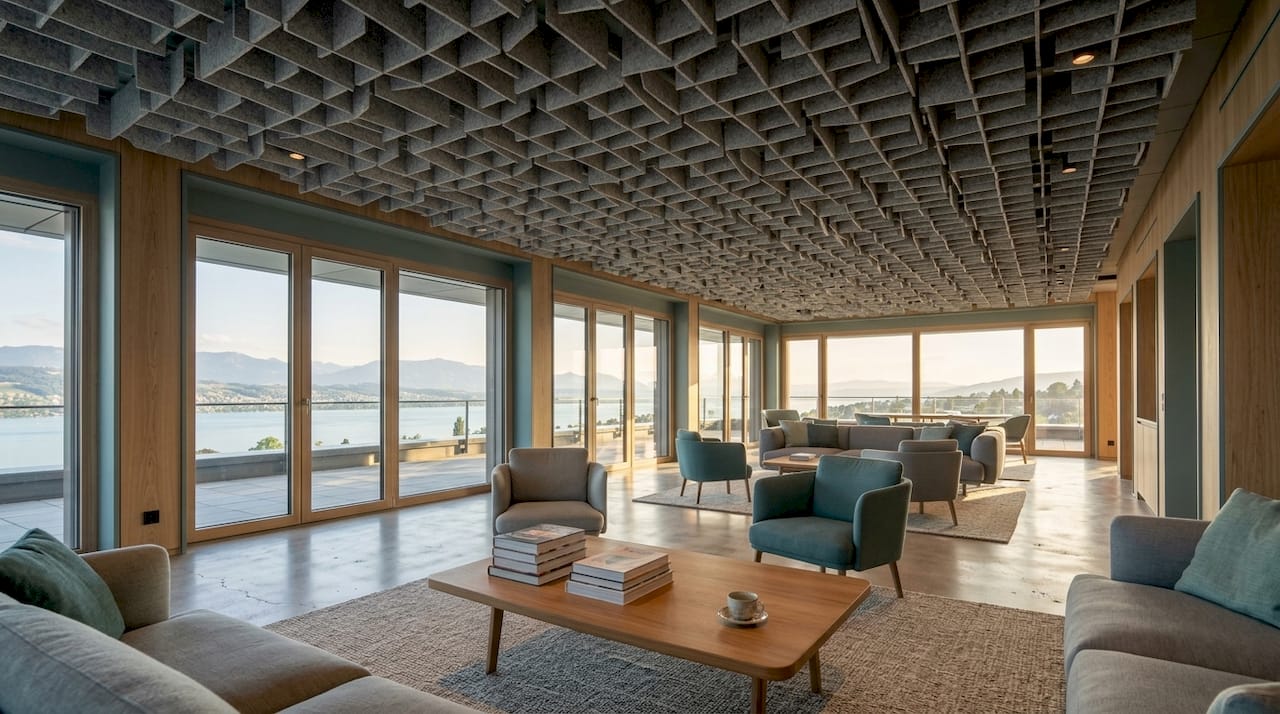
The practical benefits are equally clear. Clients who wait in a calm, well-furnished lounge arrive at meetings in a better frame of mind. They feel respected. That emotional state directly influences how open they are to discussion, how long they stay, and how likely they are to return.
Pro Tip: Incorporate hospitality-inspired office elements such as a kitchen island or a well-stocked refreshment station. These details signal care and attention without requiring a word of explanation.
- Ergonomic lounge seating that supports posture during extended waits
- Warm, residential-scale lighting rather than overhead fluorescent panels
- A dedicated refreshment area with quality materials and finishes
- Curated art or brand-aligned visual elements that communicate identity
- Clear, intuitive wayfinding so clients never feel lost or uncertain
Why does acoustic comfort matter in a client-facing lounge?
Acoustic comfort is one of the most underestimated factors in executive lounge design. A space can look impeccable and still fail if conversations carry across the room or background noise creates tension. For firms in Küsnacht handling confidential financial or legal matters, acoustic privacy is not optional. It is a professional obligation.
Custom acoustic ceiling installations of up to 85 m² made from recycled PET materials are now standard in Swiss commercial design. That scale of installation reflects how seriously leading firms treat sound management. Recycled PET panels absorb mid and high frequencies effectively, reducing echo and background noise without requiring heavy construction.
The sustainability dimension matters too. Swiss corporate clients increasingly expect their service providers to demonstrate environmental responsibility. Specifying recycled acoustic materials signals that your firm takes both client comfort and social responsibility seriously. These are not competing priorities. They reinforce each other.
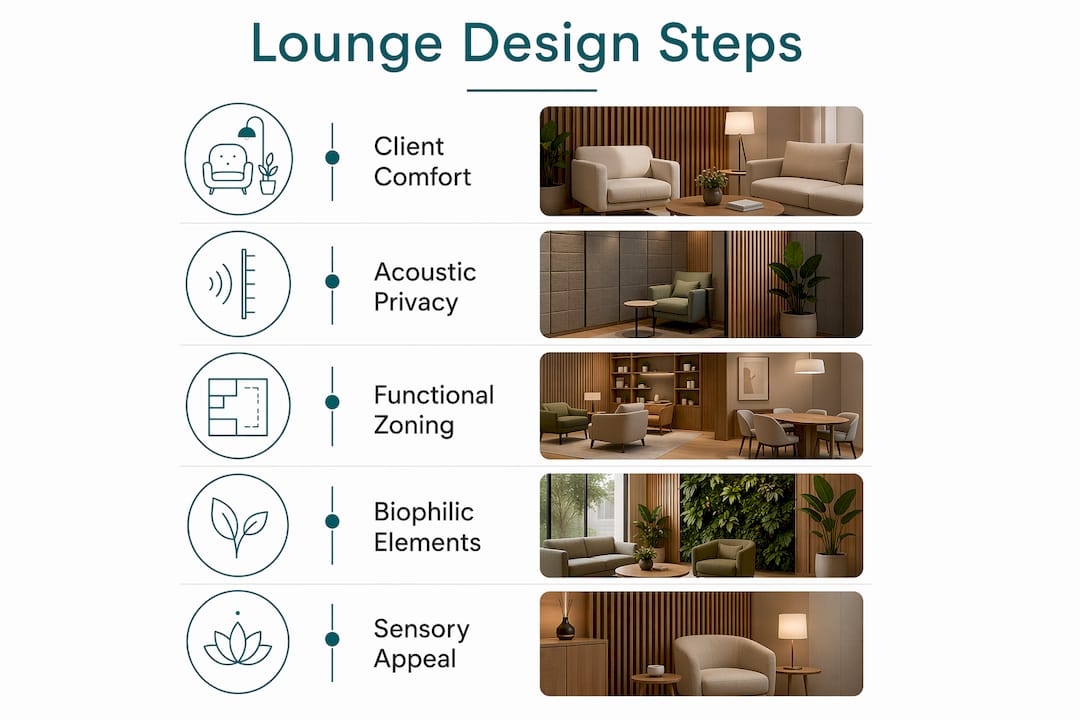
Pro Tip: Pair acoustic ceiling panels with upholstered furniture and heavy floor coverings. Each layer adds sound absorption, and the combined effect is a noticeably calmer room. You can read more about practical approaches in this guide to soundproofing an office.
How does functional zoning improve the lounge experience for clients?
Functional zoning is the practice of dividing a lounge into distinct areas, each designed for a specific type of interaction. Swisscom’s Zurich workplace divides its spaces into connect, collaborate, and concentrate zones, a model that has become a benchmark for modern Swiss office design. That framework translates directly to executive lounges serving external clients.
A connect zone offers comfortable seating arranged for informal conversation. A collaborate zone provides a surface for reviewing documents or sharing a screen. A concentrate zone gives a client a quiet seat to prepare before a meeting or review notes afterwards. Each zone serves a different need, and together they make the lounge genuinely useful rather than merely decorative.
Technology integration is the second pillar of a functional lounge. LED display technology embedded in architectural surfaces enhances brand storytelling without disrupting spatial harmony. Projects using 1.5 mm COB-LED panels deliver high-resolution visuals that feel like part of the wall rather than a screen bolted to it. That distinction matters. A screen that looks like an afterthought undermines the premium impression you are trying to create.
Facility managers should prioritise functional zoning paired with advanced but visually quiet technology to enrich client communications. The goal is a lounge where every feature serves a purpose and no feature draws attention to itself unnecessarily.
- Connect zone: Soft seating clusters, low tables, and warm lighting for informal arrivals and introductions
- Collaborate zone: A shared surface, good task lighting, and discreet power access for document review
- Concentrate zone: A quieter corner with acoustic screening, suitable for a client preparing for a high-stakes meeting
- Brand storytelling wall: An integrated LED panel displaying firm values, recent work, or curated content relevant to the client’s sector
The modern office concepts that perform best in Küsnacht share one quality: they break the assumption that professional means rigid. Flexible zoning proves that a space can be both serious and welcoming.
What role do biophilic and sensory elements play in client comfort?
Biophilic design is the deliberate use of natural materials, light, and living elements to create spaces that feel instinctively comfortable. Human-centric, flexible designs with biophilia and natural lighting are more effective than rigid corporate layouts at fostering client trust and productive interactions. That finding reflects something most experienced designers already know: people relax more quickly in spaces that feel alive.
In Küsnacht’s executive lounges, biophilic design takes specific forms. The following elements consistently improve client comfort and the overall quality of the meeting environment:
- Natural stone or timber surfaces on reception desks and side tables. These materials communicate permanence and quality without requiring explanation.
- Living plant installations or preserved moss walls. These add texture, absorb some sound, and introduce a calming visual rhythm that synthetic materials cannot replicate.
- Warm, layered lighting that shifts from cooler tones near task areas to warmer tones in seating zones. Lighting temperature directly affects how relaxed a person feels.
- Tactile upholstery in natural fabrics such as wool, linen, or leather. The physical sensation of quality materials reinforces the impression of care.
- Curated scent, used with restraint. A subtle, neutral fragrance in the air conditioning system creates a consistent sensory experience that clients associate with the firm.
Projects such as ‘The Artistic’ in Zurich use warm tactile materials and natural light to create a residential-like atmosphere that fosters emotional belonging in large corporate spaces. That sense of belonging is what turns a waiting area into a genuine client experience. Clients who feel comfortable in your lounge are more likely to feel comfortable with your firm. The biophilic design principles applied in these projects are directly transferable to executive lounges of any scale.
Sensory design also supports the office design trends that Küsnacht’s most forward-thinking firms are already adopting. The shift away from sterile, minimalist interiors towards warmer, more textured environments reflects a deeper understanding of how physical space affects human decision-making.
Key takeaways
Executive lounge design in Küsnacht works because it combines hospitality-inspired comfort, acoustic privacy, functional zoning, and sensory richness to build client trust before the meeting begins.
What I have learned designing executive lounges for Küsnacht firms
By Valerie Vecerova
The most common mistake I see in executive lounge projects is treating the space as a waiting room with better furniture. That framing misses the point entirely. A client who spends ten minutes in your lounge forms a detailed impression of your firm’s values, attention to detail, and understanding of their needs. That impression is almost impossible to reverse once a meeting begins.
The second mistake is prioritising visual impact over sensory comfort. A lounge can photograph beautifully and still feel cold, loud, or disorienting in person. I always ask clients to sit in the space at different times of day before we finalise any scheme. The way light moves through a room in the morning is completely different from how it feels at 4 PM. Acoustic behaviour changes when the room is occupied. These are things you cannot judge from a rendering.
What actually works in Küsnacht is restraint paired with genuine quality. Clients here are experienced. They recognise the difference between a well-made chair and an expensive-looking one. They notice when acoustic panels are doing real work versus when they are decorative. The return on investing in quality materials and considered zoning is not abstract. It shows up in longer meetings, warmer relationships, and clients who refer others because they remember how your space made them feel.
The firms that get this right treat the lounge as a strategic asset, not a cost centre. That shift in thinking changes every decision that follows.
— Valerie Vecerova
How Upscale Spaces supports executive lounge design in Küsnacht
Upscale Spaces works with corporate executives and facility managers across Switzerland to create executive lounges that perform as well as they look. The firm’s end-to-end process covers everything from initial consultation and design conceptualisation through to furniture selection, logistics, and project completion. Every scheme is built around the specific needs of the client’s business and the expectations of the people they serve. If you are ready to invest in a lounge environment that genuinely improves client relationships, the team at Upscale Spaces is the right starting point. Reach out through the corporate office design page to begin a conversation about your space.
FAQ
What is executive lounge design?
Executive lounge design is the planned creation of hospitality-influenced corporate spaces that prioritise client comfort, acoustic privacy, and brand communication. It is also referred to as third-space design in workplace strategy.
How does lounge design affect client trust?
A well-designed lounge signals reliability and discretion before any conversation takes place. Experts confirm that purposeful luxury, rather than decorative excess, directly shapes client perceptions of professional credibility.
What acoustic solutions work best in a Küsnacht executive lounge?
Recycled PET acoustic ceiling panels, upholstered partition screens, and heavy textile floor coverings are the most effective combination. Together they reduce echo, control reverberation, and support confidential conversations.
How should a lounge be zoned for different client interactions?
Divide the space into connect, collaborate, and concentrate zones. Each area serves a distinct need, from informal arrivals to document review to quiet preparation before a high-stakes meeting.
Does biophilic design genuinely improve client experience?
Yes. Natural materials, living plants, and warm layered lighting create a calmer, more welcoming atmosphere. Research from Swiss corporate projects confirms that human-centric, biophilic environments foster greater client trust and more productive interactions than rigid, minimalist layouts.
Recommended
- 7 Reasons why
- Small Corporate Office Design in Switzerlnd: 2026 Guide
- Lösungen für gemeinsam genutzte Schreibtische | Upscale Spaces


