
.svg)
Premium European office fit-outs: Swiss corporate guide
Discover innovative examples of premium European office fit-outs that transform workplaces into hybrid hospitality hubs, enhancing productivity and...
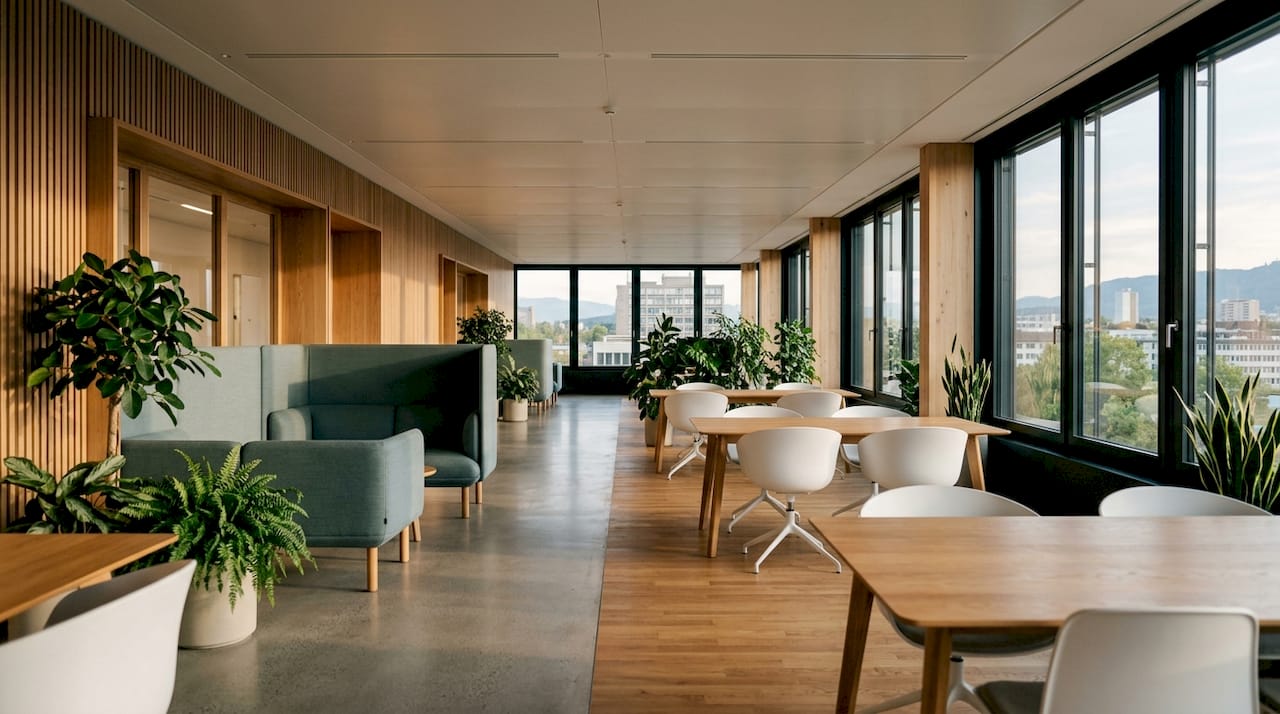
The defining standard for premium European office fit-outs in 2026 is Hybrid Hospitality: designing workplaces as social and cognitive hubs rather than rows of desks. Upscale Spaces’ Swiss projects in Zürich, Zug, and beyond offer concrete, benchmarkable examples of this approach in practice. This article gives you:
- Curated project snapshots with photo and caption guidance
- Design principles to look for in any premium proposal
- Swiss project facts: location, objectives, timeline, and outcomes
- A practical briefing checklist and procurement pointers
Key takeaways
Premium European office fit-outs succeed when Hybrid Hospitality principles, material warmth, and flexible zoning are built in from the brief, not added as afterthoughts.
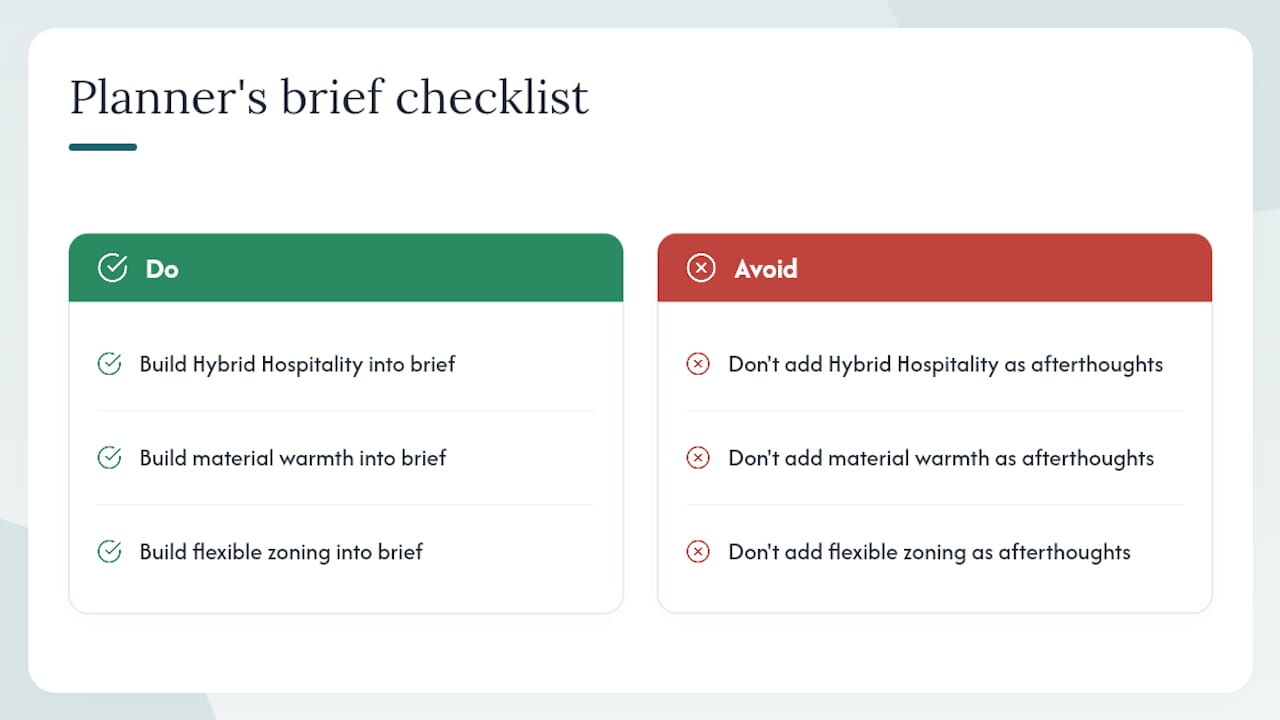
Table of Contents
- Why Hybrid Hospitality defines premium fit-outs today
- How Upscale Spaces delivers premium fit-outs for Swiss clients
- Sources
Why Hybrid Hospitality defines premium fit-outs today
Hybrid Hospitality and modular, sensor-enabled activity zones are now among the primary organising ideas in European office planning. The office must earn attendance by offering something home cannot: curated social zones, quiet focus rooms, and a sensory environment that supports different cognitive styles.
Upscale Spaces sees this as the clearest dividing line between a standard refurbishment and a genuinely premium fit-out. The Zurich flagship project illustrates the principle directly: biophilic elements, warm timber surfaces, and flexible collaboration zones replace the conventional open-plan grid. The single most telling design move is the hospitality layer — lounge-style seating integrated with acoustic screening, so the space reads as inviting rather than institutional.
Neuroinclusive design and hotel-like service layers are increasingly cited as practical levers for improving attendance and collaboration in hybrid models. When reviewing photos of any proposed fit-out, look for three visual cues: material warmth (timber, textiles, planting), flexible zoning (furniture that reconfigures rather than fixed partitions), and technical infrastructure that disappears behind the hospitality layer rather than dominating it.
Layering residential-inspired materials over high-performance infrastructure — plywood, soft textiles, acoustic panels — is what separates spaces employees choose to use from spaces they tolerate. The Survista Financial Advisors project demonstrates this in a financial-services context: high-privacy client meeting zones sit alongside open collaboration areas, each finished to the same material standard. The Orderbird project shows how turnkey procurement and logistics keep that material quality consistent from specification through to delivery.
For modern office concepts that go further on activity-based zoning, the Upscale Spaces editorial resource offers deeper reading on each principle.
How Upscale Spaces delivers premium fit-outs for Swiss clients
Upscale Spaces works with corporate clients, private equity firms, and wealth managers across Switzerland on end-to-end office transformations: concept development, furniture procurement, logistics, and turnkey delivery. The Mathrix AG project in Zug is a useful regional benchmark, showing how the firm’s process translates into measurable outcomes outside Zürich.
The delivery follows six steps: consultation → custom offer → concept → furniture selection and procurement → logistics → project completion. Each stage is documented and client-facing, so you always know where the project stands.
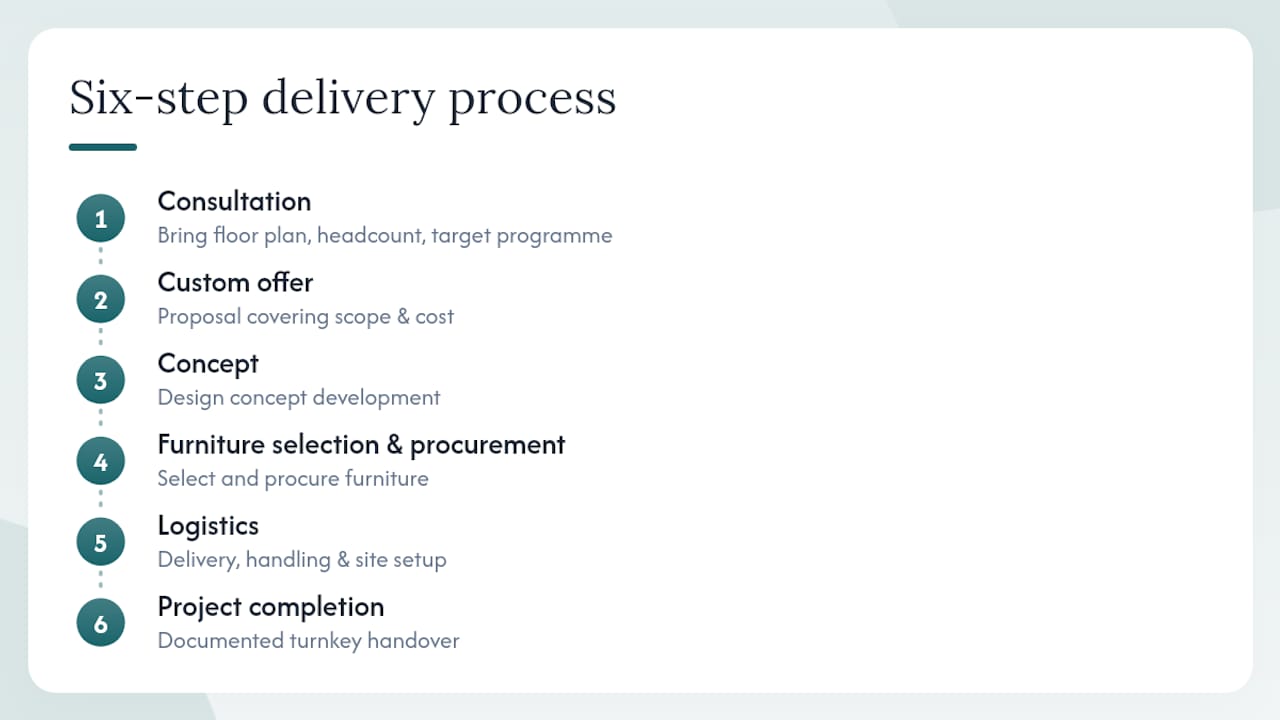
To start a portfolio review or discovery meeting for a Basel, Zürich, or Zug project, bring your floor plan, headcount, and target programme to the first call. Request a consultation with the Upscale Spaces design team to discuss scope and next steps.
On timeline and cost: Swiss premium fit-outs typically run several weeks from signed brief to handover, depending on fit-out complexity, MEP upgrades, bespoke joinery, and furniture specification. In higher-vacancy Zürich submarkets, landlords may contribute to infrastructure costs — worth negotiating before you finalise your budget.
Sources
Recommended
- Small Corporate Office Design in Switzerlnd: 2026 Guide
- Compact office space solutions for Swiss corporate teams
- Modern Office Interior Design Zurich | Biophilic Workplace for Collaboration & Employee Wellbeing


