

5 Checks Facility Managers Must Use to Make Neuenburg Receptions Work
Five practical checks for Neuenburg facility managers: wayfinding, desk sizing, layered lighting, acoustics, and 2–16 week upgrade timelines.

An effective corporate reception area in Neuenburg combines five things: intuitive wayfinding, a desk sized for real staff workflow, brand cues that read without shouting, layered lighting and acoustics that calm rather than jangle, and operations that hold up under daily traffic. The process builds towards this through structured steps, from initial consultation to furniture selection and final handover. Each element below breaks down how to get there.
TL;DR:
- The reception layout should prioritize staff circulation, with custom builds for flagship offices and modular systems for flexible spaces to ensure longevity and adaptability.
- Lighting, acoustics, and sensory comfort are crucial, with layered lighting and soundproofing techniques reducing stress and enhancing visitor experience.
- Brand cues should support orientation through restrained materials and lighting, avoiding heavy signage and positioning key visuals at visitor eye level from the lift or stairwell.
- Technology like digital kiosks and automatic host notifications improve efficiency, but a well-trained receptionist remains essential for personalized service and security.
- A reception upgrade typically takes two to four weeks for a cosmetic refresh, up to 16 weeks for a custom build, with early planning focusing on layout validation and supplier coordination.
Upscale Spaces
Plan a More Effective Reception
Upscale Spaces creates stylish, functional commercial interiors through a structured process from consultation and concept design to project completion.
Branding and visual identity in the reception
A logo the size of a barn door rarely impresses anyone. Restraint tends to read as confidence: a backlit sign in muted tones, a stone-clad feature wall, or a single accent colour repeated across upholstery and signage usually says more about a company than an oversized wordmark ever could. Design commentary on Swiss reception projects backs this up, noting that materiality and lighting guide visitors more reliably than heavy signage.
Brand cues work best when they support orientation rather than compete with it.
- Use one dominant material or colour to mark the entry point, not several competing ones.
- Position the backlit logo or feature wall directly in the visitor's sightline from the door.
- Choose finishes that meet accessibility standards for contrast and glare.
- Favour materials with a lower environmental footprint where the budget allows; learn more about how BREEAM enhances sustainability in commercial buildings.
Pro Tip: Test your brand wall from the lift or stairwell, not just the front door. That's the angle most visitors actually see first.
Reception desk, layout and sightlines
Desk sizing is where many receptions quietly go wrong. A single-staff desk usually needs sufficient frontage with adequate clearance behind it for a comfortable working posture, with additional space required per additional staff member working side by side. Planning guidance on reception furniture stresses that dimensions, power and data access, and staff circulation determine whether a desk still works three years after installation, not just on day one.
- Map staff movement first: printer runs, filing access, and handover zones between shifts.
- Choose custom builds for flagship lobbies, modular systems for flexible or multi-tenant floors, and counter units for lean, low-traffic entries.
- Specify concealed cable routing and a dedicated equipment bay to keep cords and printers out of view.
- Include daily storage for visitor badges, courier logs, and stationery that remains out of sight.
Furniture, materials and durability
Seating choice should follow visitor turnover. A law firm with long client waits might favour deep, upholstered armchairs from a brand like Wittmann or Arflex, while a high-footfall tech office does better with tougher, easy-clean pieces such as those from Gervasoni or Norr11. Trend analysis on Swiss office design points to a shift towards modular, biophilic furniture that adapts as headcount or use patterns change.
- Wood, stone and microcement finishes age better than laminate and read as warmer on arrival.
- Lighting fixtures from Belux or Luceplan pair well with these natural palettes without competing for attention.
- Specify wipeable, commercial-grade fabrics for any seating facing more than a handful of visitors daily.
- Ask suppliers for maintenance schedules up front, not after the first stain appears.
Lighting, acoustics and sensory comfort
Layered lighting, meaning ambient wash, task lighting at the desk and accent lighting on a feature wall, does more for mood and brand presentation than a single ceiling grid ever will. Acoustic comfort matters just as much: general workplace guidance links noise and poor acoustic design to elevated stress for both staff and visitors sitting in a busy lobby.
- Add a soft ceiling baffle or acoustic panelling near the desk to absorb call and conversation noise.
- Use accent lighting to draw the eye towards brand elements, not fluorescent glare towards the desk.
- Fit daylight sensors and occupancy controls to cut energy use without dimming the space unpredictably.
If acoustic issues are already a problem in your current lobby, soundproofing techniques built for open offices translate well to reception zones.
Visitor flow, wayfinding and technology
Visitors should be able to find the desk without reading a single sign, guided instead by flooring changes, sightlines and light. A hybrid model, where a digital kiosk handles routine check-ins and a receptionist manages anything unusual, tends to balance efficiency against the warmth a fully automated lobby can lack.
- Use flooring or ceiling transitions to mark the path from entrance to desk.
- Offer kiosk check-in for expected visitors, with staff handling walk-ins and exceptions.
- Send automatic arrival notifications to hosts so guests are never left waiting unacknowledged.
- Keep digital signage content simple. Directions and safety notices, not marketing loops.
Accessibility, safety and compliance
Accessibility isn't a finishing touch, it's structural. A reception that fails on clearance or contrast fails visitors before they even reach the desk.
- Set at least one counter section at wheelchair-accessible height, with clear approach space.
- Keep fire egress routes unobstructed by furniture, planters or signage stands.
- Maintain sightlines that let staff monitor entrances for basic security awareness.
- Use tactile flooring cues and high-contrast signage for visitors with visual impairments.
How to plan and deliver a reception upgrade
A reception refresh runs smoothest when the sequence stays fixed, even if the scope changes.
- Define the brief: brand goals, visitor volume, staff headcount at the desk.
- Validate the layout against real circulation, not just a floor plan on paper.
- Pick materials and furniture that match durability needs and existing brand guidelines.
- Procure through suppliers who confirm assembly access and lead times in writing.
- Install in stages where possible to limit downtime on a working reception.
- Handover with a maintenance schedule and spare-parts contact already agreed.
A small cosmetic refresh can often complete in two to four weeks. A medium upgrade, new desk, lighting and seating, usually takes six to ten weeks. A fully custom desk build often needs 10 to 16 weeks from brief to installation, so confirm that timeline early if the desk is bespoke.
Pro Tip: Ask any prospective supplier for a CAD-checked shop drawing or physical mock-up before production starts. It catches sizing errors while they're still cheap to fix.
If the reception upgrade is part of a wider move, it's worth reading how relocation planning affects timelines and procurement sequencing too.
Evidence from real reception projects
The process works through six stages: consultation, custom offer, design concept, furniture selection, logistics and completion, structured to catch the sizing and access problems that derail reception projects late in the build. One example is the FHNW campus reception, where coordinated material and layout changes improved orientation and added a functional waiting lounge, evidence that targeted redesign, not a full teardown, often delivers the visible result.
Similar principles show up in premium reception work in St. Moritz, where material choice and desk placement did the brand storytelling that signage alone couldn't. Author Valerie Vecerova draws on this project experience throughout this guide.
Training your reception staff for the role
Furniture and lighting only carry a reception so far. The person behind the desk decides whether a visitor's first impression matches the design around them, and research on first impressions confirms those judgements form within seconds of arrival, long before a guest has said more than a greeting.
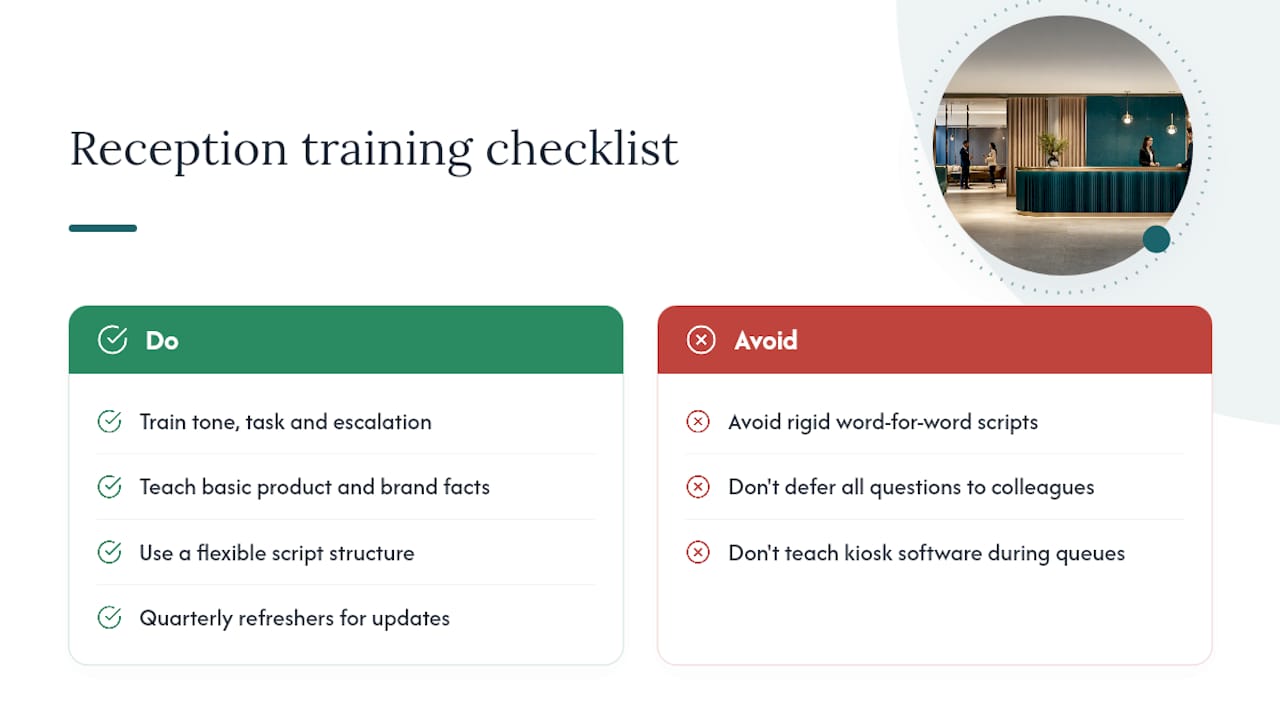
Training should cover three areas: tone, task and escalation. Tone means a consistent greeting style regardless of who walks in, courier, client or the chief executive's guest, delivered with the same warmth. Task means knowing the building's practical detail cold: meeting room locations, Wi-Fi credentials, parking rules and who to call when a host doesn't answer. Escalation means a clear protocol for anything outside routine: a distressed visitor, a security concern, or a delivery that shouldn't be there.
Reception staff also need enough product and brand knowledge to answer basic questions about the company without deferring everything to a colleague. A receptionist who can explain what the business does, roughly, adds more polish than any wall finish.
Scripts help, but only loosely. Rigid, word-for-word greetings sound rehearsed within a week. A better approach gives staff a structure (greet, confirm, direct, follow up) and lets them fill it with their own tone. Pair this with quarterly refreshers covering new starters, updated floor plans and any new visitor management technology, so staff aren't learning kiosk software on the fly while a queue forms.
Finally, involve reception staff in any redesign brief. They know which desk drawer never closes properly and which corner of the lobby actually gets cold in winter, detail no floor plan captures.
Integrating security and visitor management systems
Security in a reception area works best when it's felt rather than seen. A visitor should notice a smooth check-in, not a barrier gate.
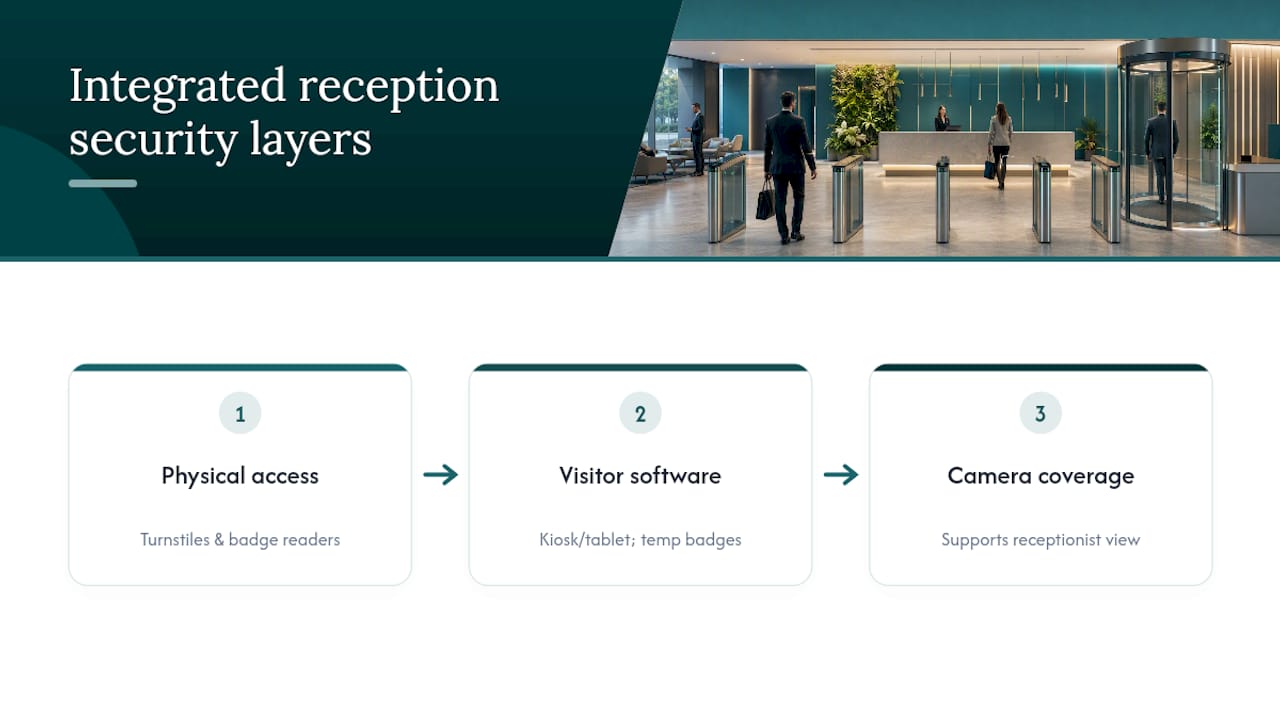
Three layers typically combine in a well-run Swiss office reception. First, physical access control: turnstiles, badge readers or door release systems tied to the reception desk, so staff can buzz visitors through without leaving their post. Second, visitor management software: a kiosk or tablet system that logs arrivals, prints or issues a temporary badge, and notifies the host automatically. Third, camera coverage positioned to support the receptionist's sightline rather than replace it, useful for after-hours review, not for micromanaging daytime traffic.
The choice between a fully automated kiosk and a receptionist-led check-in usually comes down to visitor mix. A financial services firm handling confidential client meetings often prefers a receptionist to manually verify identity and sign non-disclosure paperwork, while a coworking-style office with frequent, low-stakes visitors benefits more from kiosk speed. Many Swiss offices now run a hybrid: kiosk for pre-registered guests, receptionist for anyone unexpected.
Data protection deserves specific attention here. Visitor management systems collect names, contact details and sometimes photographs, all of which fall under Switzerland's data protection rules. Confirm with your software supplier how long visitor data is retained and who can access it, and keep that policy visible or available on request. A security system that quietly mishandles visitor data undermines the trust a well-designed lobby is meant to build.
Integration matters as much as the individual systems. A badge reader that doesn't talk to the visitor log, or a camera feed the receptionist can't see from their desk, defeats the purpose. Brief suppliers on how these systems need to work together, not just individually, before signing off on equipment.
Technology trends shaping the reception experience
Digital check-in kiosks have moved from novelty to near-default in mid-sized Swiss offices, largely because they cut the awkward wait when a receptionist is mid-call and a visitor is standing at the desk. The better implementations keep the kiosk secondary to a person, not a replacement for one.
Automatic host notifications are arguably the highest-value small addition available right now. A simple message to a host's phone the moment their guest arrives removes the single biggest source of visitor frustration: standing in a lobby wondering if anyone knows they're there.
Digital signage has also matured past scrolling marketing loops. The more useful applications now show live meeting room availability, simple directional cues, or building notices, functioning more as a wayfinding tool than a screen for company slogans. Paired with sensor-driven building data, some receptions now adjust lighting and climate automatically based on occupancy, a trend flagged in recent analysis of Swiss office design as part of a broader shift towards modular, data-informed workplace zones.
None of this replaces a well-briefed receptionist. Technology in a reception works best as an accelerant for good service, not a substitute for it. A kiosk that speeds up a routine check-in frees the receptionist to actually talk to the visitor who needs a conversation, which is precisely the point.
Cultural considerations for Neuenburg businesses
Neuenburg's business character, French speaking, precision-industry heavy and historically tied to watchmaking and microtechnology, shapes what "welcoming" actually means in a local reception. Understated craftsmanship tends to land better here than flashy branding. A reception that leans on genuinely well-made materials, real wood, honest stone, considered joinery, speaks the same language as the precision manufacturing many Neuenburg firms are known for.
Bilingual signage is worth planning for even in a francophone-dominant office. Visitors and staff moving between Neuenburg and German-speaking cantons appreciate clear French and German wayfinding cues, rather than assuming either language covers everyone.
Formality also runs slightly higher in French-speaking Swiss business culture than in some neighbouring regions. A receptionist's greeting style, more measured, less overtly casual, should reflect that without tipping into stiffness. The reception area itself can support this tone through quieter colour choices and a slightly more considered furniture arrangement than a startup-style open lobby might use elsewhere.
Design as a strategic asset
The reception is the one space where every employee and every visitor forms an opinion before a word is exchanged. Treat it as decoration and it will read that way. In practice, the strongest results come from treating desk, lighting and material choices as part of the same brief as the company's actual working culture, not an afterthought bolted on after the office fit-out is finished.
— Valerie Vecerova
How a professional design firm can help with your reception project
A practical approach avoids briefing multiple separate suppliers for furniture, materials and installation on a reception project. Instead of coordinating a desk maker, a lighting supplier and an installer separately, a structured process from consultation through to completion handles briefing, design, procurement and delivery under one team. That matters most for facility managers juggling downtime and a fixed handover date, where a single point of accountability avoids the usual gaps between suppliers.
Recent project work, including Mathrix AG's office redesign and the Marmot Invest AG fit-out, shows the same approach applied to reception and workspace zones alike. If a reception upgrade is on the table, the next step is a straightforward one: request a design brief with Upscale Spaces' designers and get a scoped plan back before committing to materials or timelines.
Sources
For deeper detail on the trends and figures referenced above, see the 2026 office design trends report, reception desk planning guide, and FHNW campus reception case study.
- Diese Trends prägen die Büroeinrichtung 2026 – Büroblog Schweiz
- First impressions (American Psychological Association)
- How to choose the right reception desk for your office | 2025 guide
- Ticker
FAQ
What are the key elements of an effective reception area?
A clear desk sightline, brand-consistent materials, layered lighting, acoustic comfort and straightforward visitor management together define an effective reception, with staff training tying the elements together.
How can I improve an existing office reception area?
Start with wayfinding and lighting fixes before furniture, since research on first impressions shows visitors judge a space within seconds, and small orientation improvements often deliver visible results faster than a full refit.
What should be included in a reception area?
A properly sized desk with concealed storage, comfortable seating suited to visitor turnover, brand-appropriate materials, layered lighting, basic visitor management technology and clear accessibility provisions all belong in a functional reception.
How long does a reception upgrade typically take?
A cosmetic refresh often takes two to four weeks, a medium upgrade six to ten weeks, and a fully custom desk build 10 to 16 weeks from brief to installation.
Should reception desks be custom-built or modular?
Custom desks suit flagship or brand-critical lobbies, while modular systems work better for flexible, multi-tenant or fast-growing offices needing to reconfigure without rebuilding.
Recommended
- Corporate Reception Area Design Ideas for Premium Offices in St. Moritz
- Office Interior Design in Erlenbach


