
.svg)
Designing multi-functional office spaces in Pfäffikon
Discover strategies for Designing Multi-Functional Office Spaces for Growing Companies in Pfäffikon. Maximize flexibility and productivity today!
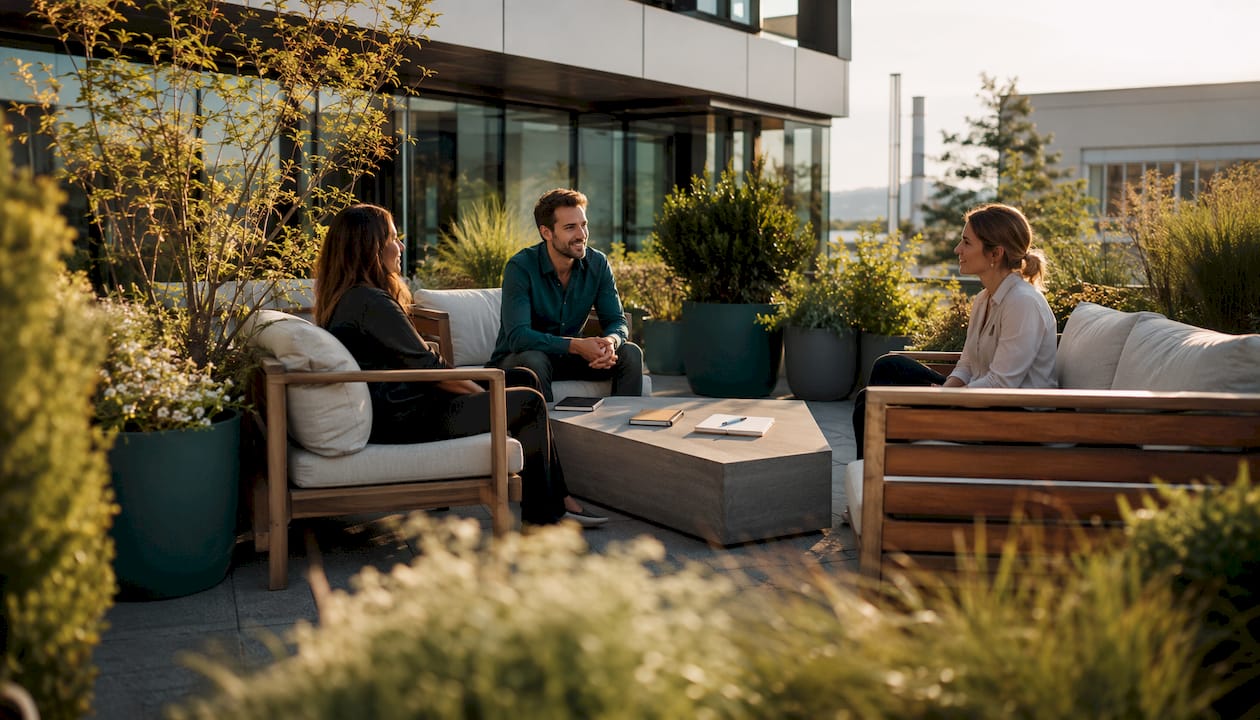
Growing companies in Pfäffikon get the most from their workspace when they combine modular furniture, activity-based zoning, and technology infrastructure within a layout that can expand without costly renovation. The Swiss average of 19 square metres per employee provides a useful baseline, but the real gains come from how that space is divided and used, not simply how much of it you have. Flexible office design, done well, supports your team today and accommodates the team you will have in two years.
Key strategies for multi-functional office design
The foundation of any well-functioning multi-purpose workspace is a layout that separates distinct activities without locking them into permanent configurations. Zoning for focused work, collaboration, and informal exchange gives your team the right environment for each task, while modular furniture means those zones can shift as your headcount or working patterns change.
Core design elements to address from the outset:
- Modular furniture systems: Height-adjustable desks, mobile partitions, and reconfigurable storage units allow you to reshape zones overnight rather than over months.
- Efficient space planning: Converting corridors, underused meeting rooms, and storage areas into productive work zones recovers floor area without expanding your footprint.
- Ergonomic standards: Adjustable chairs, monitor arms, and sit-stand desks are required under. Acoustic optimisation and lighting design are regulatory requirements under Swiss Labour Law (Ordinance 3) and are essential for productivity in multifunctional offices.
- Biophilic elements: Plants, natural materials, and daylight-oriented lighting improve mood and concentration, aligning with current Swiss office trends.
- Sustainability: Circular design principles, durable materials, and energy-efficient lighting systems reduce long-term operating costs and meet ESG expectations.
A practical space planning approach pairs each functional zone with a realistic area target, then adds circulation, storage, and technical rooms before finalising the total footprint.
How activity-based working maximises space efficiency
Activity-based working (ABW) removes fixed desks and lets employees choose the right environment for each task. For a growing company, the practical benefit is measurable: 51% of Swiss companies have increased desk-sharing arrangements using activity-based working to maximise office utility.
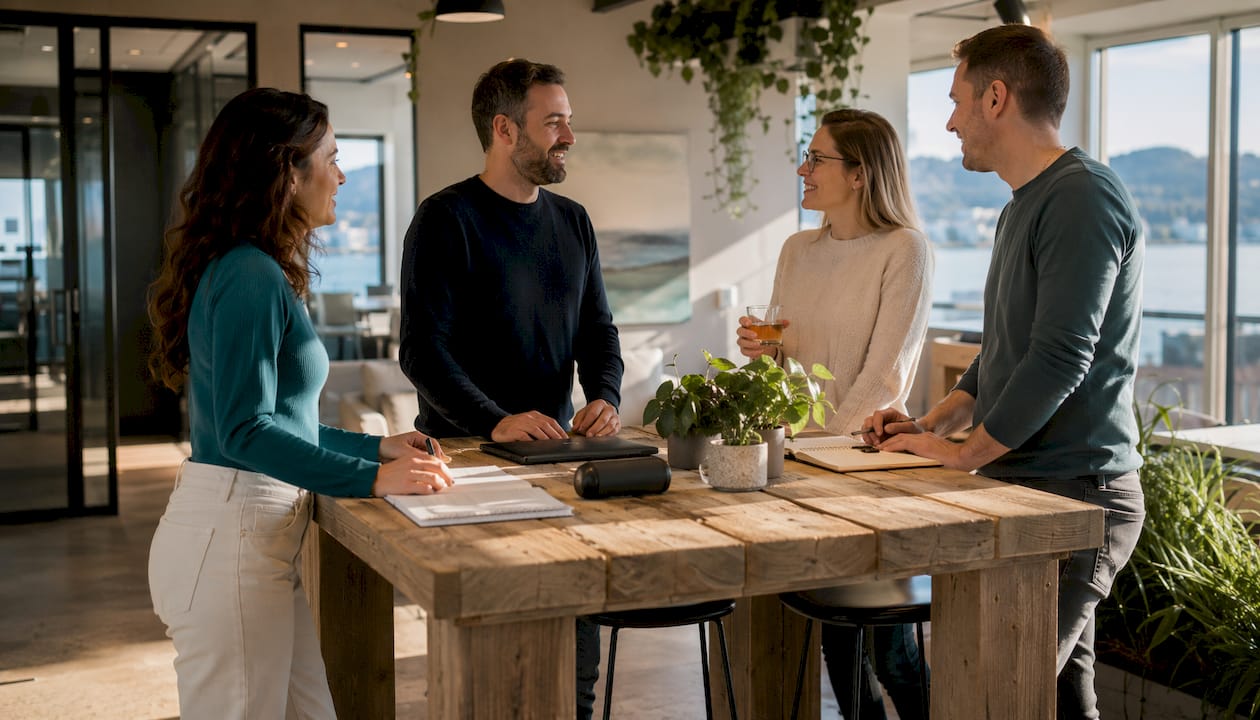
The key metric is the desk sharing ratio. In Switzerland, the recommended ratio generally ranges below one desk per employee, decreasing where remote working is prominent. For a 20-person team with a moderate remote policy, that means planning for 14–16 desks rather than 20, freeing up floor area for collaboration and social zones.
Making ABW work in practice requires more than rearranging furniture:
- Introduce a clean-desk policy so any team member can use any seat.
- Deploy a desk booking app so staff can reserve workstations and meeting rooms in advance.
- Provide cloud-based tools and docking stations at every workstation for true mobility.
- Define clear rules for each zone, covering noise levels, phone calls, and maximum booking durations.
Pro Tip: Run a two-week pilot with one team before rolling ABW across the whole office. Collect feedback on which zones feel undersupplied and adjust ratios before committing to furniture purchases.
How design shapes company culture and identity
Your office communicates your values before anyone says a word. For growing businesses in Pfäffikon, the physical environment is one of the most direct ways to signal what kind of company you are building.
Colour, material, and artwork choices all carry meaning. Warm wood tones and muted palettes create a calm, professional atmosphere; bold accent walls in a collaboration area signal that creative thinking is welcome there. Displaying local artwork or photography tied to your industry reinforces identity without feeling contrived.
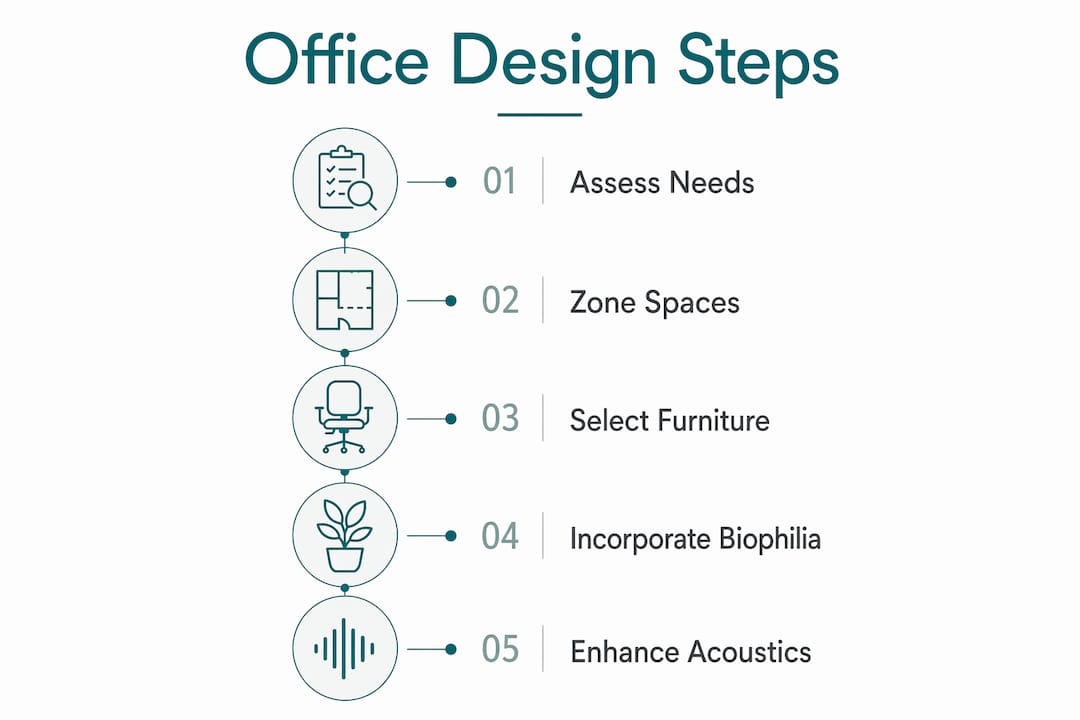
Social spaces deserve as much design attention as workstations. A well-placed coffee area or lounge corner encourages the informal conversations that build team cohesion, particularly when hybrid schedules mean colleagues are rarely all in at the same time. Balancing open areas with quieter, semi-private zones also supports introverted team members who need a degree of enclosure to feel comfortable.
The wellbeing benefits of thoughtful design extend to retention. Offices that feel considered and genuinely pleasant to be in reduce the friction of coming in, which matters when you are competing for talent in the Zurich metropolitan area.
Upscale Spaces’ approach to flexible offices in Pfäffikon
Upscale Spaces works through a structured six-step process that takes a growing company from initial brief to a fully fitted, compliant workspace, without the client having to manage multiple contractors.
- Initial consultation: Upscale Spaces meets with you to understand your team size, working patterns, growth projections, and budget.
- Custom offer: A tailored proposal is prepared, covering scope, timeline, and investment, based on your specific requirements.
- Design conceptualisation: The design team develops spatial layouts, zone plans, and mood boards aligned with your brand and culture.
- Furniture selection: Working with a network of Swiss and European manufacturers, Upscale Spaces specifies modular, ergonomic furniture suited to your activity profiles.
- Logistics: Delivery, installation, and coordination with local suppliers in Pfäffikon and the wider Zurich region are managed end to end.
- Project completion: A final walkthrough confirms every element meets the brief, with post-installation support available.
Local building compliance is integrated from step one. Swiss Labour Law (Ordinance 3) sets mandatory standards for lighting, acoustics, and ergonomics in commercial spaces, and Pfäffikon’s cantonal planning requirements add a further layer of specificity. Upscale Spaces’ familiarity with both means compliance is built into the design rather than retrofitted.
Scalability is addressed at the planning stage. Modular systems and adaptable zone layouts mean your office can absorb a new cohort of hires or a shift to hybrid working without structural changes. For guidance on fitting out a smaller footprint efficiently, the compact office solutions resource covers hybrid-ready call booths and collaboration zones in detail.
Why employee wellbeing belongs in the design brief
Wellbeing is not a finishing touch. The physical environment directly affects concentration, stress levels, and long-term health, and Swiss employers have a legal obligation under Ordinance 3 to provide conditions that protect both. Practically, this means specifying ergonomic chairs and sit-stand desks as standard, not as upgrades.
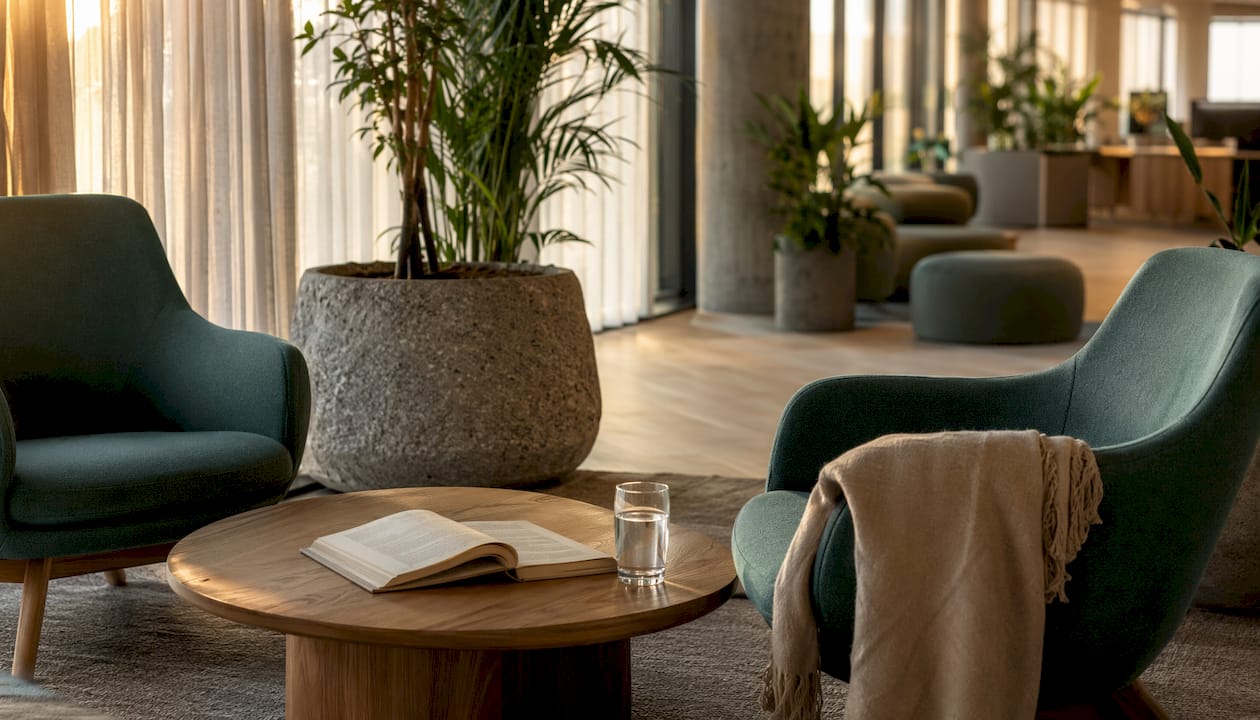
Biophilic design goes further. Incorporating plants, natural stone, and timber surfaces reduces perceived stress and supports the kind of sustained focus that knowledge work demands. Daylight-oriented lighting plans, which prioritise natural light and supplement it with adjustable, glare-free artificial sources, have a measurable effect on alertness and mood across the working day.
Retreat spaces matter too. A quiet room or a semi-enclosed lounge area gives team members somewhere to decompress or take a private call without disrupting colleagues. For growing companies where headcount is rising and the office is getting busier, these spaces prevent the environment from feeling relentless.
Acoustic design in multi-functional offices
Open-plan layouts create noise problems if acoustic design is treated as an afterthought. Under Swiss Labour Law, acoustic optimisation is a regulatory requirement, not a preference, and poor sound management in a multi-functional office undermines every other investment you make in the space.
The most effective approach layers several solutions. Sound-absorbing panels on walls and ceilings reduce reverberation across the whole floor. Acoustic partitions between zones contain noise at source. Soft furnishings, including upholstered seating, rugs, and curtains, absorb mid-frequency sound that hard surfaces reflect. Phone pods and enclosed meeting rooms handle the highest-noise activities entirely.
Pro Tip: Specify acoustic panels with a Noise Reduction Coefficient (NRC) of 0.— or above for open collaboration areas. Lower-rated panels are cheaper but rarely adequate in busy multi-functional spaces.
For commercial refurbishment projects where acoustic and spatial upgrades are being planned together, commercial refurbishment examples illustrate how construction and fit-out choices interact with acoustic performance.
Upscale Spaces brings your Pfäffikon office to life
Growing companies in Pfäffikon need a design partner who understands both the local market and the practical realities of fitting out a workspace that has to perform today and flex tomorrow. Upscale Spaces offers exactly that: end-to-end office design and fit-out, from spatial planning and furniture specification through to installation, with full compliance built in from the start.
The difference from managing a fit-out yourself is the depth of coordination. Upscale Spaces handles supplier relationships, logistics, and regulatory compliance so you can focus on running your business. The result is a workspace that reflects your culture, supports your team’s working patterns, and is ready to grow with you.
To discuss your project and see how the six-step process applies to your space, speak with an Upscale Spaces designer directly.
Key takeaways
Designing a multi-functional office in Pfäffikon works best when modular layouts, activity-based zoning, and acoustic design are planned together from the outset, not added incrementally.
Recommended
- Small Corporate Office Design in Switzerlnd: 2026 Guide
- Compact office space solutions for Swiss corporate teams
- Project Egger Dommer Bär AG | Upscale Spaces - Upscale Spaces


