

Creative workspace design for businesses in Neuenburg
Transform your office with tailored creative workspace design in Neuenburg. Engage employees and boost productivity through strategic design.
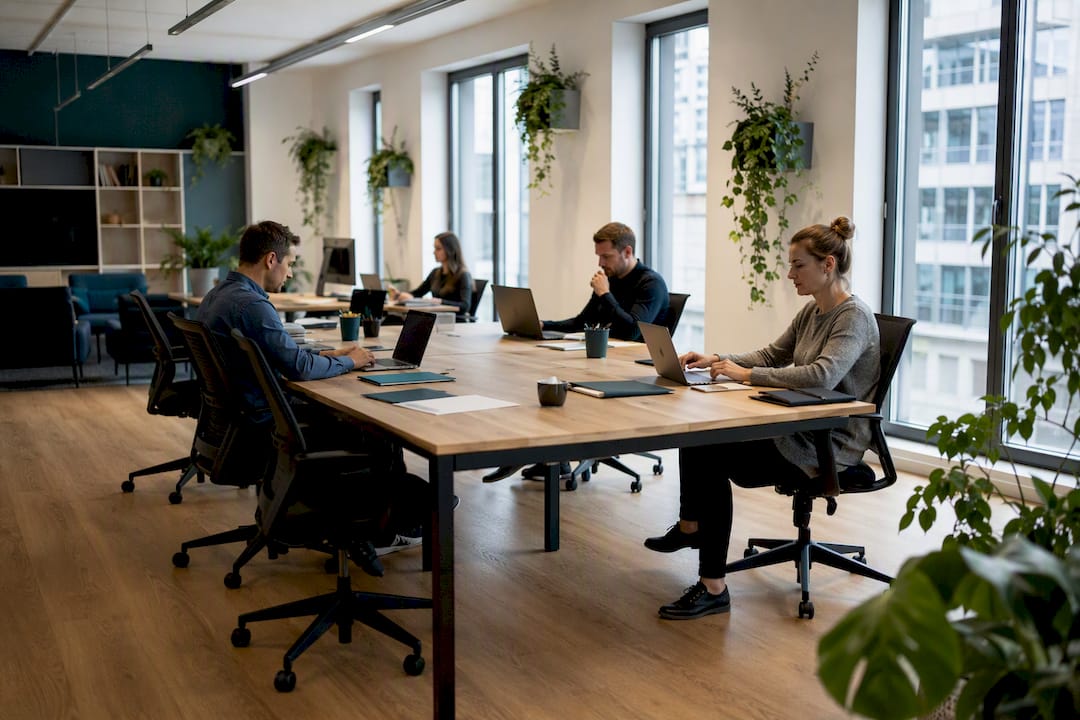
Commission a turnkey interior design partner that pairs human-centred creative design with structured workplace change management. That combination, not furniture alone, is what determines whether a redesigned office actually gets used the way it was planned.
Your next step is straightforward: book an on-site analysis or remote scoping call, followed by a participatory workshop with staff before any concept work begins. Two things back this recommendation up:
- A structured six-step process from Upscale Spaces takes a project from first consultation through to handover without gaps between design, procurement and installation.
- Swiss research on office environments finds that workplace change management alongside spatial design is essential for staff engagement, and that poorly introduced changes can measurably harm wellbeing and performance.
Key Takeaways
Creative workspace design succeeds when human-centred layout decisions are delivered through a turnkey process that includes staff participation from the analysis phase onward.
What does human-centred creative workspace design actually look like?
A creative workspace is not an open-plan floor with a few beanbags and a slide. It is a layout built around how your teams actually move, focus and collaborate, then tested with them before it is finalised. Upscale Spaces structures this through six stages: consultation, on-site analysis, concept design, technical planning, procurement and logistics, then installation and handover.
Each stage feeds the next. The analysis phase maps how staff currently use space, where bottlenecks occur, and which departments need quiet focus versus open collaboration. The concept stage translates that into zoning: dedicated quiet zones, collaboration hubs, and what designers often call "serendipity spaces", informal corners where colleagues from different teams cross paths and talk. Biophilic elements (planting, natural materials, daylight access) and a restrained material palette keep the whole scheme calm rather than cluttered.
What separates a competent scheme from a mediocre one is timing. Acoustics, lighting and HVAC need to be part of the concept from day one, not bolted on after the layout is fixed. Practitioner guidance on integrated technical planning makes exactly this point: coordinating these trades from inception under one project manager avoids the quality loss and delays that come from treating them as afterthoughts.
- Consultation and on-site analysis of current use patterns.
- Concept design covering zoning, materials and biophilic elements.
- Technical design integrating acoustics, lighting and climate control.
- Procurement, logistics, installation and handover.
Pro Tip: Ask your design partner to walk you through how they sequence technical trades against furniture delivery. If they can't explain the sequencing, expect delays later.
What should a creative workspace design brief include?
A strong brief goes well beyond square metres and headcount. It sets out how the space needs to function for different types of work, and it gives your design partner enough detail to price accurately.
- Zoning. Separate quiet-focus areas, collaboration zones and informal meeting spots. Concentration work and creative brainstorming need physically different conditions, and multi-space typologies that balance the two are now standard guidance in Swiss workplace design.
- Acoustics. Open-plan layouts fail without deliberate sound management. A 2026 review of workplace wellbeing research found that only 17% of employees surveyed reported sufficient quiet for focused work, with a notable proportion often feeling stressed by their surroundings. Absorbent ceilings, screen dividers and dedicated retreat booths address different noise problems, and combining several acoustic measures outperforms any single fix.
- Lighting. Maximise daylight reach into the floorplate, then layer in circadian-conscious artificial lighting that shifts colour temperature through the day.
- Furniture. Specify ergonomic, modular pieces with clear warranty terms and confirmed supplier lead times.
- Wellbeing factors. Include planting, air quality targets, thermal comfort zoning and at least one quiet booth per floor for restorative breaks.
How long does an office redesign project take?
Timelines depend heavily on scope, but a realistic project follows a predictable rhythm. Smaller refurbishments of a single floor or department can move from brief to handover in roughly eight to twelve weeks. Medium-scale projects covering a full office typically run four to six months. Larger, multi-floor transformations involving structural or building-services work often need eight months or more.
- Analysis and concept (two to four weeks): mapping current use, running staff workshops, agreeing zoning.
- Technical design and procurement (four to ten weeks): finalising acoustics, lighting, HVAC specifications and ordering furniture.
- Installation and handover (two to eight weeks, depending on occupied versus vacant working).
Permits, building-services upgrades and long furniture lead times are the usual culprits behind schedule slippage. This is exactly why GFCH guidance recommends a lifecycle approach that includes evaluation and optimisation phases after implementation, not just design and build. Running a small mock-up or pilot area before full rollout catches material and layout issues early, and a post-occupancy survey a few months after handover tells you whether the new space is actually being adopted the way it was designed to be.
How are creative workspace project costs structured?
Proposals typically break down into five buckets: design fees, fit-out works, furniture, technical upgrades, and project management with contingency. Understanding this split helps you interpret a quote properly rather than fixating on the bottom line alone.
- Design fees cover consultation, concept development and technical drawings.
- Fit-out works include partitioning, flooring, ceilings and any structural changes.
- Furniture spans desks, seating, storage and acoustic furnishings, often the single largest line item.
- Technical upgrades cover lighting circuits, HVAC modifications and cabling, areas where planning IT and AV infrastructure early avoids costly retrofits.
- Project management and contingency typically sits at 10 to 15% of total spend to absorb the unexpected.
Custom joinery, bespoke acoustic panelling and high-specification lighting all raise upfront cost but tend to extend the lifecycle of the fit-out, meaning fewer replacements over five to ten years. If budget is tight, phase the project: prioritise acoustics and lighting first, since these drive daily comfort, and defer purely cosmetic upgrades to a later stage.
How do you choose the right design partner?
Not every design firm can deliver end-to-end. Some handle concept work beautifully but hand off procurement and installation to third parties, which is where coordination tends to break down.
Look for a partner offering genuine turnkey project management, demonstrated workplace change management expertise, and a portfolio with outcomes you can actually verify, not just render images.
Questions worth asking in an interview:
- Can you show outcomes from a comparable past project, not just photographs?
- How do you measure staff adoption after handover?
- Who takes single-point responsibility for coordinating acoustics, lighting and HVAC?
- What are your procurement terms, furniture warranties and supplier lead times?
Pro Tip: If a firm can't describe how it measures adoption after the furniture is installed, that's usually a sign the project ends at handover rather than at results.
Red flags to watch for: no mention of staff participation or change management, vague answers about who owns technical coordination, and an unwillingness to share references or a sample cost breakdown.
What outcomes can a Neuenburg business expect?
A financial services team consolidating two floors into one open, zoned layout needed to cut noise complaints while keeping room for client meetings. The intervention combined acoustic ceiling treatment, three enclosed focus booths, and a central collaboration hub with biophilic planting. The result was fewer reported distractions and higher use of shared meeting space within the first quarter of occupancy.
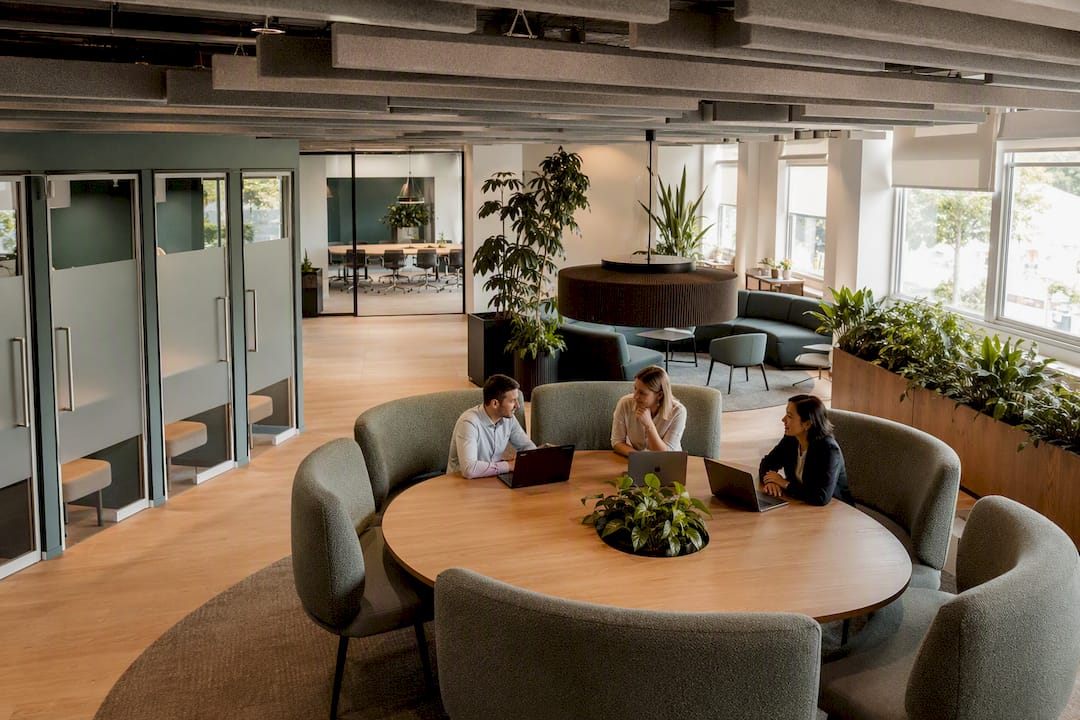
A professional services firm outgrowing its original office needed a layout that reflected its brand while supporting hybrid attendance patterns. Zoning split the floor into quiet, collaboration and social areas, with flexible desk-sharing arrangements built in from the start.
What separates credible claims from marketing gloss is evidence: before-and-after photographs, staff survey data, and utilisation figures rather than adjectives. Ask any prospective partner to show their realised projects with this kind of detail attached.
Why the usual office design advice misses the point
Most guidance on creative workspaces obsesses over aesthetics: colour palettes, statement furniture, the "wow factor" for visitors. That's the wrong starting point. The research consistently points somewhere else: how the space is introduced to staff matters as much as how it looks.

The Swiss study on office environments found that poorly managed workspace change can cause measurable harm to wellbeing, regardless of how well the space is designed on paper. That should reframe how facility managers brief their design partner. A beautiful floorplan that nobody was consulted on will get quietly rejected within months, desks pushed back, quiet zones ignored, plants left to die.
What I'd prioritise first, if I were commissioning this work, is not the mood board. It's the participatory workshop. Get staff into the analysis phase before concept sketches exist. Firms that skip this step to save two weeks are usually the ones fielding complaints six months post-handover. Design quality and change management are not separate line items. Treat them as one discipline, delivered by one accountable partner, and the rest of the process gets considerably easier.
— Valerie Vecerova
How Upscale Spaces can help you get started
Upscale Spaces is the practical route to a creative workspace that actually gets adopted, not just admired on move-in day. Rather than handing you a concept and leaving procurement and installation to be figured out separately, the six-step process keeps design, technical coordination and furniture logistics under one accountable team from consultation through to handover.
You can explore the design team behind these projects or review completed office transformations to see the standard of outcome to expect. If your business is preparing a move or a lease renewal, the new-lease planning page is built specifically for that timeline.
Before your first meeting, have three things ready: your current occupancy numbers, the outcomes you want the space to support, and a rough budget band. That's enough for a meaningful scoping conversation and a realistic proposal.
Sources
- Faktenblatt: Einfluss des Büroraums (SVLW)
- Gesundheitsförderliche Büroräume und Workplace Change (GFCH guidance)
- Study summary: The role of room design in wellbeing (Büroblog Schweiz)
- Project coordination and integrated technical planning (practitioner blog)
Recommended
- Effektive Einrichtung eines Privatbüros | Upscale Spaces
- Project Egger Dommer Bär AG | Upscale Spaces - Upscale Spaces
- Bürodesign für Unternehmen | Upscale Spaces
- Rückkehrstrategie nach Covid-19 für Ihre Firmenbüroräume


