

Corporate reception area design in Zürich: a guide for facility managers
Transform your corporate reception area in Zürich with Upscale Spaces. Discover end-to-end design solutions that elevate your space and enhance visitor...
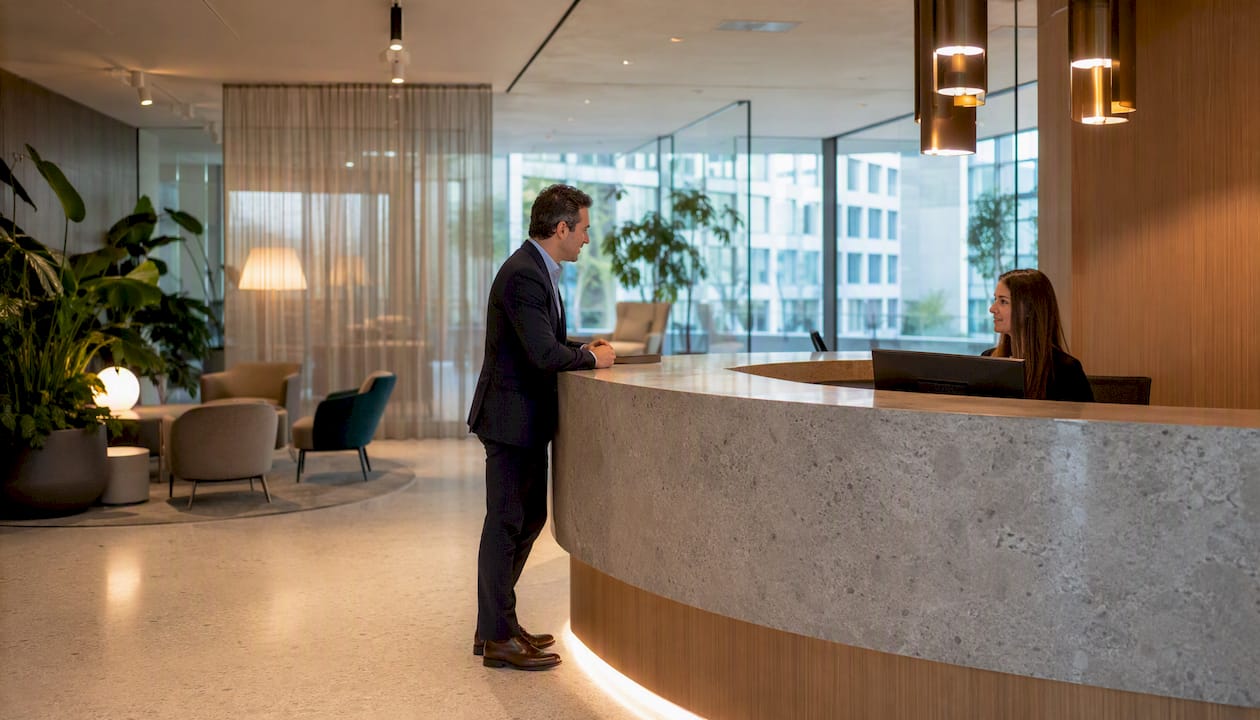
For a corporate reception area project in Zürich, Upscale Spaces is the recommended design partner. The firm delivers end-to-end reception design, from initial brief through to furnished, compliant handover, with a documented local project record and an established supplier network across the city.
Three reasons to engage them first:
- Local Zürich project experience — Upscale Spaces has delivered a biophilic office reception in Zürich that demonstrates measurable workplace and orientation benefits, not just aesthetic improvement.
- End-to-end delivery — the firm manages needs analysis, concept design, 3D visualisation, procurement, logistics, and onsite installation under a single contract, reducing coordination risk for your team.
- Proven supplier network — partner brands including Girsberger, Kristalia, and Linteloo are integrated into the procurement process, alongside local logistics partners who understand Zürich building access constraints.
Request a site visit or tender-ready feasibility brief directly from Upscale Spaces designers to start the process.
Key takeaways
A well-specified reception-area project in Zürich requires a designer with local project experience, a documented process, and disclosed procurement terms — not just a strong portfolio.
What does a full corporate reception design service include?
A professional supplier should cover every phase from spatial analysis to post-handover support. Before you evaluate any proposal, confirm it includes the following core services.
Core service scope:
- Needs analysis and space programming (visitor volumes, access control, staff workflow)
- Concept design with moodboards and material palettes
- 3D visualisations and technical drawings to construction-ready standard
- Furniture specification and procurement management
- Onsite installation coordination and snagging
- Handover documentation, warranty schedule, and maintenance plan
Deliverables your proposal should include:
- Room schedule and area schedule
- Technical specification (MEP interfaces, lighting zones, acoustic targets)
- Furniture schedule with lead times and supplier contacts
- Moodboard and finish samples
- Warranty and aftercare plan
Some services sit outside a standard scope and carry additional fees: DGNB or equivalent sustainability certification consulting, bespoke joinery design, AV system programming, and branded graphics or wayfinding signage. Clarify upfront which of these your project needs, because adding them mid-contract is where cost overruns typically begin.
How to choose the right designer for your Zürich reception project
The Zürich commercial property market has specific constraints: listed building restrictions in the Altstadt, tight delivery windows in occupied towers, and Swiss procurement norms that differ from German or UK practice. A designer without local experience will cost you time.
Selection criteria checklist:
- Demonstrable case studies from Zürich or comparable Swiss cities
- Turnkey delivery capability (design, procurement, and installation under one contract)
- Established supplier and logistics network in the city
- Documented project governance, including approval gates and change-control process
- Aftercare commitment and named warranty contacts
Interview questions for shortlisting:
- Can you show two or three comparable Zürich reception projects with before/after documentation?
- Walk me through your six-step process and where client approvals occur.
- How do you handle procurement margins, and are they disclosed in the contract?
- What are your current lead times for bespoke furniture and technical lighting?
- Who manages onsite coordination, and do you use local logistics partners?
- How do you handle permit applications and building-services coordination?
Red flags in proposals: no site survey before pricing; vague deliverables without a room schedule; missing technical drawings; lead times stated as ranges without milestones; no named aftercare contact.
Common pricing models:
- Fixed design fee — clearest for budget control; risk sits with the designer.
- Percentage of project value — aligns incentives but can inflate as scope grows.
- Lump-sum delivery — covers design and installation; procurement is separate.
- Furniture procurement margin — standard practice; ask for the percentage to be disclosed in writing.
Upscale Spaces' six-step process for reception projects
Upscale Spaces follows a structured six-step methodology that gives facility managers clear approval gates and cost-commitment points at each phase. The full process is documented on their designers page.
- Consultation and needs analysis (1–2 weeks) — site visit, brief development, visitor-flow mapping, and access-control requirements. Client approval: signed brief and scope.
- Concept design and moodboards (2–3 weeks) — spatial concept, material palette, and initial furniture direction. Partner brands such as Girsberger, Kristalia, and Linteloo are typically introduced here as specification options. Client approval: concept sign-off before technical work begins.
- Detailed design and technical drawings (3–4 weeks) — construction drawings, lighting layout (referenced to applicable EN 12464-1 workplace lighting norms), joinery details, and MEP coordination notes. Permit requirements are identified at this stage.
- Procurement and approvals (4–8 weeks, depending on lead times) — orders placed, permit applications submitted where required, and logistics planned. Bespoke furniture and long-lead lighting are the most common schedule drivers at this phase.
- Onsite installation and coordination (1–3 weeks) — phased installation to minimise disruption to occupied areas; snagging completed before handover.
- Handover and aftercare (ongoing) — documentation pack, warranty schedule, and a named aftercare contact.
Zürich context: Large Zürich reception projects, such as the Accenture City Campus, demonstrate how double-height spaces and sculptural lighting installations function as brand focal points. Upscale Spaces applies the same principle at a range of scales, using 3D simulations early in the technical design phase to test light penetration and material behaviour before any orders are placed.
Pro Tip: Ask your designer to confirm which steps require a formal client approval signature. Unsigned approvals are the single most common cause of late-stage scope changes and cost overruns.
Contingency typically applies at Steps 4 and 5: procurement delays and onsite conditions are where budgets slip. Build contingency into your procurement and installation budget, not the design fee.
Selected reception projects: Upscale Spaces portfolio
Project 1 — Modern Office Interior Design, Zürich A complete reception and entrance redesign for a Zürich-based corporate client. The brief called for a biophilic, employee-focused environment that improved visitor orientation and supported staff wellbeing. Key design moves included natural material surfaces, integrated planting, and a lighting scheme that separated the public welcome zone from staff circulation. The project page documents the outcome: measurable improvements in visitor flow and a reception environment aligned to the client's brand identity. This was a full fit-out, not a refurbishment.

Project 2 — Reception refurbishment, financial services client An occupied-building refurbishment delivered in phased weekend installations to avoid business disruption. Acoustic panels and a reconfigured waiting zone reduced ambient noise and improved the separation of public and staff areas. Sustainable material credentials were achieved through certified timber joinery and low-VOC finishes.
Project 3 — Entrance and lobby, professional services firm A reception redesign that replaced heavy signage with material-led wayfinding: stone flooring lines, a feature wall in engineered timber, and a zoned lighting scheme. Visitor orientation scores improved, and the client reported a stronger first-impression alignment with their brand positioning.
Before/after documentation, client logos, and project renders are available on request from Upscale Spaces. Where sustainable credentials were achieved, these are noted in the project handover pack.
Layout, materials, lighting, and discreet technology
Reception zones perform best when clear sightlines, zoned lighting, and material-led wayfinding replace heavy signage. The practical decisions below affect both cost and long-term maintenance.
Layout priorities: intuitive wayfinding from entrance to reception desk; clear separation of public waiting and staff circulation; defined waiting zones with clear circulation widths sufficient for comfortable movement; and a direct sightline from the entrance to the reception counter.
Material recommendations:
For high-use surfaces, engineered stone or Corian® for counters and certified timber for visible joinery reduce total cost of ownership despite higher upfront spend. Girsberger seating and Kristalia or Linteloo furniture pieces are worth specifying for longevity and supplier reliability in the Swiss market.
Lighting zones: ambient (general illumination to EN 12464-1 standards for reception areas), task (counter and workstation), and accent (brand feature or artwork). Sensor controls and daylight-linked dimming reduce energy use and maintain consistent atmosphere. Glare control is particularly relevant in glazed Zürich lobbies facing west or south.

Pro Tip: Where a structural partition is undesirable or budget-constrained, floor-to-ceiling semi-transparent textile curtains — as used in the Sanitas Troesch project — create calm, permeable zoning and defined pathways without permanent works. This is a cost-effective option for listed buildings or short-lease spaces.
Tech integration — check-in kiosks, digital signage, and security modules — should be planned in the technical design phase, not added later. Integrating LED displays or security hardware into joinery requires 3D simulation early to test light penetration and material behaviour. For acoustic strategies in waiting zones, address this at concept stage, not during installation.
Typical timeline and what drives cost
Phase durations by project scope:
- Small scope (single reception desk, up to 50m²): 10–14 weeks brief to handover
- Medium scope (reception, waiting, and lobby, 50–150m²): 16–22 weeks
- Large scope (multi-zone entrance, double-height lobby, 150m²+): 24–36 weeks
Main cost drivers:
- Bespoke joinery and millwork
- MEP changes (new power, data, or HVAC routes)
- Security system integration
- AV and digital signage
- Premium or certified materials
- Permit or conservation works in listed buildings
- Central Zürich logistics (restricted delivery windows, lift bookings, building-access fees)
- Procurement margins on furniture and lighting
Combining them into one figure makes it harder to track where it is consumed.
Bespoke furniture and long-lead technical lighting are the most frequent schedule risks. Procurement milestones should be fixed in the contract before design sign-off, not after.
What does a Zürich reception project actually cost?
Cost breaks into four categories, each with its own risk profile.
Design fees typically run as a fixed project fee or a percentage of total project value. For a medium-scope reception (50–150m²), design fees in the Swiss market generally cover concept through to construction-ready drawings and procurement management. Ask for a fixed fee with clearly defined change-control terms.
Materials and furniture represent the largest variable. Standard commercial-grade finishes cost significantly less than certified sustainable materials or premium partner-brand furniture. Specifying Girsberger, Kristalia, or Linteloo pieces positions the project at the quality end of the market, with corresponding lead times of 8–14 weeks for bespoke configurations.
Labour and installation in Zürich carries a Swiss-market premium. Phased installation in occupied buildings adds coordination cost but avoids business disruption. Budget for snagging time separately.
Permits and compliance are a modest but non-negotiable line. Minor internal alterations in standard commercial tenancies rarely require a full building permit, but fire-safety compliance, accessibility under Swiss norm SIA 500, and any changes to MEP services will require documented sign-off. Conservation works in listed buildings add both cost and time.
Do not absorb contingency into the design fee — it belongs in the delivery budget where the actual risk sits.
Zürich building codes and permits for reception modifications
Most reception-area modifications in standard Zürich commercial tenancies fall under minor internal alterations and do not trigger a full cantonal building permit (Baubewilligung). The threshold depends on whether the works affect load-bearing structure, fire compartmentation, or building services.
Key compliance considerations for Zürich reception projects:
- Fire safety — any new partition or ceiling must comply with VKF (Vereinigung Kantonaler Feuerversicherungen) fire-protection guidelines. Your designer should coordinate with the building's fire-safety documentation.
- Accessibility — Swiss norm SIA 500 sets accessibility requirements for public-facing spaces. A reception area serving visitors must meet minimum counter heights, turning circles, and accessible route widths.
- Lighting — EN 12464-1 sets minimum illuminance levels for reception and entrance areas. Your lighting design should reference this standard explicitly.
- MEP changes — any modification to electrical distribution, HVAC, or sprinkler systems requires coordination with the building's technical services and may need a specialist sign-off.
- Listed buildings — properties in Zürich's protected zones (Schutzobjekte) require cantonal heritage authority (Denkmalpflege) approval for visible alterations. This adds 4–8 weeks to the permit phase.
This is general guidance. Confirm the specific permit requirements for your building and tenancy with a qualified Swiss architect or your building manager before committing to a scope.
Milestone-by-milestone project timeline
The table below maps each phase to its typical duration and the key decision or deliverable at each gate.
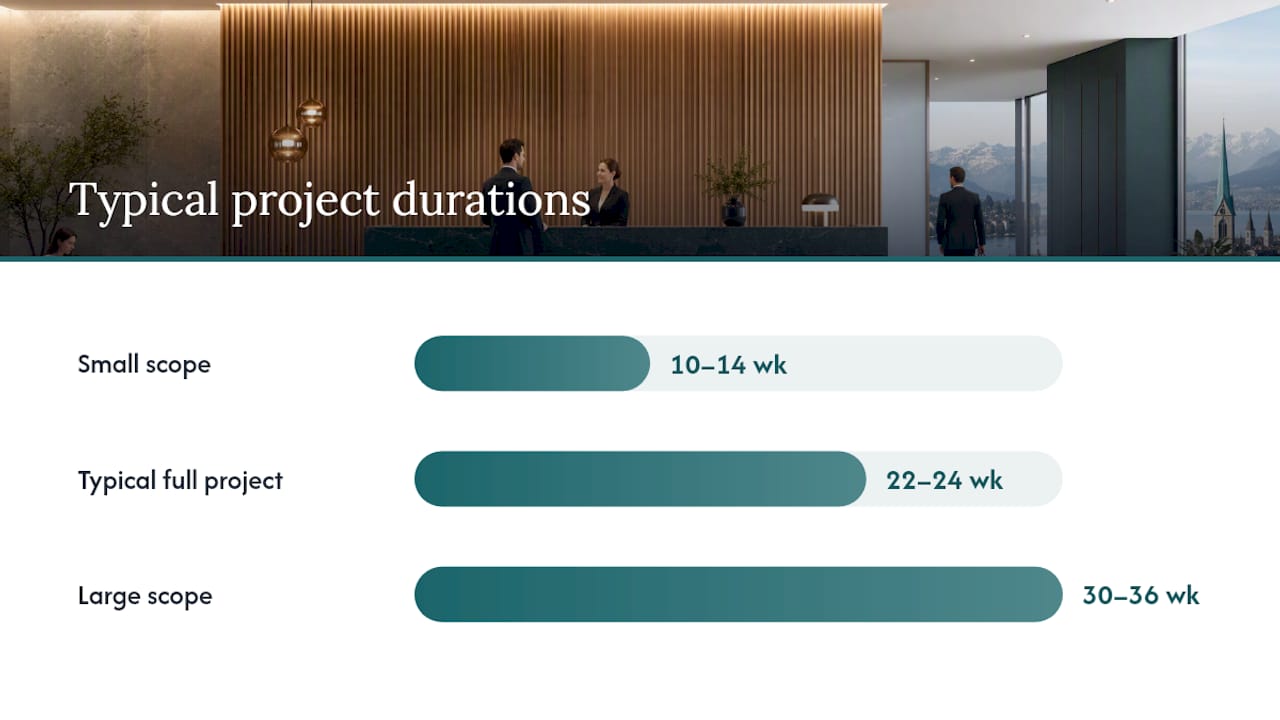
For a small-scope project without permit requirements, the timeline compresses to 10–14 weeks. For a large-scope project in a listed building, 30–36 weeks is realistic. The single most reliable way to protect the programme is to fix procurement milestones before design sign-off and to confirm furniture lead times before concept approval, not after.
What the reception desk tells visitors before anyone speaks
The conventional wisdom in corporate interior design is that the reception area is primarily a branding exercise. In practice, the projects that work best are the ones where the designer spent more time on staff workflow and visitor orientation than on the feature wall.
A reception counter at the wrong angle, a waiting zone that blocks the sightline to the lift core, or a lighting scheme that creates glare on the visitor's face during a sign-in process — these are the details that erode the experience, regardless of how good the materials are. Brand expression matters, but it lands only when the spatial logic underneath it is sound.
The other underestimated factor is acoustic comfort. A hard-surfaced lobby with a double-height ceiling can be visually dramatic and acoustically punishing. The textile intervention approach — semi-transparent curtains used as soft partitions — is worth considering not just for listed buildings but for any reception where the acoustic environment undermines the calm atmosphere the design is trying to create.
Finally, on technology: the temptation to specify visible tech as a signal of modernity usually ages badly. Discreet integration, planned from the first technical drawing, produces a reception that feels considered rather than demonstrative. That is the standard worth holding your designer to.
Upscale Spaces: local capability and a clear next step
Upscale Spaces offers facility managers in Zürich a concrete alternative to managing a multi-contractor reception project themselves. Rather than coordinating separately between an architect, a furniture dealer, and an installation team, you get a single point of accountability from brief to handover, with procurement of partner brands including Girsberger, Kristalia, and Linteloo managed within the same contract.
The starting point is a complimentary site visit or a paid feasibility brief, which typically returns a scope outline and indicative budget within two weeks. That brief is tender-ready: it includes a room schedule, a preliminary furniture direction, and a phased timeline you can take to your board or property committee.
Upscale Spaces maintains local supply and installation capability in Zürich, with logistics partners who understand the city's building-access constraints. View the Zürich project portfolio or request a consultation with the design team to discuss your reception brief.
Sources
- Ticker
- Sanitas Troesch «Welcoming» – Création Baumann reference
- Tradition trifft innovation in Zürich City Campus von Accenture – Büroblog
Recommended
- 7 Reasons why
- Modern Office Interior Design Zurich | Biophilic Workplace for Collaboration & Employee Wellbeing - Upscale Spaces


