
.svg)
Corporate office refurbishment trends for Meggen businesses
Discover corporate office refurbishment trends for businesses in Meggen. Embrace hybrid work, sustainability, and design for improved productivity.
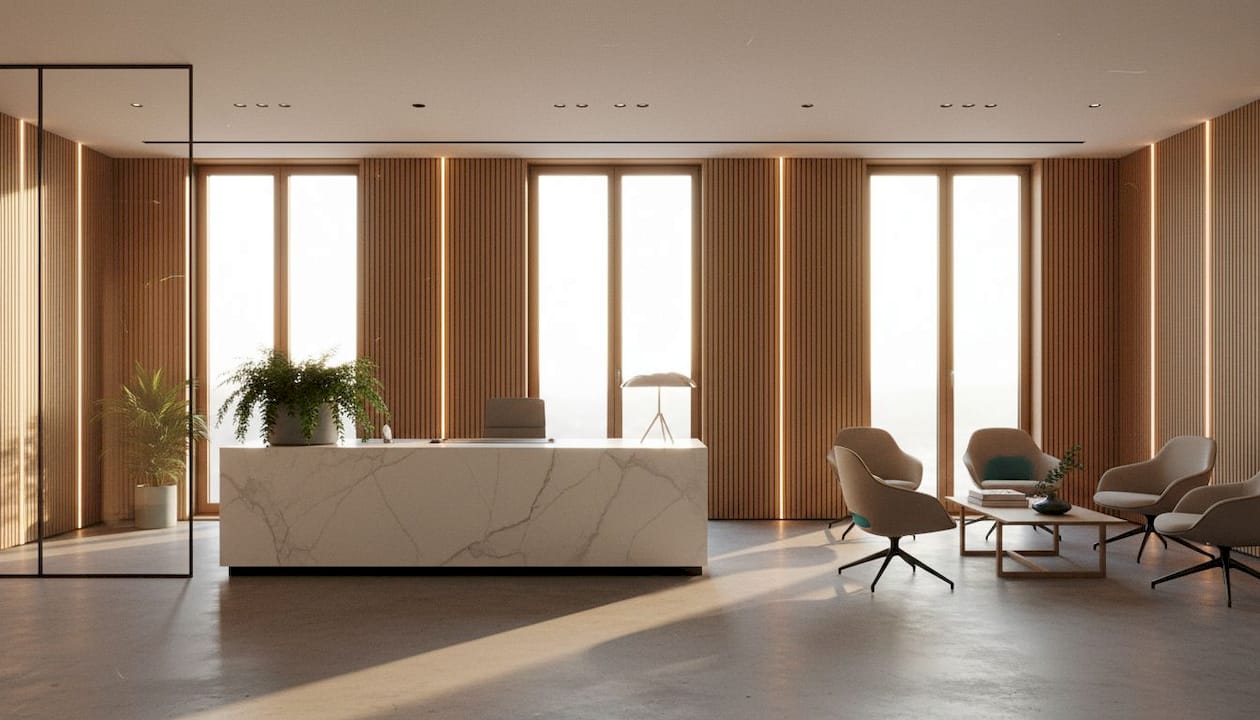
Corporate office refurbishment, known in the industry as workplace transformation, is the structured process of redesigning and upgrading commercial spaces to meet evolving business and employee needs. For businesses in Meggen, corporate office refurbishment trends now centre on three forces: hybrid work flexibility, sustainable materials, and human-centric design. 77% of Swiss companies now implement hybrid work models, which makes static, single-purpose offices a liability rather than an asset. The firms that refurbish with purpose, not just aesthetics, see measurable gains in productivity, talent retention, and operational efficiency.
1. What are the top corporate office refurbishment trends shaping Meggen offices?
Hybrid work is the dominant employment model in Swiss offices, and refurbishment projects must reflect that reality. The days of fixed desks and rigid floor plans are over. Businesses in Meggen are now investing in spaces that serve multiple working styles within a single footprint.
The most effective refurbishments address three distinct zones:
- Collaboration zones: Open, reconfigurable areas with writable walls, modular seating, and integrated screens for hybrid meetings.
- Focus zones: Acoustically treated booths or quiet rooms where employees can work without distraction.
- Social zones: Informal areas with comfortable furniture that encourage spontaneous conversation and team cohesion.
Modular furniture and flexible zoning support both collaboration and focused work, which directly improves employee satisfaction. Bookable desk systems, managed through simple room-booking software, prevent underuse and give facility managers real occupancy data.
Pro Tip: Install occupancy sensors during refurbishment. The data they generate will tell you within three months which zones are overused and which can be repurposed, saving you from costly redesigns later.
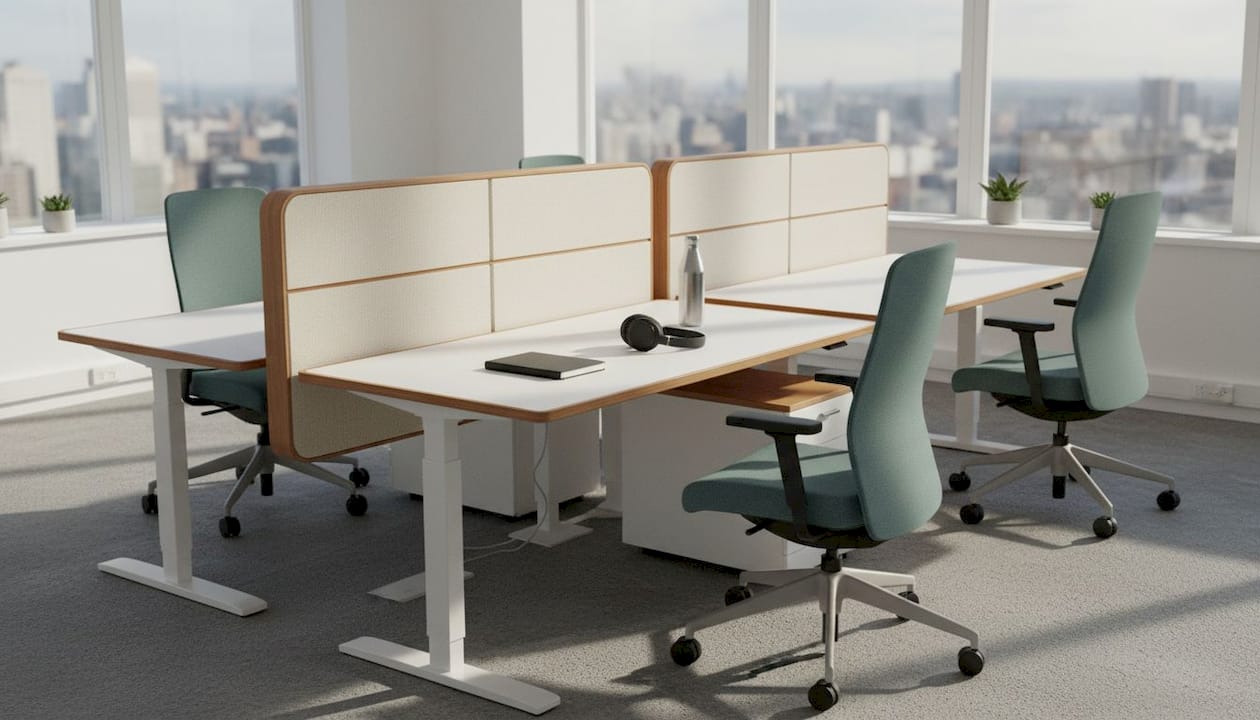
Technology integration is non-negotiable. Every meeting room needs reliable video conferencing hardware, noise-cancelling microphones, and one-touch screen sharing. Hybrid meetings fail when the in-room experience is inferior to the remote one.
2. How sustainability requirements influence office redesign in Meggen
Sustainability is no longer a preference in Swiss office refurbishment. It is a procurement standard. ESG reporting and Scope-3 emissions now directly influence which materials and furniture systems businesses select. That shift changes the entire procurement conversation.
The circular economy model is gaining significant traction. 93% of office furniture from Swiss reorganisation projects is reused, saving over 1,600 tonnes of CO2 annually. That figure reveals something important: most furniture replacement is driven by organisational change, not physical wear. Businesses that treat furniture as a circular resource, rather than a disposable asset, reduce both costs and carbon footprint.
Key sustainable procurement practices for Meggen businesses include:
- Specifying FSC-certified timber and cradle-to-cradle certified panels for joinery and partitions.
- Selecting furniture with repairability certifications, so components can be replaced rather than the whole unit discarded.
- Sourcing from local Swiss and regional suppliers to reduce transport emissions and support the local economy.
- Retaining and reupholstering existing seating rather than replacing it wholesale.
Refurbishment costs in Swiss cities range from CHF 200–500/m² for minor adjustments to CHF 700–1,500/m² for comprehensive redesigns. Allocating a portion of that budget to sustainable materials delivers long-term ROI through reduced replacement cycles and stronger ESG reporting outcomes.
3. Why brain-based design is critical in modern Meggen workspace renovation
Brain-Based Working is a design philosophy that prioritises the sensory and cognitive needs of employees over generic activity categories. It differs from traditional activity-based working, which assigns spaces to tasks. Brain-Based Working assigns spaces to neurological states, recognising that employees process information, stress, and stimulation differently.
Over two-thirds of Swiss companies lack a coherent workspace strategy. That gap means most refurbishments address surface appearance without addressing how the space actually affects the people working in it.
The practical elements of brain-based design include:
- Acoustic layering: Use sound-absorbing panels, carpet tiles, and acoustic ceiling baffles to create zones with different noise levels. Not every employee concentrates best in silence.
- Daylight access: Position workstations to maximise natural light. Circadian lighting systems that shift colour temperature throughout the day reduce fatigue.
- Biophilic elements: Introduce living plant walls, natural timber surfaces, and views of greenery. These reduce cortisol levels and improve focus.
- Sensory retreat spaces: Small, low-stimulation rooms with dimmable lighting and minimal visual clutter give neurodiverse employees a recovery space.
Ignoring neurodiverse needs in office design can reduce productivity by up to 30%. That is a significant operational cost that a well-planned refurbishment can eliminate.
Pro Tip: Run a small pilot refurbishment on one floor or zone before committing to a full redesign. Measure employee sentiment and occupancy data after 60 days. The results will sharpen your brief for the wider project.
4. What are the key practical steps for managing a Meggen office refurbishment?
A structured project approach is the single biggest factor in whether a refurbishment delivers its intended results. Acoustic planning and early involvement of local craftsmen from the design phase reduce delays and increase return on investment in Swiss projects.
Follow this four-phase framework:
- Needs analysis: Survey employees and managers. Identify which tasks are performed most frequently, which spaces are underused, and what the primary frustrations are. Use occupancy data if available.
- Design and procurement: Develop a spatial brief with your designer. Specify materials, furniture, acoustic treatments, and technology. Engage local Meggen and wider Swiss suppliers early to avoid lead-time surprises.
- Phased execution: Refurbish in sections so the business continues operating. Agree milestones and sign-off points with your contractor before work begins.
- Evaluation: Measure occupancy rates, employee satisfaction scores, and energy consumption at 30, 60, and 90 days post-completion. Adjust where needed.
A structured refurbishment project with clear phases reduces risk and protects your investment. Skipping the needs analysis phase is the most common and most expensive mistake facility managers make.
Engaging human-centric design principles from the outset, rather than retrofitting them, produces spaces that employees genuinely want to use.
5. How to adapt refurbishment trends to different budgets in Meggen
Not every business in Meggen has the budget for a full-floor transformation. The good news is that the most impactful trends, flexibility, sustainability, and sensory design, are all scalable.
For smaller offices and tighter budgets, these approaches deliver strong results without full redesigns:
- Modular furniture systems: Invest in tables and storage units that reconfigure easily. One set of modular furniture can serve as a boardroom on Monday and a workshop space on Friday.
- Acoustic panels: Freestanding acoustic screens cost a fraction of built partitions and can be repositioned as the team grows.
- Lighting upgrades: Replacing fluorescent tubes with LED circadian lighting systems is a low-cost intervention with a measurable impact on focus and energy bills.
- Biophilic additions: Potted plants and natural material accents, such as timber shelving or stone surfaces, add warmth and sensory value at modest cost.
- Phased investment: Refurbish the reception and main meeting room first. These spaces shape first impressions and are used by the entire team. Expand the project as budget allows.
Larger organisations in Meggen can use the same principles at scale, adding flexible office concepts such as neighbourhood-based seating, dedicated project rooms, and wellness areas. The principle remains the same regardless of scale: design for the people, not the floor plan.
6. How office refurbishment directly impacts productivity and employee satisfaction
The connection between workspace design and performance is well established. Well-designed sensory layers in offices improve focus and satisfaction significantly. The inverse is equally true: poor acoustics, inadequate lighting, and inflexible layouts actively harm output.
55% of Swiss talent would decline a job offer that lacks location flexibility. That statistic reframes the refurbishment conversation entirely. A well-designed office is not just a cost centre. It is a talent attraction and retention tool.
Businesses that create spaces employees want to be in rather than spaces they are required to attend, report stronger collaboration, lower absenteeism, and higher engagement scores. The office must offer something that remote work cannot: spontaneous connection, shared culture, and a physical environment that supports deep work.
For Meggen businesses, this means the refurbishment brief should include measurable wellbeing targets alongside aesthetic ones. Define what success looks like before the first wall comes down.
Key takeaways
The most effective corporate office refurbishments in Meggen combine hybrid flexibility, circular sustainability, and brain-based sensory design to deliver measurable gains in productivity and employee retention.
What I have learned from Swiss office refurbishment projects
A perspective from Valerie Vecerova
The conversation I have most often with business leaders in Switzerland goes like this: they want a refurbishment that looks impressive in photographs. What they actually need is one that changes how their team feels on a Tuesday afternoon in november. Those are very different briefs.
The most common mistake I see is treating refurbishment as a one-time event rather than an ongoing process. Spaces need to evolve as teams change. The businesses that build evaluation into their refurbishment contracts, measuring occupancy, satisfaction, and energy use after completion, are the ones that get lasting value from their investment.
Sustainability is where I see the biggest gap between intention and action. Businesses say they want sustainable offices, then specify new furniture across the board because it is simpler. The circular economy approach, reusing, repairing, and recertifying existing assets, takes more planning but saves significant cost and carbon. It also tells a better story to employees and clients.
The insight that has changed my approach most is this: office design should enable new leadership styles, not preserve old ones. A refurbishment that creates open, human-centric spaces but leaves the management culture unchanged will underperform. The physical environment and the organisational culture must move together. When they do, the results are genuinely impressive.
— Valerie Vecerova
How Upscale Spaces supports Meggen businesses with office refurbishment
Upscale Spaces works with corporate clients across Switzerland to plan and deliver office refurbishments that reflect the trends covered in this article. The firm’s six-step process covers everything from initial needs analysis and design conceptualisation through to furniture selection, logistics, and project completion. Every project draws on a network of Swiss and European suppliers, with a clear focus on sustainable materials and human-centric design principles. If you are planning a workspace renovation in Meggen and want expert guidance from concept to handover, contact Upscale Spaces to discuss your brief. The team brings Swiss market knowledge and a track record of delivering spaces that employees genuinely want to work in.
FAQ
What does corporate office refurbishment cost in Switzerland?
Refurbishment costs range from CHF 200–500/m² for minor adjustments to CHF 700–1,500/m² for full redesigns. Budget reserves for unexpected costs and prioritise certified sustainable materials from the outset.
How does hybrid work affect office layout in Meggen?
77% of Swiss companies now use hybrid models, which means offices must include dedicated collaboration, focus, and social zones rather than rows of fixed desks.
What is Brain-Based Working in office design?
Brain-Based Working is a design approach that addresses the sensory and cognitive diversity of employees through acoustic layering, daylight access, and biophilic elements. It goes beyond activity-based working by designing for neurological states rather than task categories.
How sustainable is office furniture in Swiss refurbishments?
93% of office furniture from Swiss reorganisation projects is reused rather than discarded, saving over 1,600 tonnes of CO2 annually. Circular procurement models and repairability certifications are now standard in well-managed refurbishments.
How long does an office refurbishment project take in Meggen?
Project duration depends on scope, but a phased approach with clear milestones allows businesses to continue operating throughout. Early involvement of local craftsmen and acoustic planning from the design phase are the most reliable ways to keep projects on schedule.
Recommended
- Office Design Trends 2025 | Upscale Spaces
- Corporate Office Design | Upscale Spaces
- Bürodesign für Unternehmen | Upscale Spaces
- Project Egger Dommer Bär AG | Upscale Spaces


