

Corporate boardroom design in St Gallen: what to expect
Discover expert corporate boardroom design in St Gallen, ensuring a compliant, hybrid meeting space with seamless installation and support.

Yes, professional boardroom design is available in St Gallen, and Upscale Spaces delivers it as a turnkey service from concept through installation and aftercare. You get a compliant, hybrid‑meeting‑ready room without juggling separate contractors for furniture, acoustics and AV.
A properly scoped project includes:
- A concept and visualisation phase tailored to your brand
- Acoustic treatment meeting Swiss standards
- AV integration built for hybrid meeting equity
- Furniture selection and procurement through vetted partners
- Installation, commissioning and handover
- Warranty and aftercare support
The next step is straightforward: request a site visit or quotation through the Upscale Spaces designers page and a project team will scope your room within days.
Key Takeaways
A compliant, hybrid‑ready boardroom in St Gallen depends on treating acoustics, AV and furniture as one integrated design decision rather than three separate purchases.
What does a professional boardroom design service include?
A serious boardroom project covers more than picking furniture. It typically runs through six practical stages: site assessment, concept and visualisation, technical design (acoustics, lighting, AV), furniture selection and procurement, project management, and installation with handover.
- Site assessment — measuring the room, checking structural ceiling access, and reviewing existing cabling or network points.
- Concept and visualisation — 3D renders that let stakeholders sign off before anything is ordered.
- Technical design — acoustic treatment, lighting layout and AV specification worked out together, not bolted on afterwards.
- Furniture selection and procurement — sourced through manufacturer partnerships, including pieces from Mater and Lintex, with several other partner brands available on request depending on your finish and budget preferences.
- Project management and installation — coordinated trades, delivery scheduling and on‑site fit‑out.
- Handover and aftercare — documentation, training on control systems and a support window.
Your own team usually retains responsibility for IT network access, internal security approvals and final procurement sign‑off. Everything else, Upscale Spaces manages as a single point of contact.
How long does a boardroom project take, and what does it cost?
Most medium‑sized boardroom projects in St Gallen take a few months from initial briefing to handover, depending on how much technical design and custom joinery is involved. Site conditions, permit timing and lead times on specific furniture can shift that window, so treat early estimates as a range rather than a fixed date.
Cost bands vary with room size and specification level. As a rough guide: a modest refresh (furniture and light acoustic treatment) sits at the low end, a full technical rebuild with integrated AV and bespoke joinery sits at the premium end, and most boardrooms land somewhere in the middle depending on room size and how much of the AV stack needs replacing.
Post‑installation support typically includes a service SLA, remote monitoring of AV systems, firmware updates and periodic maintenance visits. Ask any prospective supplier exactly what falls inside the warranty period and what counts as a chargeable call‑out.
Portfolio: what has been delivered elsewhere
Local execution matters. Projects such as the conference room fit‑out documented by erichkeller in St Gallen show how layout, light and material choice change how formal or collaborative a room feels, even within the same square footage.
Upscale Spaces' own case studies follow the same logic:
- Modern office interior design, Zurich — biophilic materials and a hybrid‑ready meeting zone delivered through the full six‑step process. See the Zurich workplace project.
- Mathrix AG, Zug — end‑to‑end delivery from concept to furniture procurement for a scaling business.
- Survista Financial Advisors — a client‑facing meeting environment built around discretion and acoustic privacy.
Photography and floor plans from comparable projects are available on request during the initial consultation.
Which Swiss standards actually govern boardroom acoustics and AV?
Boardroom acoustics in Switzerland are not a matter of taste. SIA 181/1 sets target reverberation times and background noise limits for rooms grouped by primary use, and a boardroom used for both internal decisions and client meetings needs to sit near the stricter end of that range. SECO's guidance on workplace acoustics gives practical absorption ratios that designers use to convert those targets into ceiling and wall treatment specifications, while SECO's Wegleitung to the Arbeitsgesetz supplies the underlying legal target values.
Fire safety and acoustics are decided together, not separately. Acoustic absorbers in offices typically need Euroclass B‑s1,d0 certification, and the VKF authority expects the whole system, surface, mounting bracket and air gap to the ceiling, documented as a unit.
A tender document should specify:
- Target reverberation time (RT) per SIA 181/1
- Background noise limit in decibels
- Absorber Euroclass rating with full system documentation
- Zoned ceiling microphones (at least four zones for a medium room)
- Dual‑path redundancy on control systems
"Meeting equity" is the principle that remote participants get the same clarity and visibility as people in the room. That depends less on the priciest camera and more on table geometry (a half‑circle layout works well) and consistent microphone zoning, a point borne out by hybrid‑first meeting room redesigns and by research into executive AV standardisation, which links a single unified control interface to lower support call volumes.
Pro Tip: Never accept an acoustic absorber quoted by product name alone. Ask for the full system certification, surface, fixings, and air gap, because SUVA can require remedial work at your cost if inspectors find it undocumented after fit‑out.
How do you choose the right boardroom design partner?
Ask any shortlisted supplier to walk you through their process before you ask about price. A vendor who cannot explain how they move from brief to handover, and who is not involved at each stage, is a bigger risk than a slightly higher quote.
- Check their design process. Do they offer a structured phase plan, or a vague promise to "sort it out"?
- Confirm local delivery capacity. Can they coordinate trades and suppliers in St Gallen without long lead times?
- Test their AV and IT integration experience. Ask for a reference project with hybrid meeting rooms specifically.
- Probe acoustic and fire‑safety competence. Do they reference SIA 181/1 or SECO targets unprompted?
- Read the warranty terms closely. What is covered, for how long, and what triggers a chargeable visit?
Watch for these red flags:
- Bespoke AV stacks with no redundancy path
- Acoustic proposals that quote a product but no Euroclass system proof
- No clear answer on who handles post‑handover support
- Reluctance to show past project photography or references
Publisher perspective: why boardrooms deserve this much rigour
Executives underestimate how much a boardroom's technical setup shapes decision quality. A room where the microphone drops out mid‑negotiation is not a minor inconvenience, it is a credibility problem. Upscale Spaces' six‑step process exists precisely because acoustics, AV and furniture cannot be decided in isolation without one undoing another. That structure is what turns a good‑looking room into one that actually performs under pressure, as shown in the firm's Zurich office project.

Ready to commission your boardroom project?
Upscale Spaces gives St Gallen facility managers a single point of accountability, instead of separately briefing an acoustics contractor, an AV integrator and a furniture supplier and hoping the handoffs work. Commissioning starts with a site survey and a fixed‑fee scoping workshop, so you know the technical requirements and rough budget before signing anything larger.
Bring a briefing pack to the first meeting: current room dimensions, a list of who uses the room and how often, and any existing AV equipment you want to keep. From there, furniture procurement draws on manufacturer partnerships including Mater and Lintex, alongside a wider network of partner brands and local installation teams, so specification and delivery stay under one roof.
Visit the Upscale Spaces designers page to request a quotation, or review the new project scoping offer if you want a smaller, fixed‑fee starting point.
Frequently asked questions
Does a boardroom redesign in St Gallen need planning permission? Most internal fit‑outs do not require municipal planning permission, but structural changes to ceilings or walls, and certain fire‑safety installations, may need approval. Check with your building's facilities authority before commissioning acoustic ceiling work.
Can an existing boardroom be upgraded without a full rebuild? Yes. Many projects add zoned microphones, ceiling absorbers and updated furniture without touching the room's structure, which keeps both cost and timeline closer to the lower end of the typical range.
What is the biggest cause of delay in boardroom projects? Furniture and AV equipment lead times, particularly for bespoke joinery or specialist microphone arrays, are the most common source of schedule slippage. Confirming specifications early in the procurement phase reduces this risk considerably.
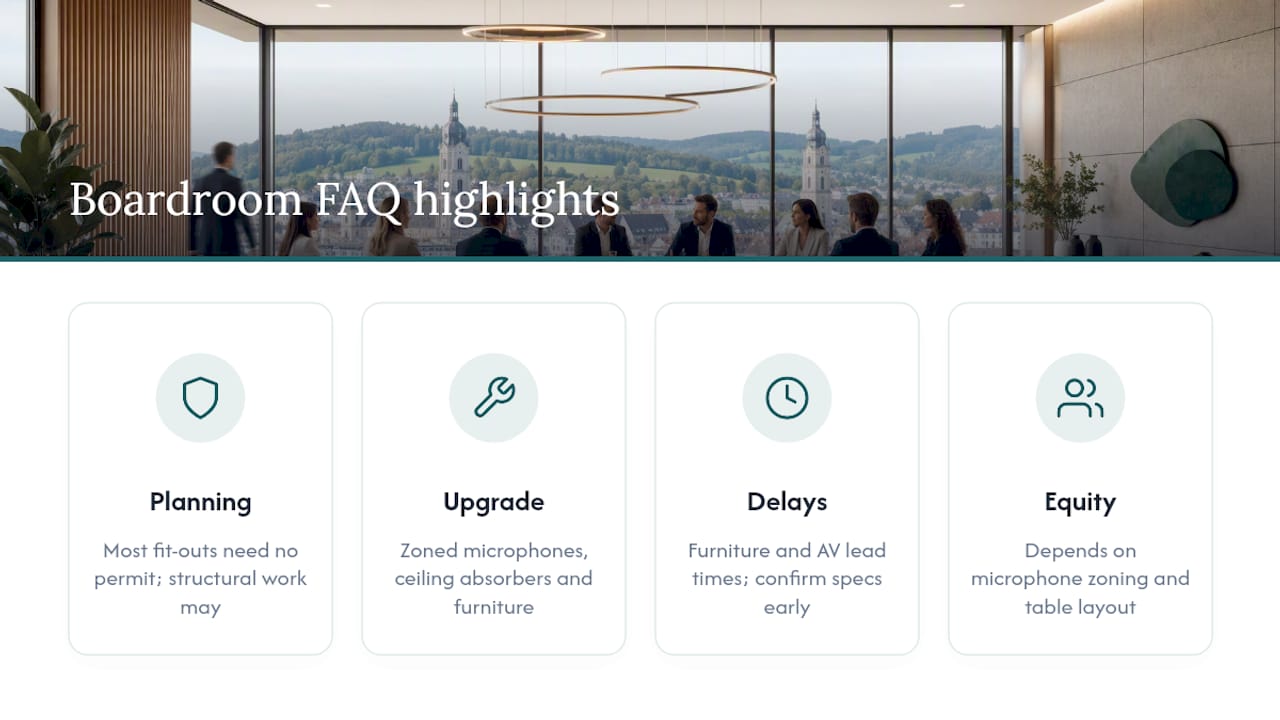
How is "meeting equity" different from standard AV quality? Standard AV quality asks whether the picture and sound are clear. Meeting equity asks whether remote participants get the same experience as people physically in the room, which depends heavily on microphone zoning and table layout, not just equipment cost.
Sources
- Akustik & Brandschutz im Büro – Open Space normgerecht planen | Akustikbauer
- SIA 181/1 (room acoustics) — media from SIA
Recommended


