

Seven Office Design Decisions for Winterthur: Compliance First
Seven compliance aware decisions for designing offices in Winterthur. Actionable steps on space, ventilation, acoustics, furniture and staff change...

Getting office design right in Winterthur means securing seven decisions before a single wall moves: the occupancy model and layout, space per person, the regulatory minimums that apply to your fit-out, ventilation and thermal comfort, lighting, acoustics, and ergonomic furniture. Add a proper change-management plan for staff, and you have the backbone of a project that works on day one rather than needs fixing by month three.
TL;DR:
- Ensuring flexibility with modular furniture and precise data on staff presence, equipment needs, and department adjacency prevents costly redesigns after move-in.
- Adequate ventilation, proper lighting levels, and ergonomic workstations must meet Swiss legal requirements to maintain occupant comfort and safety.
- Acoustic zoning, noise management measures, and behavioral policies are essential to maintain collaboration in open-plan offices without excessive disruption.
- Local Swiss contractors and nearby European suppliers for furniture and materials help meet tight timelines while respecting regional building regulations.
- Incorporating energy-efficient systems like heat recovery ventilation, triple glazing, and smart lighting reduces costs and enhances comfort during winter months.
What should companies consider when designing offices in Winterthur?
Before you brief a designer or sign a lease, work through a short list of decisions that shape everything downstream. Skip this stage and you tend to pay for it twice: once in furniture nobody uses, and again in the rework that follows.
Start with your occupancy model. Are you planning fixed desks, full desk-sharing, or a hybrid mix where attendance varies by day? This single decision drives your space calculations, your furniture order, and your IT setup. Map out which teams need to sit together and which activities need separation. Finance and legal often need quiet, focused zones; sales and marketing usually want open collaboration space nearby.
Build in flexibility from the outset. Modular furniture and plug-and-play mechanical, electrical and plumbing (MEP) connections cost slightly more upfront but save you from a full refit when headcount shifts by 20%.
Before any design conversation, gather this data:
- Current and projected headcount, plus a realistic peak-attendance figure
- An equipment and IT/AV inventory, including anything with special power or cooling needs
- An occupancy survey showing how existing space actually gets used, not how it was designed to be used
- A rough adjacency map showing which departments must sit near each other
This groundwork takes a week or two, but it prevents the single most common Winterthur project failure: designing for the org chart instead of how people actually work.
How much office space do you need per employee?
Zurich canton's Standard Büro defines a reference office-area unit per workstation, covering desk space, circulation and shared amenity space. That figure works as a starting baseline, but activity-based working models change it significantly once you factor in shared desks, collaboration zones, and quiet rooms.
Presence rate matters more than headcount. If your average on-site attendance sits well below full capacity, you can plan fewer fixed desks without losing capacity, provided you add enough shared and bookable space.
A simple worked example:
- 50 staff, with an average on-site presence on any given day
- Apply a ratio of fewer than one desk per average daily attendee to allow for peaks
- Add activity-based zones: meeting rooms, quiet rooms, phone booths, and informal collaboration corners
- Total area typically decreases when shared space is spread across the full headcount rather than fixed desks only
Corridors, meeting rooms and amenity areas typically add 25 to 35% on top of desk space alone. Underestimate that and your layout looks fine on paper but feels cramped the day people move in.
What legal and regulatory requirements apply to office fit-outs?
Commercial fit-outs that touch structural elements or building services frequently trigger a formal plan approval process, known locally as Plangenehmigung or Planbegutachtung. Submissions to Kanton Zürich's building and workplace safety authority commonly include layout plans, noise assessments and technical specifications, and you should engage building control early rather than after furniture has been ordered.
Beyond planning approval, Swiss employment law sets binding minimums through the ArGV 3 ordinance, the technical annexe to the Federal Labour Act covering workplace conditions. Key obligations to check before finalising a design:
- Minimum ventilation rates and fresh-air supply for occupied spaces
- Adequate daylight access and defined lighting levels for different work types
- Ergonomic minimums for workstations, including desk and chair adjustability
- Acoustic conditions suited to the work being done in each zone
SECO's guidance on ArGV 3 sets out specific lux targets and acoustic benchmarks that a designer should reference directly rather than estimate. When in doubt on a specific fit-out, a quick call to building control or a review against Suva's workplace safety materials costs little and avoids a rejected submission later.
How do temperature, air quality and lighting affect winter productivity?
A Swiss economic evaluation of open-space offices found a genuine trade-off between optimising indoor conditions for productivity and the resulting energy costs and sick building syndrome (SBS) symptoms. Pushing ventilation or heating too hard in pursuit of comfort can backfire on both the energy bill and occupant health, which is why the same research recommends post-occupancy monitoring rather than a "set and forget" approach.
Winter checks worth running specifically: keep ventilation rates adequate even when the instinct is to seal the building against the cold, since under-ventilated winter offices show measurable dips in reported comfort and concentration. Avoid overheating; a setpoint of 21 to 22°C usually beats the 24°C some offices default to, and it costs less to run. Where budget allows, CO₂ monitoring gives an early warning that ventilation isn't keeping pace with occupancy.
On lighting, aim for the illuminance levels set out in SECO's guidance for the task at hand, typically higher for detailed screen or paperwork than for circulation space. Maximise daylight access at desks, but plan glare control, blinds or diffusing film, since low winter sun angles in Winterthur cause more screen glare than summer daylight ever does.
How can open-plan offices manage noise without losing collaboration?
Swiss guidance on large-scale open-plan offices treats them as a normal and common layout, but flags acoustics, ventilation and thermal comfort as the recurring failure points. The fix isn't abandoning open-plan; it's zoning and technical measures that acknowledge noise will happen and manage where it lands.
Zoning comes first. Put phone-heavy sales teams away from focus-heavy analysts, and give every open-plan floor at least one quiet room and a couple of phone booths that people will actually use rather than book once and abandon.
Architectural measures follow:
- Acoustic ceiling tiles or absorbent baffles to cut reverberation time
- Mobile partitions or screening between desk clusters doing different types of work
- Furniture placement that breaks direct sightlines and sound paths, not just visual ones
Operational rules matter as much as the architecture. A quiet-hours policy for calls, and a simple post-occupancy noise survey six months after move-in, tells you whether the design is holding up under real use.
Pro Tip: Good chairs and acoustic screens don't fix a noisy office on their own. Swiss workplace health guidance is clear that furniture quality only pays off when paired with behavioural rules and zoning. Buy the good desk, but write the quiet-hours policy too.
Which furniture and materials actually hold up long-term?
Adjustable chairs and sit-stand desks aren't a nice-to-have; ArGV 3's ergonomic minimums effectively require them for prolonged screen work, and staff comfort complaints drop noticeably once desks adjust properly for height. Durable, low-VOC finishes matter just as much, particularly in enclosed meeting rooms where air exchange is naturally lower.
When specifying furniture, reputable European manufacturers give you a wide spread of styles and price points without compromising on build quality. Brands like Arflex and COR offer well-engineered seating that ages properly under daily office use, while Muundo brings a more understated, natural-material aesthetic that suits Winterthur's quieter design sensibility.
Beyond the desk and chair, think about the whole lifecycle:
- Cleaning regime compatibility, some fabrics and finishes need specialist care that adds ongoing cost
- Fire safety ratings on upholstery and partition materials, especially in shared or multi-tenant buildings
- Realistic maintenance intervals, since a beautiful finish that needs quarterly attention becomes a liability fast
How do you manage the human side of an office redesign?
The single biggest cause of failed office refits isn't bad furniture. It's weak staff engagement, according to workplace change management guidance, which links early employee involvement directly to how well new layouts actually get used once they're built.
Projects typically run through six stages: initial analysis, concept design, furniture procurement, logistics, delivery, and post-occupancy review. Involving staff before the concept stage, rather than presenting it as a finished plan, consistently produces higher day-one adoption.
Practical steps to budget for:
- Run a pre-move survey asking staff what actually frustrates them about the current space
- Pilot a new zone with a small team before rolling out floor-wide
- Communicate the plan and timeline clearly, including what's changing and why
- Train staff on any new booking systems or shared-desk etiquette before move-in day
- Schedule a post-occupancy evaluation at three and six months to catch issues early
Procurement timing deserves its own line item. Furniture lead times from established European manufacturers often require several months, so ordering needs to start well before the fit-out itself, not once walls are finished.
What should a starter project brief and budget include?
Allocate budget where it delivers the most measurable return: indoor environmental quality systems, ergonomic furniture, and acoustic treatment consistently outperform cosmetic finishes on staff satisfaction and complaint reduction.
A realistic timeline for a mid-size Winterthur fit-out runs three to six months, with plan approval and MEP works sitting on the critical path alongside furniture lead times.
Before contacting a designer or landlord, gather:
- Current and projected occupancy data, with presence rates if available
- Team adjacency requirements and any special zone needs
- IT/AV and equipment lists
- A working budget range and target move date
What sustainability measures suit Winterthur's climate?
Winterthur sits in a continental climate zone with cold, often overcast winters and warm summers, which puts real pressure on heating efficiency for roughly half the year. Offices designed without that in mind end up over-reliant on mechanical heating and lose the passive benefits a good building envelope should provide.
Heat recovery ventilation is worth prioritising over standard extract systems, since it recovers a meaningful share of the energy that would otherwise leave with stale air, cutting winter heating demand without sacrificing air quality. Good window specification matters just as much. Triple glazing has become close to standard in newer Swiss commercial fit-outs, and it pays for itself over a multi-year lease through reduced heating load and fewer cold-spot complaints near facades.
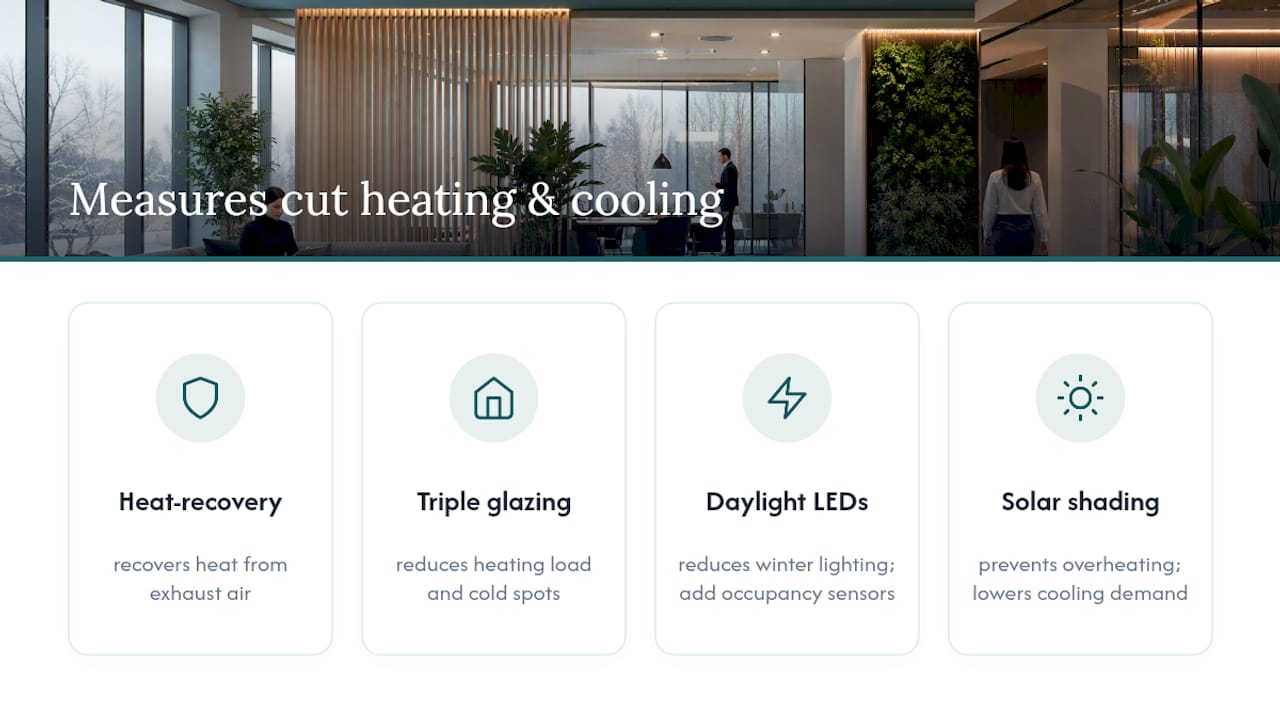
LED lighting with daylight-linked controls reduces energy use on the shorter winter days when artificial light runs for more hours, and it pairs well with occupancy sensors in meeting rooms and circulation areas that see intermittent use. Solar shading on south and west-facing glazing helps manage the summer side of the equation, preventing overheating that would otherwise demand more mechanical cooling.
Energy monitoring after move-in closes the loop. A practical guide to energy efficiency in smart buildings makes the case that ongoing monitoring, not just good initial specification, is what keeps energy performance on track once a building is occupied and usage patterns settle in. Combine that with the post-occupancy IEQ checks already recommended for comfort, and you get one monitoring system doing double duty for both sustainability and staff wellbeing.
What aesthetic and cultural preferences shape Winterthur offices?
Winterthur's design sensibility leans toward understated quality over visual statement-making. The city's industrial heritage, it was long a centre for engineering and textile manufacturing, still shows up in a preference for honest materials: exposed structure where it looks intentional, natural timber, and restrained colour palettes rather than bold branding-driven interiors.
That doesn't mean plain. It means the quality shows in the details rather than the volume: well-specified lighting, considered material transitions, and furniture chosen for how it ages rather than how it photographs on day one. Companies moving into Winterthur from more design-forward cities sometimes overcorrect toward flashy finishes that read as out of step with the local business culture, particularly among established manufacturing and financial services firms.
A calm, functional atmosphere tends to land better locally than an office built to impress visitors. Warm neutral tones, natural materials, and a clear visual hierarchy between focus zones and collaboration areas suit both the aesthetic preference and the practical acoustic needs already discussed. If your organisation serves a mix of local Swiss clients and international visitors, this understated approach still reads as credible and confident, rather than under-invested, when the material quality is genuinely good.
Should you use local materials and suppliers for your fit-out?
Sourcing locally where practical shortens lead times, reduces transport-related delays, and often improves the quality of on-site coordination, since regional suppliers know local building regulations and inspection requirements without extra briefing.
For structural and joinery work, Swiss and near-regional fit-out contractors familiar with cantonal plan approval processes tend to move faster through the Plangenehmigung stage, since they've submitted similar applications before and know what building control expects to see. That familiarity alone can save weeks on a tight timeline.
Furniture sourcing works differently. Upscale Spaces partners with respected European manufacturers, including Zeitraum, DK3, and Norr11, whose production is close enough to Switzerland that lead times stay predictable even with the 12 to 16 week window mentioned earlier for procurement planning. Lighting specification benefits from the same approach: brands like Belux and Luceplan combine Swiss and broader European manufacturing quality with the technical documentation local plan approvals often require.
Balancing local trade contractors with a curated network of European furniture and lighting suppliers gives you the best of both: fast-moving local execution paired with design quality that doesn't compromise on lead time or finish. It's a mix worth specifying explicitly in your brief rather than leaving to whichever supplier a general contractor defaults to.
How do you design for snow, cold and reduced winter daylight?
Reduced daylight hours between November and February change how an office should be lit and laid out, not just how it should be heated. Desks near windows lose their daylight advantage for a good part of the working day during winter months, so lighting design needs to compensate evenly across the floor plan rather than assuming natural light will carry the load.
Entrances need practical attention too. Snow and slush tracked in during winter months make robust, easily cleaned flooring near entry points a genuine functional requirement, not a cosmetic afterthought. A proper boot-and-coat zone near reception, with adequate matting and a finish that handles moisture without staining, saves cleaning costs and prevents slip hazards through the wettest months.

Building envelope performance during cold spells directly affects comfort near facades. Perimeter desks positioned too close to poorly insulated glazing become the first complaint point once temperatures drop, so the earlier point about triple glazing and heat recovery ventilation matters as much for occupant comfort as for the energy bill. Where budget allows, avoid placing permanent desks directly against large expanses of older single or double glazing without checking actual surface temperatures first.
Finally, plan lighting scenes that shift with the season rather than running one static setting year-round. Warmer colour temperatures and slightly higher lux levels through the darkest months help offset the psychological flatness that comes with short winter days, a detail that costs little to programme into a modern lighting control system but makes a real difference to how the office feels in January.
How can technology support smart office management?
Occupancy sensors and desk-booking systems solve a problem that becomes obvious the moment hybrid attendance patterns settle in: nobody quite knows which desks are actually free on a given day. Real-time occupancy data lets facilities teams see genuine usage patterns rather than guessing from booking calendars alone, and it feeds directly back into the space calculations covered earlier.
CO₂ and air quality sensors, already recommended for winter ventilation monitoring, integrate naturally into a smart building management system that also handles heating and lighting controls. Rather than running these as separate systems, specifying one integrated platform from the outset avoids the patchwork of apps and dashboards that many offices end up with after retrofitting technology piecemeal.
Smart lighting controls that respond to daylight levels and occupancy pay for themselves fastest in a climate with genuine seasonal daylight swings, since the system automatically compensates for the darker months discussed above without manual intervention. Meeting room booking systems with occupancy sensors also solve the common frustration of rooms shown as booked but sitting empty, a particular annoyance in smaller Winterthur offices where meeting space is already tight.
The practical advice here is to specify technology integration early in the design brief, not as an afterthought once the interior is finished. Cabling, sensor placement and control panel locations are far cheaper to plan into a fit-out than to retrofit afterwards, and a good designer will coordinate this alongside the lighting and HVAC specification rather than leaving it to a separate IT contractor working from a different set of drawings.
Upscale Spaces: a designer's quick perspective
Good office design in Switzerland starts with people, not floor plans. Every Winterthur project we've supported confirms that pragmatic, staff-first decisions outlast trend-driven ones.
— Valerie Vecerova
How Upscale Spaces can help with your Winterthur office
Getting from checklist to finished office is where most in-house teams run out of time, not expertise. Professional interior design services can handle the parts that eat months: an initial consultation to understand your occupancy model, a custom concept that accounts for the regulatory checks covered above, furniture procurement through established European partners, and full project management through delivery.
If your Winterthur fit-out needs plan approval submissions handled properly, acoustic zoning that actually gets used, or furniture ordered early enough to hit a realistic move-in date, that's the exact gap Upscale Spaces' design and project planning service fills. Book an initial consultation call to walk through your occupancy data and get a realistic timeline back within days, not weeks.
Sources
- Grossraumbüros – Gesundheitsschutz der Mitarbeitenden (Swiss guidance)
- Energy, SBS symptoms, and productivity in Swiss open-space offices: Economic evaluation
Recommended
- Office Interior Design in Erlenbach
- Basel Office Interior Design Trends for Growing Businesses
- Modern Office Interior Design Zurich | Biophilic Workplace for Collaboration & Employee Wellbeing
- Office Space Design Ideas - Home Office Setup


