

Acoustic office design solutions for companies in Lausanne
Transform your Lausanne office with effective acoustic design solutions. Start with an audit to tackle noise and enhance productivity.

The fastest way to fix distracting office noise is an on-site acoustic audit, followed by a zoning-led treatment plan using fire-compliant absorbers and a verified installation. That sequence, in that order, is the difference between a workspace that quietens down and one that just gets more expensive.
- Audit first: measure reverberation time (RT) and background noise before specifying a single panel.
- Design and materials second: zone the floor plate, then select absorbers that meet SIA and Euroclass requirements.
- Install and verify third: commission the work, then re-measure to confirm the targets were actually hit.
If your open-plan floor is already generating complaints, book an acoustic audit this week rather than ordering panels off a catalogue.
What an acoustic audit delivers: RT, A/V and background noise
An acoustic audit measures three things: reverberation time (how long sound lingers after the source stops), the room's A/V ratio (absorption area against room volume), and background noise from HVAC, printers, and traffic through the space. A boardroom with hard floors and glass walls might show an RT of 1.2 seconds when 0.6 seconds is the workable target for speech clarity.
Swiss guidance under SECO ArGV 3 Art. 22 sets different A/V benchmarks depending on office type. Single offices, multi-person rooms, and open-plan floors each carry distinct absorption targets, because the acoustic problem changes shape as headcount density rises.
When you receive an audit report, look for three things:
- The measured RT and A/V ratio against the SECO-referenced target for your room type.
- A breakdown of noise sources, not just an aggregate decibel reading.
- A treatment recommendation tied directly to the gap between measured and target figures.
Pro Tip: Ask your auditor to state the A/V ratio as a number, not a description. "Needs more absorption" tells you nothing a supplier can price against.
Swiss standards and fire safety shaping every specification
Every acoustic specification in Switzerland sits inside two regulatory frameworks at once, and ignoring either one gets expensive fast.
- SECO sets the occupational baseline: ArGV 3 Art. 22 guidance drives the A/V ratios and RT recommendations that justify why a room needs treatment at all.
- SIA 181 and SIA 181/1 are the normative references for building sound insulation and room acoustics, and they define applicability across typical office volumes, giving you the technical backbone behind any RT target your auditor quotes.
- Fire safety runs in parallel. Euroclass classification under EN 13501-1 determines which absorber materials and mounting systems are permitted, and VKF (Vereinigung Kantonaler Feuerversicherungen) expectations often push office systems towards a B-s1,d0 rating as standard, with stricter classes required near escape routes.
The practical consequence: a beautiful felt ceiling sail that fails its fire class test gets pulled during snagging, not before. Specify the fire class alongside the acoustic performance from day one, and both requirements stay in sync through procurement.
Design moves that cut speech distraction across the floor
Good acoustic design starts with zoning, not panels. Group focus work away from collaboration hubs, and put quiet rooms or booths between the two so conversation doesn't bleed across the floor plate. A well-zoned layout does more for speech privacy than a ceiling full of baffles ever will on its own.
Ceiling treatments come in three common forms:
- Baffles: vertical hanging panels, good where you need absorption without losing floor-to-ceiling glazing sightlines.
- Sails: angled or curved panels that double as a design feature above meeting tables.
- Islands: horizontal clusters suspended below the slab, useful when sprinkler heads and ductwork limit flush-mounted options.
Each needs coordination with the ceiling void before it's specified. Sprinklers, smoke detectors, and existing suspension grids all constrain where a baffle or island can actually hang, and that coordination detail belongs in the drawings before quotes go out, as Akustikbauer's guidance on office acoustics and fire safety makes clear.
For speech privacy specifically, phone booths and enclosed pods outperform open screens because they contain sound in all directions rather than just blocking a sightline. Reserve acoustic screens and soft furnishings for lower-stakes areas, breakout zones, informal seating, café corners, where full enclosure isn't the goal.
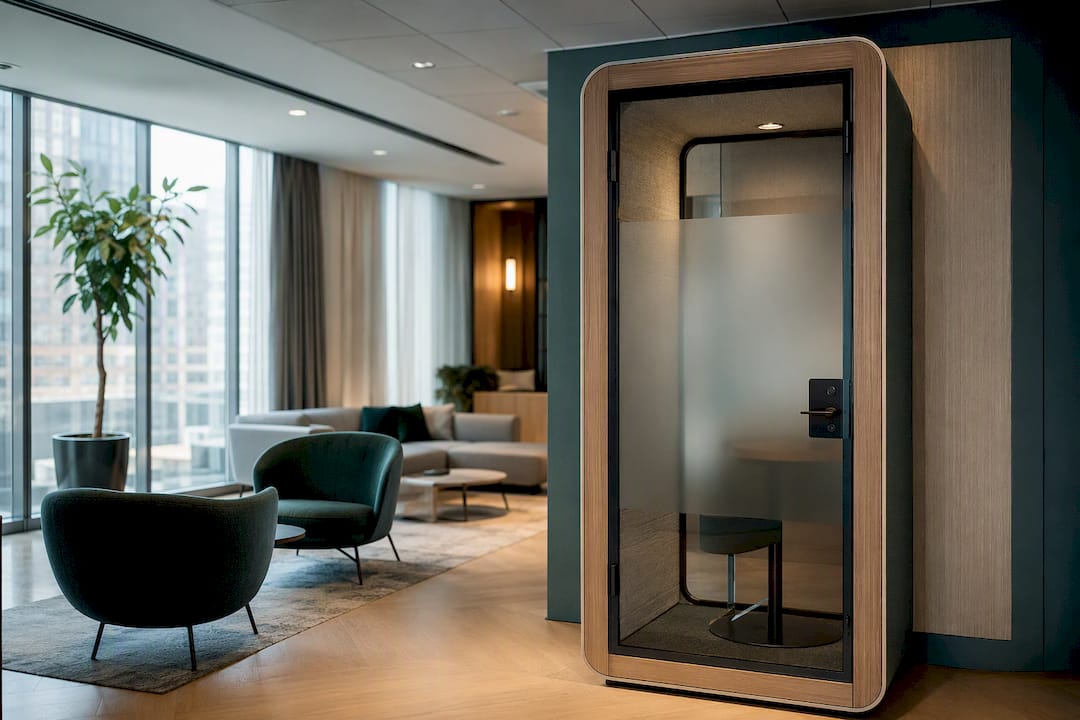
Pro Tip: If your team's biggest complaint is "I can hear every call," the fix is almost never more felt on the wall. It's a booth, or a wall between the call-taker and the room.
Choosing materials that meet both acoustic and fire targets
Three material families dominate office acoustic specification, and each carries trade-offs worth knowing before you sign off a schedule.
- PET felt (recycled polyester): strong mid-to-high frequency absorption, wipeable surfaces, comes in a wide colour range, generally achieves B-s1,d0 without difficulty.
- Mineral wool: broader frequency absorption including lower ranges, often used behind perforated timber or metal facings, well suited to ceiling islands.
- Hybrid systems: mineral core with a PET or fabric facing, balancing acoustic breadth with the softer aesthetic corporate clients tend to prefer.
The rule that saves you a site dispute later: insist on system-level Euroclass evidence, not just a data sheet for the panel material alone. A B-s1,d0-rated panel mounted with the wrong bracket or backing board can fail as an assembly even though the fabric itself passed testing in isolation. Ask for the certificate covering panel, mounting, and surface finish together.
Durability matters too. PET felt resists daily wear well in high-traffic corridors; mineral wool facings need a slightly more careful cleaning regime if they're within reach of desks and coffee cups.
Delivery and procurement realities that shape your budget
A mid-size Lausanne office, say 40 to 80 desks, typically moves through four phases: audit and brief (one to two weeks), design and specification (two to four weeks), procurement and lead time (four to eight weeks depending on custom finishes), and installation with verification (one to two weeks on site).
- Audit and brief: measurement, target-setting, and a written scope against SECO and SIA references.
- Design and specification: zoning plan, material selection, and fire-class documentation for each element.
- Procurement and lead time: ordering, with custom colours or shapes adding weeks against stock panels.
- Installation and verification: fitting on site, then a re-measurement to confirm RT and A/V targets were met.
Cost drivers cluster around three things: custom shapes or colours versus stock panels, specialist mounting where ceiling voids are already congested with HVAC and sprinkler infrastructure, and the coordination effort needed when acoustic works overlap with electrical or mechanical trades (HLKS coordination is a recurring practical requirement in Swiss fit-outs). Stage the work so acoustic installation happens after ceiling services are fixed but before final decoration, and you avoid the costly rework that comes from sequencing it the wrong way round.
Upscale Spaces: a repeatable process built for Swiss offices
Upscale Spaces runs every office acoustic project through the same six-step workflow: consultation, acoustic audit, concept design, technical specification, procurement, and handover with verification. That sequence exists because skipping the audit step is the single most common reason acoustic projects underdeliver.
- Consultation to understand how teams actually use the space, not just headcount.
- On-site audit measuring RT, A/V ratio, and background noise sources.
- Concept design with zoning proposals for focus, collaboration, and quiet areas.
- Technical specification covering material, fire class, and mounting detail.
- Procurement through established supplier partnerships across Swiss cities.
- Handover with post-install verification against the original audit baseline.
On a recent open-plan project, the starting complaint was speech carrying across a 60-desk floor with no enclosed rooms. The intervention combined ceiling baffles over the densest desk clusters, wall absorbers along a glazed atrium wall, and two enclosed phone booths replacing an open breakout corner. Post-install measurement showed RT dropping from close to 1.1 seconds to within the target band for open-plan offices.
The gap between a pleasant-looking acoustic scheme and one that actually performs is almost always the audit step nobody wanted to pay for upfront.
Upscale Spaces works with established furniture manufacturers and a logistics network spanning Zurich, Berlin and Munich, giving Lausanne clients access to fire-tested systems without a bespoke supply chain being built from scratch.
How to evaluate acoustic proposals before you sign
Compare quotes against the same checklist every time, because two proposals with similar price tags can represent very different levels of rigour.
- Did the proposal include a documented measurement method (RT, A/V, background noise), or just a walk-through estimate?
- Are treatment targets stated as numbers tied to SECO or SIA references, not vague descriptions?
- Does every absorber system carry system-level Euroclass certification, including mounting and facing?
- Is there a clear installation and coordination plan covering ceiling services, electrical, and HVAC?
- What warranty applies, and can the supplier show references from comparable Swiss office projects?
In your RFP, ask directly: "What is the measured RT before and after your proposed treatment, and how was it verified?" A supplier who can't answer that with a number is quoting blind.
Red flags worth walking away from: a one-off panel quote with no measurement behind it, missing fire-class documentation for the mounted system, or no coordination plan for existing ceiling infrastructure. Any one of these tends to surface as a site dispute later.
Lausanne building codes and permits for acoustic fit-outs
Acoustic upgrades in Lausanne generally sit within standard interior fit-out rules rather than triggering a separate acoustic permit, but that doesn't mean the paperwork disappears. Any work touching the building envelope, ceiling void, or fire-safety systems, new suspended ceilings, altered sprinkler layouts, or changes to escape route finishes, usually needs sign-off from the building's fire-safety authority before installation starts.
Cantonal and municipal building regulations in the Lausanne area generally require a permit for structural or layout changes, but purely acoustic treatments like wall panels or ceiling baffles that don't alter load paths or fire compartmentation often fall under lighter-touch notification rather than full permitting. The determining factor is usually whether the work affects fire compartmentation, escape routes, or building services, not whether it's "just acoustics."
Landlord consent matters as much as municipal approval in a leased office. Many commercial leases in Lausanne require sign-off before any ceiling-mounted or wall-fixed system goes in, particularly where it interacts with sprinklers or smoke detection. Get that consent in writing before ordering materials, because a supplier won't refund a custom-cut panel if the landlord later objects to the fixing method.
The safest procurement habit: ask your acoustic supplier to confirm, in writing, which elements of the proposed scope require formal permitting versus notification, and build that lead time into your project schedule rather than discovering it after materials have been ordered.
Coordinating acoustics with HVAC and lighting from the start
Acoustic treatment and building services fight for the same ceiling void, which means the two need to be designed together rather than sequentially. A ceiling baffle layout drawn without reference to diffuser positions, sprinkler heads, and light fittings almost always needs redesigning once the mechanical drawings arrive.
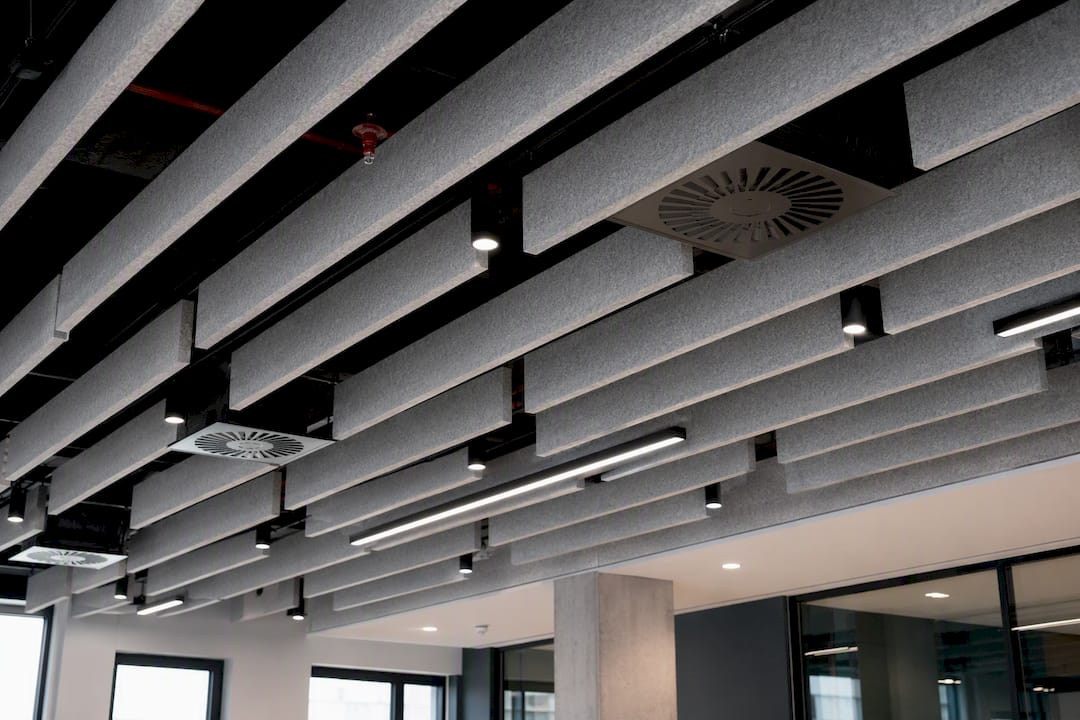
HVAC is often the background noise source an audit flags in the first place. Variable air volume boxes, poorly isolated ductwork, and undersized diffusers can push background noise above comfortable levels regardless of how much wall absorption you add, so treating the acoustic symptom without addressing the mechanical cause wastes budget. Where HVAC noise is significant, isolating the plant or resizing ductwork sometimes matters more than any panel on the wall.
Lighting interacts with acoustics in a less obvious way: recessed downlights and linear light coves reduce the contiguous ceiling area available for baffles or islands, so the two need to be laid out on the same reflected ceiling plan rather than as separate drawings from separate consultants. A lighting designer who doesn't know where the acoustic islands are going will happily place a light fitting exactly where a baffle needs to hang.
The practical fix is simple to state and easy to skip under time pressure: get your acoustic supplier, mechanical contractor, and lighting designer looking at one combined ceiling plan before any of the three orders materials. Coordinated planning at this stage, one of the recurring practical requirements flagged in Swiss fit-out guidance, avoids the on-site clashes that cost far more to resolve than to prevent.
Why office acoustics affect employee health, not just comfort
Persistent background noise doesn't just annoy people, it measurably raises cognitive load. Employees working in poorly treated open-plan offices report more difficulty concentrating and more fatigue by mid-afternoon than those in acoustically zoned spaces, because the brain spends energy filtering out irrelevant speech even when you're not consciously listening to it.
Speech intelligibility is the specific mechanism at play. When you can clearly hear a colleague's phone call two desks away, your attention gets pulled towards it involuntarily, a phenomenon that room acoustics research links directly to the applicability of targets set out in SIA 181/1 for room acoustic conditions. Poor acoustics don't just make a space feel busy, they interrupt the kind of sustained attention that focused work requires.
There's a stress dimension too. Employees in consistently noisy environments often report higher irritability and lower job satisfaction, and that combination shows up in absence and turnover figures over time, even when no single incident seems serious enough to flag on its own.
Sound masking is sometimes proposed as a fix, but it's a blunt tool. Guidance from acoustic practitioners warns that masking beyond roughly 40 dB(A) risks becoming an annoyance in itself, and above 45 dB(A) it's generally inadvisable. Treat masking as a last resort after zoning and absorption have done the heavy lifting, not as a shortcut around proper design.
Sustainability considerations in acoustic material choices
Most PET felt absorbers on the market today are made from recycled polyester, often post-consumer plastic bottles, which gives them a genuine sustainability edge over first-generation foam acoustic products that dominated the category a decade ago. That matters increasingly to Lausanne corporate tenants reporting against environmental targets at a company level.
Mineral wool carries a different sustainability profile: durable and recyclable at end of life, though its manufacturing process is more energy-intensive than PET felt production. Neither material family is uniformly "better" on every environmental metric, which is why the honest answer is to weigh the trade-off against your specific priorities, embodied carbon versus recyclability versus longevity, rather than assume one material wins outright.
Longevity is itself a sustainability factor that's easy to overlook. A panel system that needs replacing within five years because it wasn't specified with adequate durability for a high-traffic corridor has a worse lifecycle footprint than a slightly heavier-impact material that lasts fifteen years without degrading. Ask suppliers for expected service life alongside material composition when you're weighing sustainability claims.
The most sustainable acoustic decision available to most offices costs nothing in materials at all: get the zoning right first, so you need less absorptive material overall rather than trying to out-engineer a poor layout with more panels.
What we've learned about treating acoustics as strategy, not decoration
Most companies still budget acoustic treatment the way they'd budget artwork, a finishing touch added once the layout is locked. That's backwards. The layout decisions, where focus zones sit, how many enclosed rooms you build, how open-plan the floor really needs to be, determine acoustic performance more than any panel choice made afterwards.
We'd argue the escalation trigger isn't complaint volume, it's turnover in roles that require sustained concentration. If your analysts, developers, or client-facing teams are leaving and exit interviews mention noise or lack of focus space, that's the moment acoustics moves from facilities line item to leadership agenda.
— Valerie Vecerova
Key takeaways for commissioning acoustic work in Lausanne
Effective office acoustic design in Lausanne depends on sequencing an audit before specification, matching materials to both SIA and Euroclass requirements, and verifying results after installation.
Get a tailored acoustic design plan for your Lausanne office
Generic acoustic contractors sell panels; architects sell concepts without acoustic measurement behind them. Upscale Spaces is the alternative that combines both in one commissioned process: an on-site audit, a zoning-led design, and materials chosen against SIA and Euroclass requirements from the outset, so nothing gets redesigned once fire-safety sign-off is requested. Its supplier network across Swiss and neighbouring European cities keeps lead times realistic for compliant, fire-tested systems rather than forcing a compromise between look and legality.
If your Lausanne office is dealing with speech distraction, HVAC noise, or an open-plan layout that's outgrown its original design, start with a design consultation to scope an audit and get a proposal built around your floor plate, not a generic template.
Sources
- Akustikbauer
- Akustik & Brandschutz im Büro – Open Space normgerecht planen | Akustikbauer
- SIA guidance on SIA 181 — Schallschutz im Hochbau (questions and answers / room acoustics material)
Recommended
- How to Soundproof an Office | Upscale Spaces
- Wie man ein Büro schalldicht macht | Upscale Spaces
- Compact office space solutions for Swiss corporate teams


