
.svg)
Small Corporate Office Design in Switzerlnd: 2026 Guide
Discover effective strategies for optimizing small corporate office interiors for businesses in Rüschlikon to boost productivity and employee well-being.

Optimizing small corporate office interiors for businesses in Rüschlikon means combining spatial efficiency, ergonomic design, and adaptable layouts to raise productivity and employee well-being. The industry term for this practice is workspace optimization, and it applies directly to the compact, high-value office environments common along the Lake Zurich corridor. Research shows that well-planned layouts can reduce floor space per person from 92 sq ft to 46.2 sq ft, improving spatial efficiency by 77%. For facility managers and business owners in Rüschlikon, that figure is not abstract. It represents real cost savings, better team flow, and a work environment your employees actually want to be in.
How can businesses assess their current small office space utilization effectively?
Accurate assessment is the foundation of any successful corporate interior optimization. Without reliable data on how your space is actually used, design decisions become guesswork.
Start with a structured needs analysis. Combine employee surveys with occupancy studies to map where people work, when desks sit empty, and which areas feel consistently crowded. The gap between headcount and real usage is almost always larger than facility managers expect.
Track these four core metrics:
- Occupancy rate: What percentage of desks and meeting rooms are in use at any given time?
- Satisfaction index: How do employees rate comfort, noise levels, and access to the tools they need?
- Absenteeism: High absenteeism often correlates with poor workspace conditions, not just illness.
- Energy consumption: Underused zones that stay lit and climate-controlled inflate operating costs unnecessarily.
Workspace utilization tracking is the primary foundation for any design change. Static floor plans based on headcount alone miss the reality of hybrid work patterns, which are now standard across Rüschlikon’s financial and professional services firms.
Scenario modeling tools let you test layout changes digitally before committing to physical moves. Many facility managers use sensor-based occupancy counters to collect real-time data over a two to four week period. That data set gives you a defensible baseline for every design decision that follows.
Pro Tip: Run your occupancy study across at least three different weeks, including one during a school holiday period. Swiss work patterns shift noticeably in july and august, and your design should accommodate both peak and low-density periods.
What design principles and furniture choices best enhance small corporate office interiors?
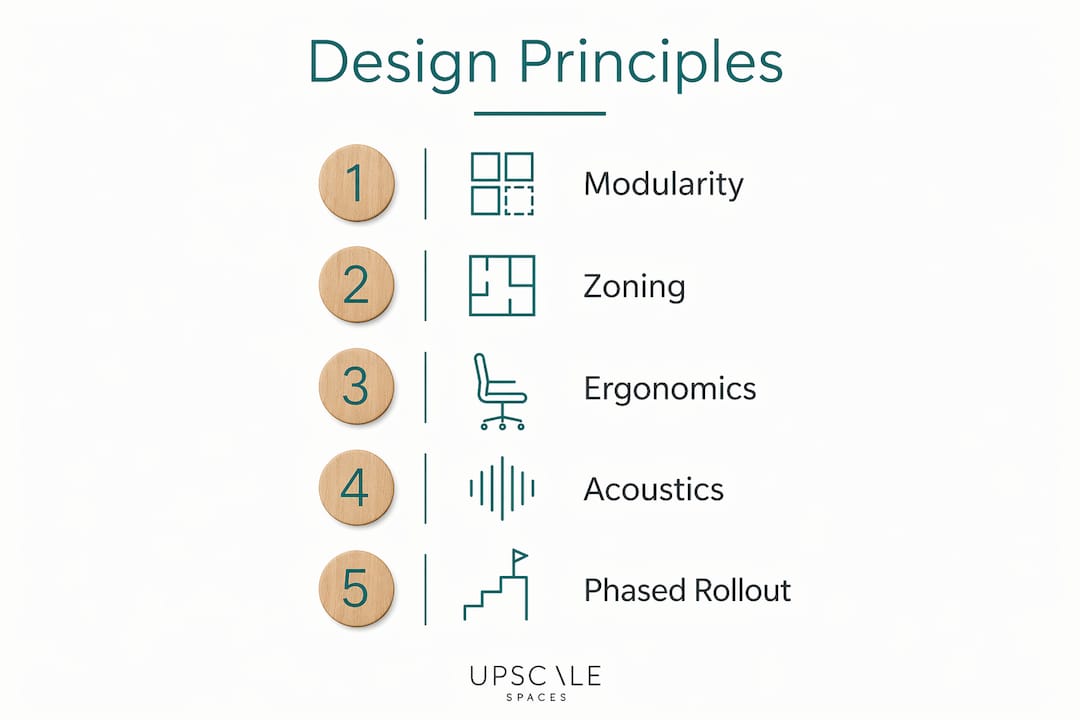
The most effective small office design Rüschlikon businesses can adopt centers on three principles: modularity, zoning, and acoustic control. Each one addresses a distinct problem that compact offices face.
Modular and multi-functional furniture
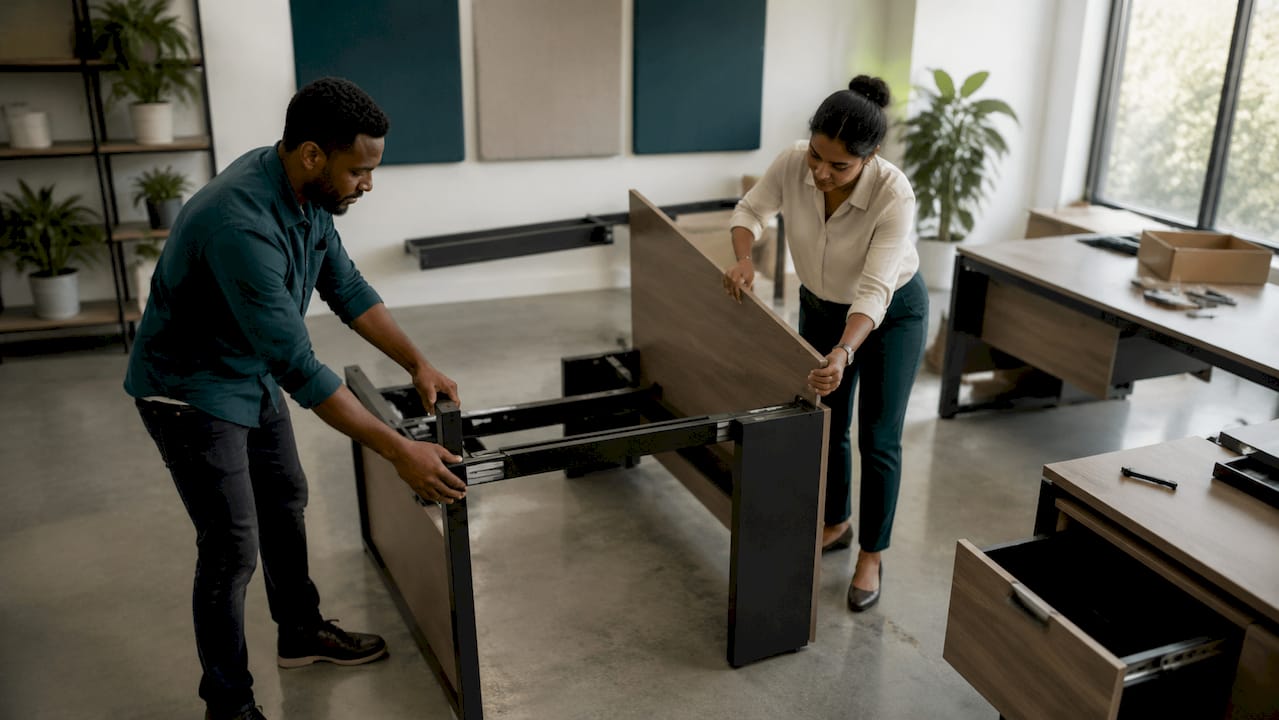
IoT-enabled adaptive furniture systems allow desks, partitions, and storage units to reconfigure based on daily team needs. A fixed desk grid locks you into one usage pattern. Modular systems let a six-person team shift from individual focus work in the morning to collaborative project sessions in the afternoon without moving to a different floor.
Ergonomic sit-stand workstations reduce physical fatigue and are now a baseline expectation in Swiss corporate environments. Pair them with adjustable task chairs that support lumbar alignment, and you address both comfort and long-term health costs.
Zoning for different work modes
Small offices fail when every activity competes for the same space. Effective office space planning divides even a 500 sq ft floor plate into distinct zones:
- Focus zone: Quiet desks with acoustic panels or privacy screens for deep work
- Collaboration zone: Open tables, writable surfaces, and easy access to display screens
- Social zone: A small lounge or kitchen area that gives employees a genuine mental break
This zoning approach does not require extra square footage. It requires deliberate placement and clear visual cues that signal which behaviors belong where.
Color, materials, and acoustics
Design choices act as psychological tools that shape creativity and focus, not just aesthetic decisions. Warm neutrals and natural wood tones create a calm atmosphere that reduces stress in tight spaces. Cool blues and greens in focus zones support concentration. Texture contrast between soft furnishings and hard surfaces adds visual depth that makes a room feel larger.
Acoustic treatments are non-negotiable in open-plan small offices. Ceiling baffles, wall panels, and upholstered furniture absorb sound and reduce the distraction that kills productivity in shared spaces. Many Rüschlikon offices underinvest here, then wonder why employees prefer working from home.
| Design element | Impact on small office |
|---|---|
| Sit-stand desks | Reduces fatigue, supports health, increases desk-sharing flexibility |
| Acoustic wall panels | Cuts noise distraction, supports both focus and collaboration zones |
| Modular storage units | Frees floor space, adapts to changing team sizes |
| Zoned lighting | Signals work mode, reduces eye strain, lowers energy use |
| Biophilic elements | Improves mood and air quality in compact, enclosed spaces |
Pro Tip: Use vertical space aggressively. Wall-mounted shelving, pegboards, and overhead storage free up floor area without reducing capacity. In a small Rüschlikon office, every square meter of floor space is worth more than the same area on a wall.
How does phased implementation ensure successful office interior optimization?
A phased approach protects your investment and reduces disruption to daily operations. Post-occupancy evaluation metrics including occupancy rate, satisfaction index, absenteeism, and energy use give you measurable proof that the redesign is working.
The recommended sequence runs as follows:
- Needs analysis: Collect occupancy data, run employee surveys, and define the gap between current and target performance.
- Conceptual design: Translate findings into layout options. Test multiple configurations digitally before selecting one.
- Bidding and procurement: Engage local Swiss suppliers and specialists. Swiss office renovation projects benefit from regional partners who understand local energy efficiency regulations and can source materials faster.
- Execution: Implement changes in stages where possible. Relocate one team at a time to minimize workflow interruption.
- Post-occupancy evaluation: Measure the same metrics you tracked in step one. Compare results at 30, 60, and 90 days after completion.
Pilot projects are particularly valuable for businesses redesigning for the first time. Reconfigure one section of the office, measure the response, and refine the concept before rolling it out across the full floor plate. This approach reduces risk and builds employee confidence in the process.
Change management matters as much as the physical design. Employees who understand why the layout is changing and how it benefits them adopt new work patterns faster. Brief team leads before the work begins. Offer a short walkthrough of the new zones on day one. Small gestures like these increase acceptance and reduce the friction that undermines even well-designed spaces.
Compact office solutions for Swiss corporate teams work best when the rollout plan includes a feedback loop. Schedule a formal check-in at the 60-day mark and adjust furniture placement or zone boundaries based on what employees report.
What are common pitfalls when optimizing small corporate office interiors in Rüschlikon?
The most frequent mistakes in small office design Rüschlikon projects fall into three categories: underestimating infrastructure, ignoring acoustics, and confusing downsizing with right-sizing.
Underestimating technical infrastructure means running out of power outlets, data ports, and ventilation capacity after the furniture arrives. Plan your cable management, server access points, and HVAC zones before finalizing any layout. Moving walls or floors after installation doubles your cost.
Neglecting acoustic solutions is the single most common error in open-plan small offices. Acoustic elements are often treated as optional extras and cut from budgets under pressure. The result is a space where employees cannot concentrate, collaboration feels stressful, and absenteeism climbs.
Confusing downsizing with right-sizing costs businesses real productivity. Right-sizing means reallocating space to match actual usage patterns. A desk-sharing ratio shifting from 1:1 to 1:1.5 or 1:2 frees up area for collaboration zones without reducing total headcount capacity. That is fundamentally different from simply removing desks and hoping for the best.
Additional expert tips for maximizing office efficiency in Rüschlikon:
- Use corner spaces for phone booths or single-person focus pods. Corners are consistently underused and acoustically favorable.
- Treat entry zones as transition spaces with coat storage and informal seating. This reduces clutter at workstations.
- Private office design principles apply even in open plans. Glass partitions give visual privacy without blocking light.
- Integrate smart lighting controls that adjust automatically by zone and time of day. This reduces energy costs and supports circadian rhythms.
Pro Tip: Ask your team which tasks they find hardest to complete in the current space before you redesign anything. Their answers will tell you exactly which zones to prioritize. Employee input at this stage costs nothing and prevents expensive corrections later.
Key takeaways
Effective small corporate office optimization in Rüschlikon requires data-driven assessment, zoned design, acoustic investment, and a phased rollout measured against clear performance metrics.
| Point | Details |
|---|---|
| Assess before redesigning | Track occupancy rate, satisfaction, absenteeism, and energy use before making any changes. |
| Zone for work modes | Divide even small floor plates into focus, collaboration, and social zones for measurable productivity gains. |
| Invest in acoustics | Ceiling baffles and wall panels are not optional extras. They determine whether open-plan offices actually work. |
| Right-size, do not downsize | Shift desk-sharing ratios to free space for collaboration zones rather than simply removing workstations. |
| Use phased rollouts | Pilot one section first, measure results at 30, 60, and 90 days, then refine before full deployment. |
What I have learned from watching Rüschlikon offices get redesigned
Working with Swiss corporate clients has taught me one consistent truth: the offices that perform best after a redesign are the ones where the facility manager treated the project as a data problem before treating it as a design problem. The teams that skipped the occupancy study and went straight to furniture catalogs almost always ended up with beautiful spaces that did not actually work.
Rüschlikon sits in a unique position. The businesses here tend to be compact, financially sophisticated, and deeply aware of cost per square meter. That awareness is an asset when it drives smart right-sizing decisions. It becomes a liability when it leads to cutting acoustic treatments or technical infrastructure to save money upfront.
The insight that surprises most facility managers I speak with is how much employee satisfaction improves from acoustic investment alone, before any furniture changes. A quiet, focused environment signals respect for how people work. That signal matters more than a new color palette.
Data-driven design decisions transform office optimization from a one-time project into a continuous strategy. The offices I have seen perform consistently well are the ones with a 90-day review built into the project plan from day one. They adjust. They measure. They improve. That mindset, more than any single design choice, is what separates a good office from a great one.
— Tom
How Upscalespaces supports Rüschlikon businesses with office interior design
Upscalespaces works with corporate clients across Switzerland, including businesses in Rüschlikon, to design and deliver functional, employee-focused office interiors. The firm’s six-step process covers everything from initial needs analysis and custom design concepts through furniture selection, logistics, and project completion. Upscalespaces partners with leading furniture manufacturers and maintains a network of regional Swiss suppliers, which keeps timelines tight and quality consistent. For businesses ready to move from assessment to action, the corporate office design service provides a structured path from your current space to one that works measurably better. Reach out to discuss your Rüschlikon office project directly.
FAQ
What does workspace optimization mean for small offices?
Workspace optimization is the process of redesigning a small office to improve spatial efficiency, employee comfort, and productivity. It combines occupancy data, ergonomic furniture, and zoned layouts to get more functional value from every square meter.
How much space per person is considered efficient in a corporate office?
Optimized high-density layouts achieve as little as 46.2 sq ft per person, compared to 92 sq ft in conventional office configurations. The right target depends on your team’s work patterns and the balance between focus and collaboration zones.
What is right-sizing and how does it differ from downsizing?
Right-sizing reallocates existing space to match actual usage, such as converting underused fixed desks into collaboration zones. Downsizing simply reduces total space, which can harm productivity if done without data.
Why are acoustic treatments so important in small open-plan offices?
Noise distraction is the leading cause of reduced focus in open-plan environments. Acoustic solutions including ceiling baffles, wall panels, and upholstered furniture reduce stress and make small offices functional for both deep work and team collaboration.
How long does a phased office redesign typically take in Switzerland?
Timeline varies by project scope, but a phased approach covering needs analysis through post-occupancy evaluation typically runs 3–6 months. Engaging local Swiss suppliers and specialists shortens procurement lead times and keeps the project on schedule.


