.svg)
Gategroup JFK
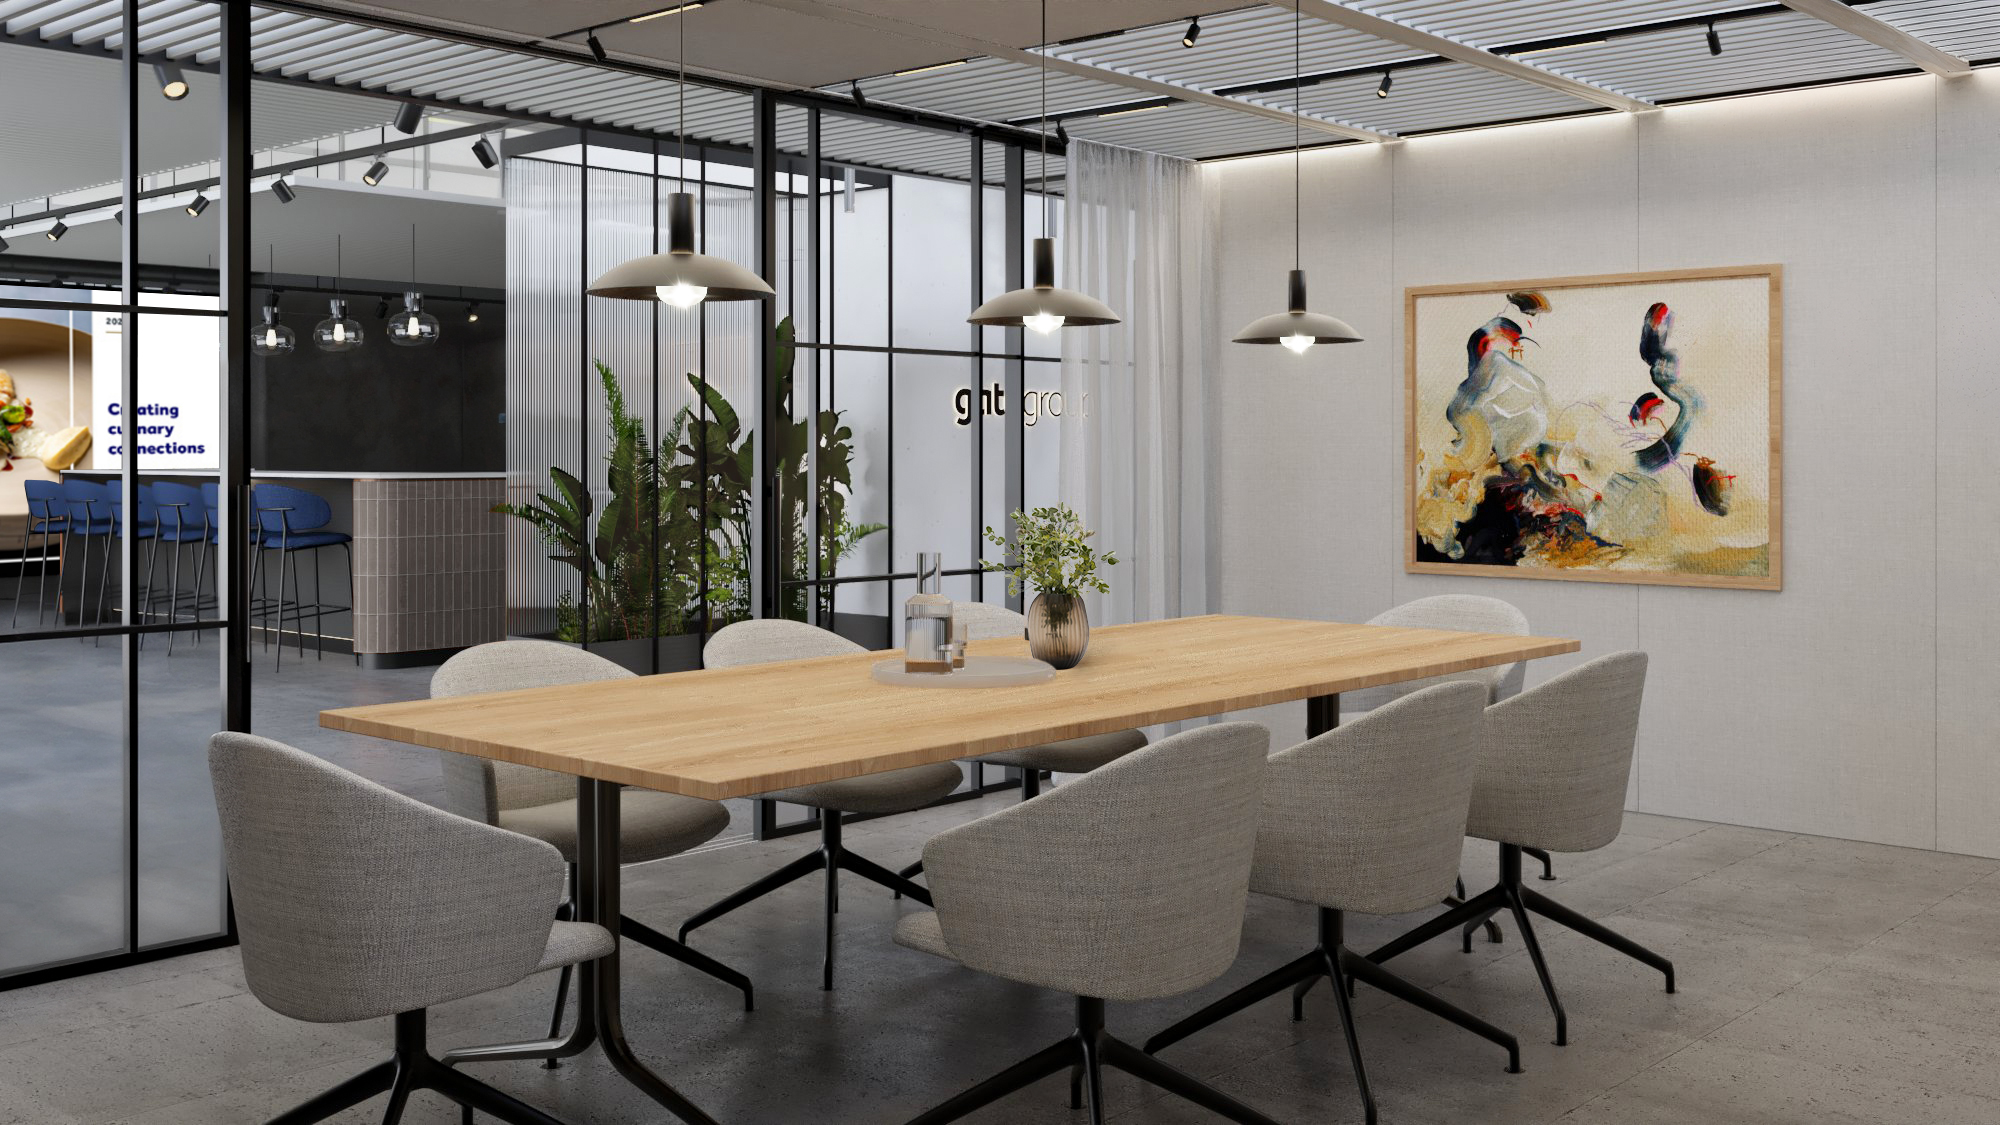
Industrielles Kundenerlebniszentrum.
Zukunftsbereich
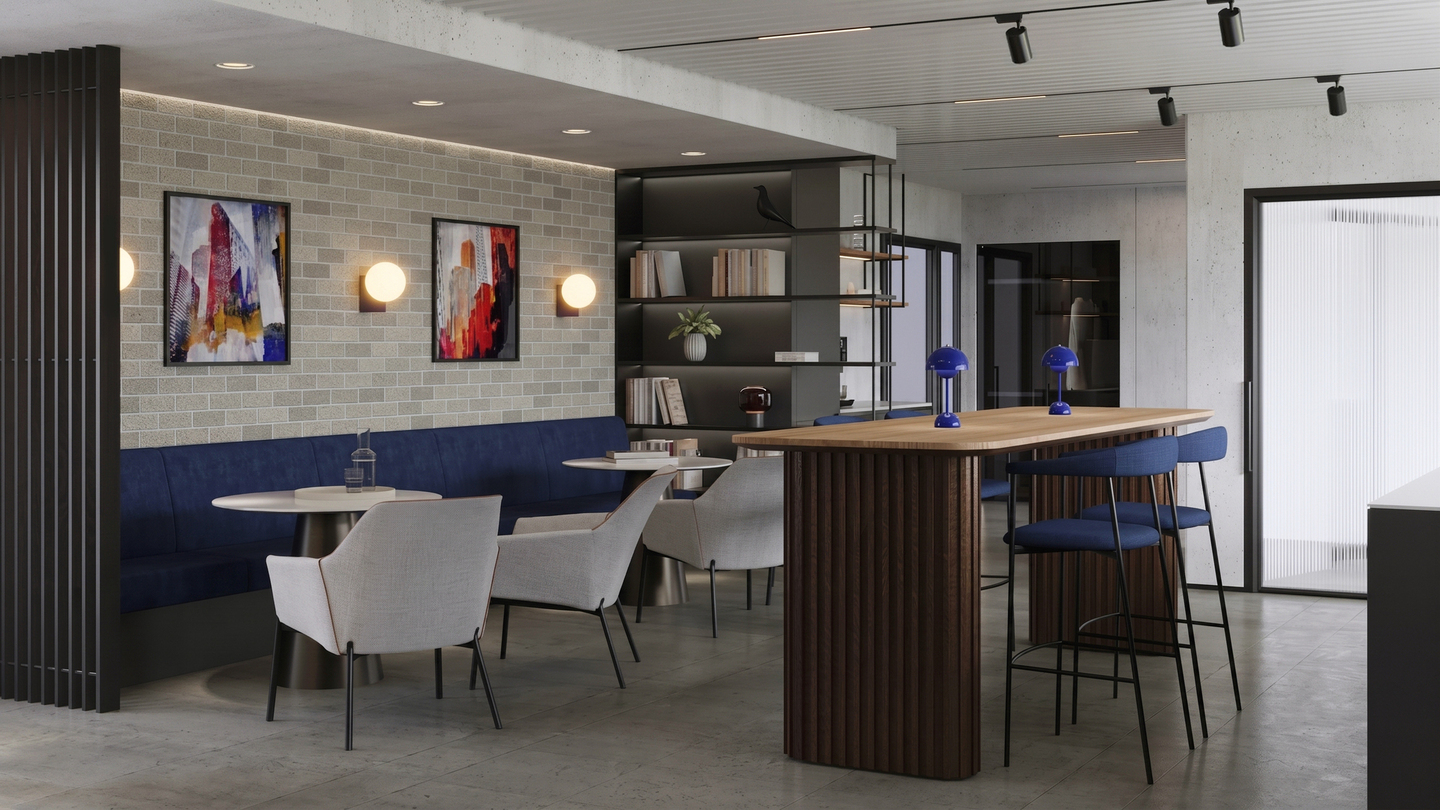
Dieses Projekt interpretiert ein Lagerhaus als einladendes Kundenerlebniszentrum neu. Bei Deckenhöhen von fast fünf Metern bestand die grösste Herausforderung darin, die Dimensionen des Raums aufzubrechen, damit er sich komfortabel und menschlich anfühlt, während der starke industrielle Charakter erhalten bleibt.
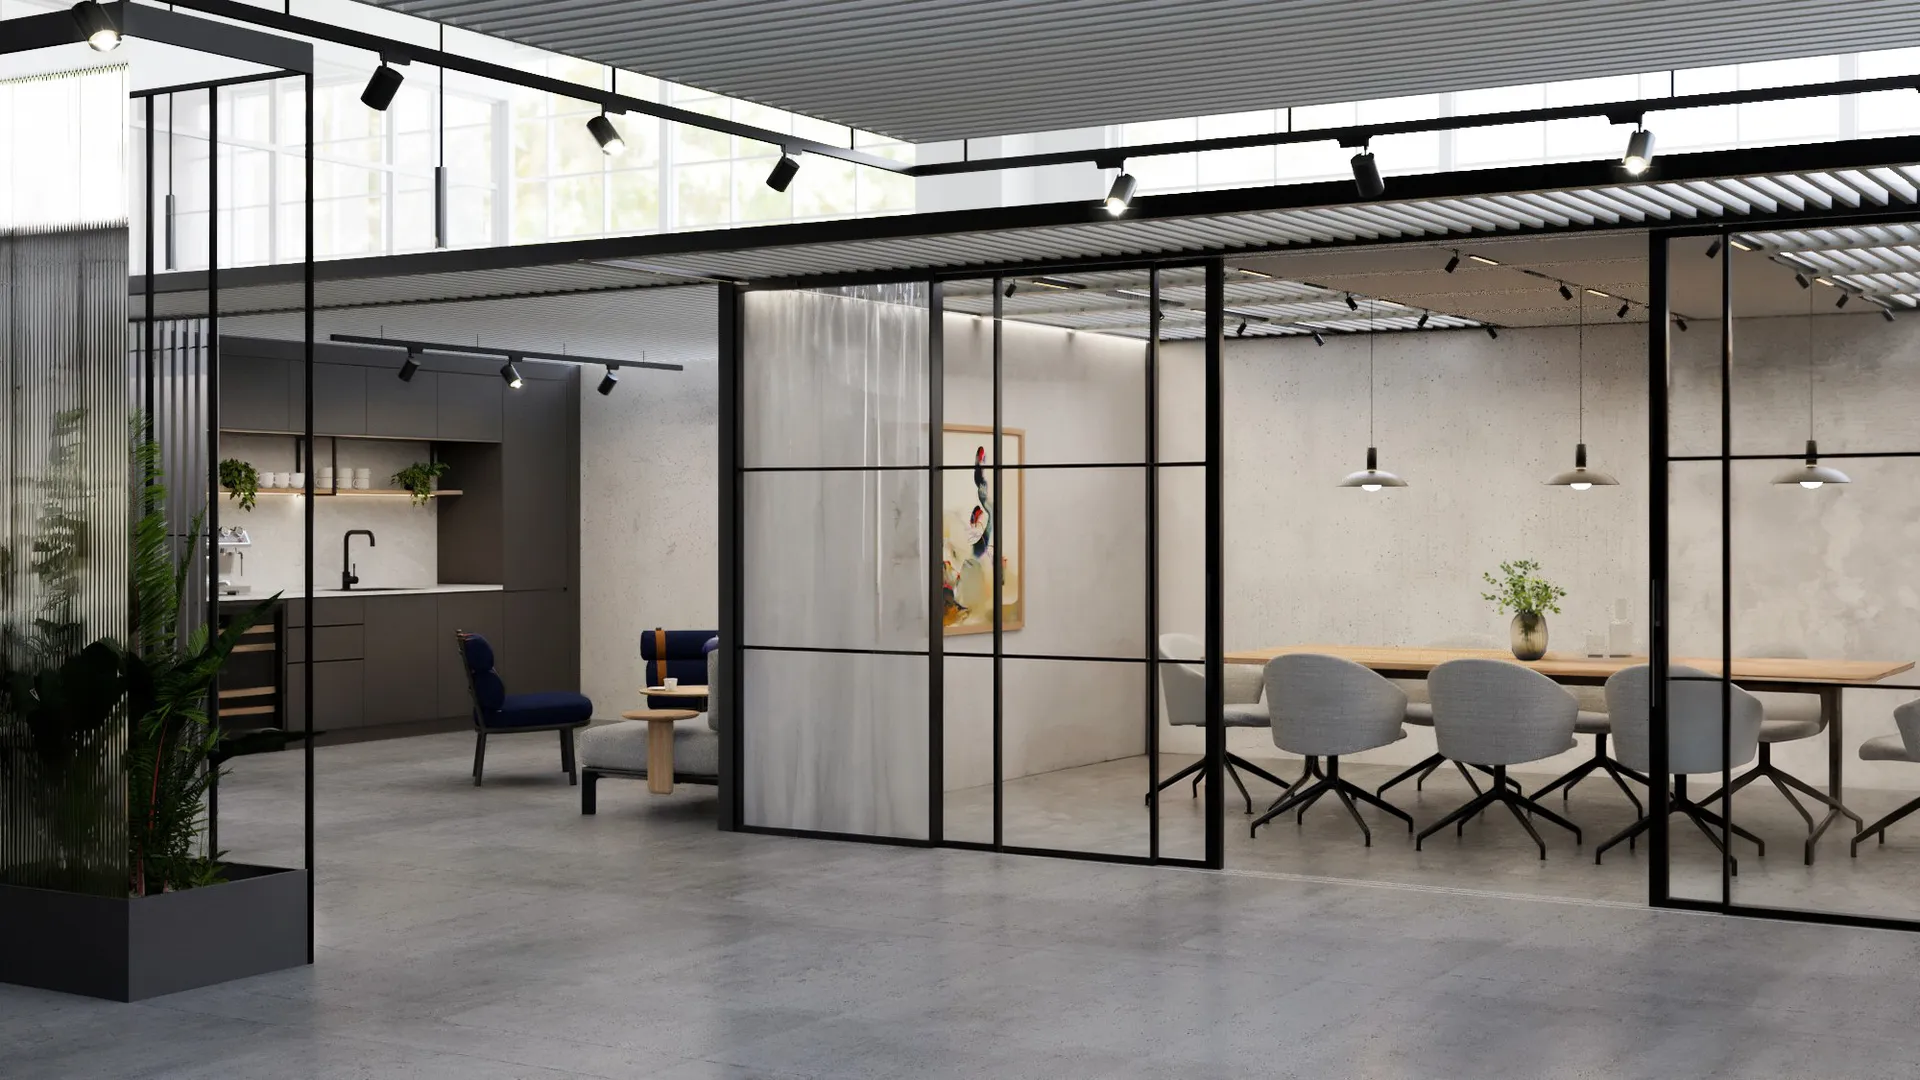
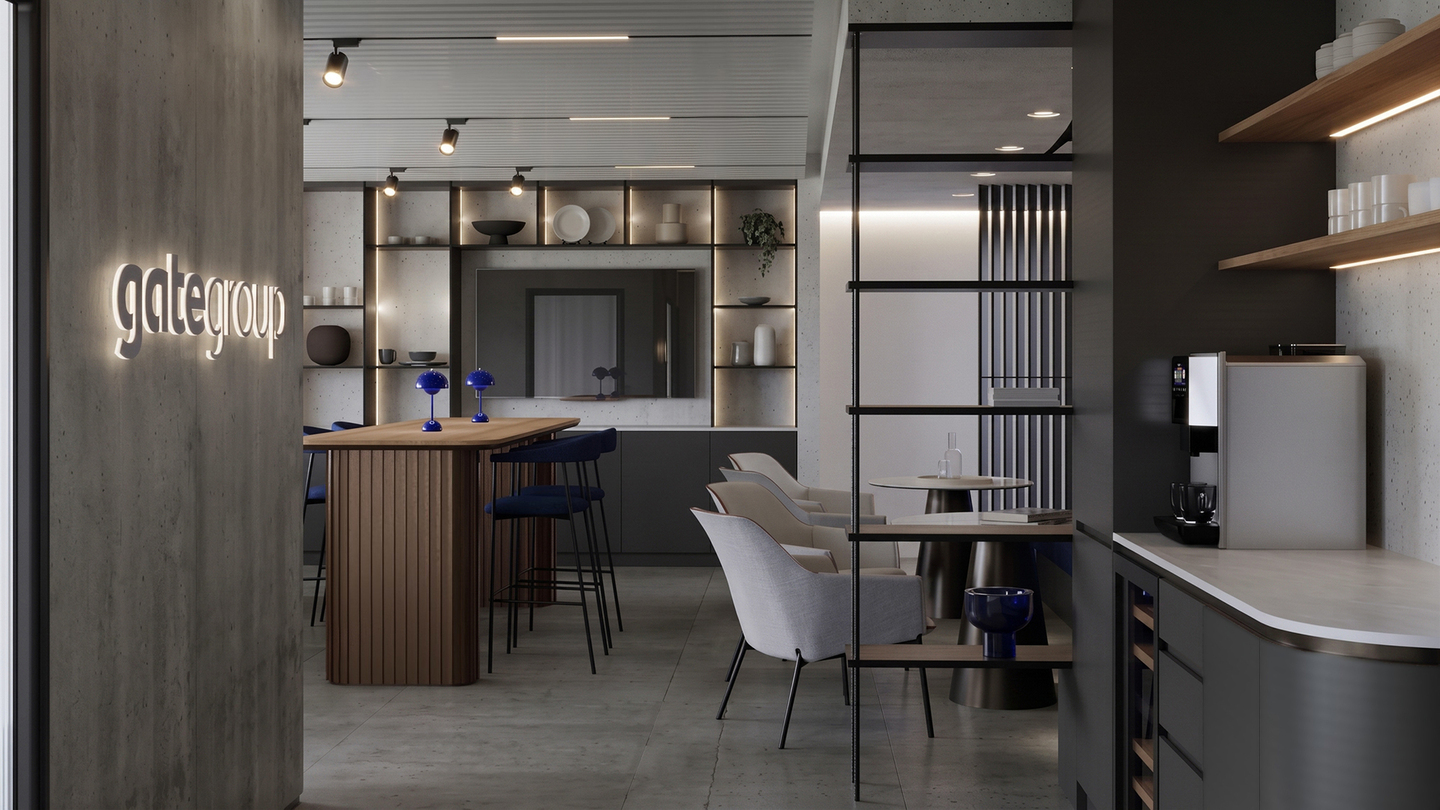
Anstatt das Volumen mit konventionellen Wänden zu unterteilen, wurden freistehende Metallstrukturen eingeführt, die von Schiffscontainer-Rahmen inspiriert sind. Diese Elemente definieren dezent den Empfangsbereich, die Besprechungsräume und die Teeküche und schaffen so «Räume im Raum», während Offenheit und visueller Fluss gewahrt bleiben.
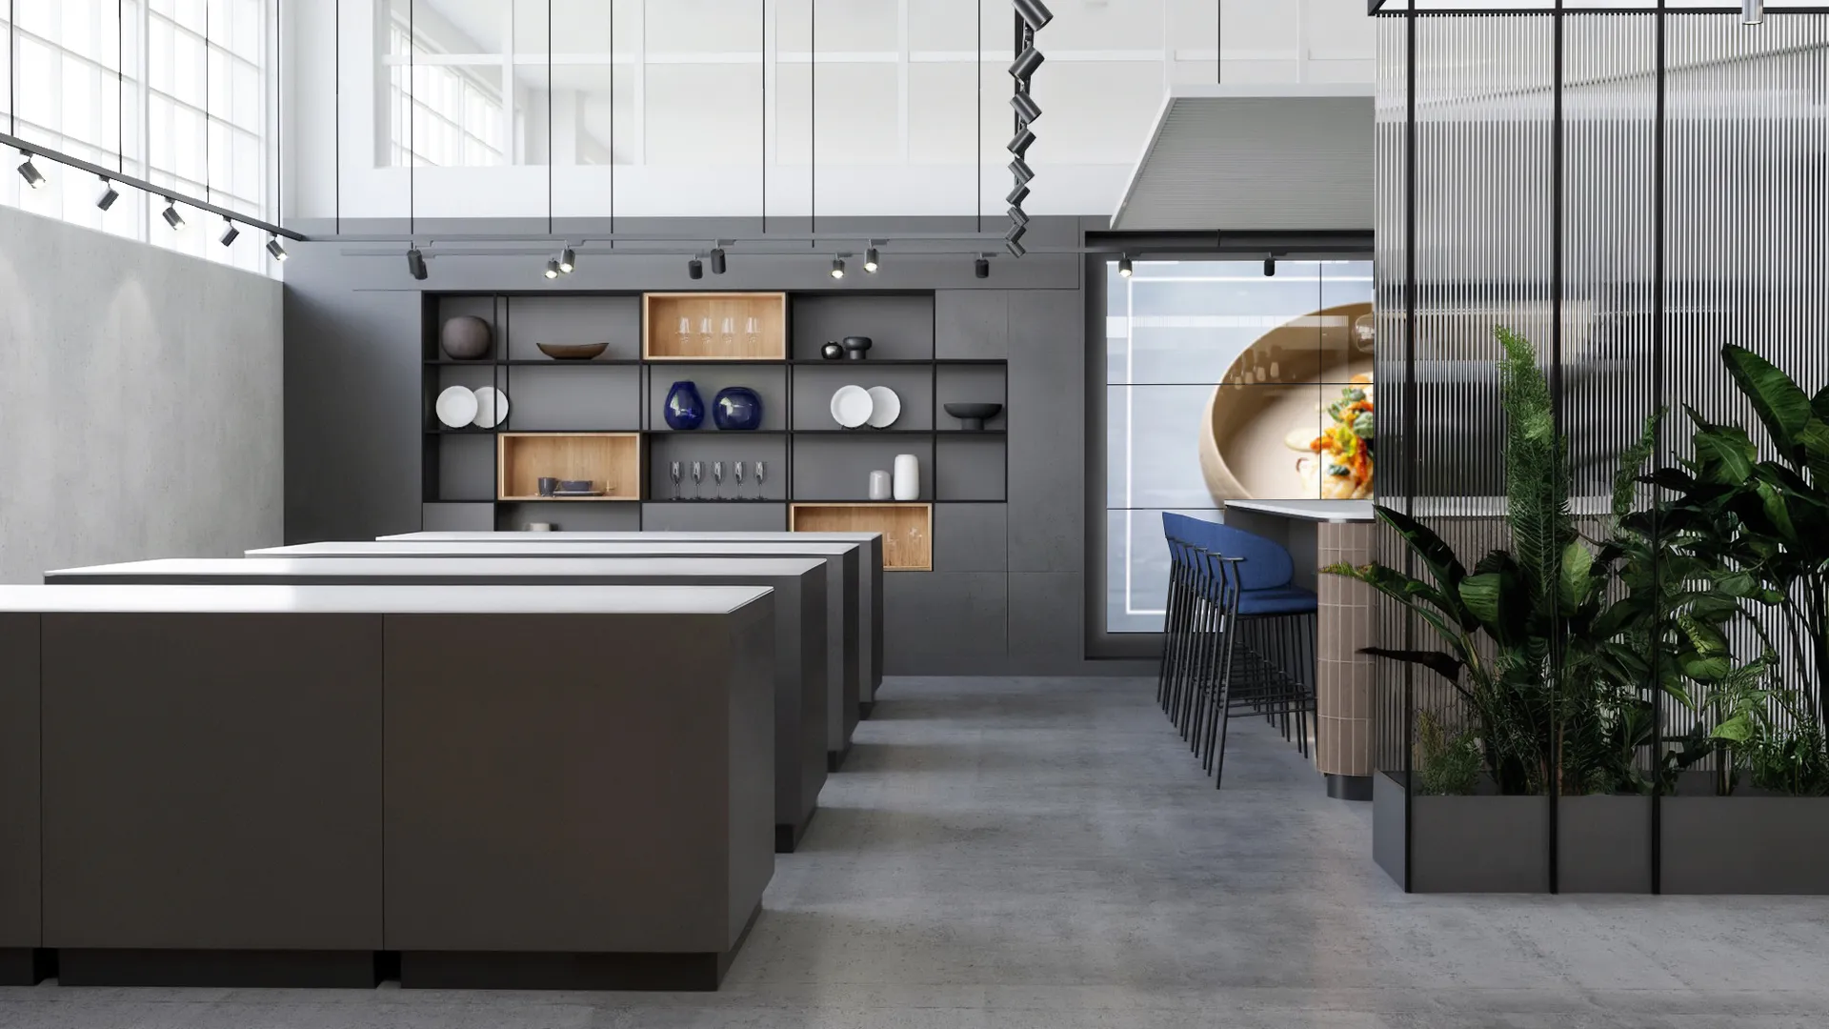
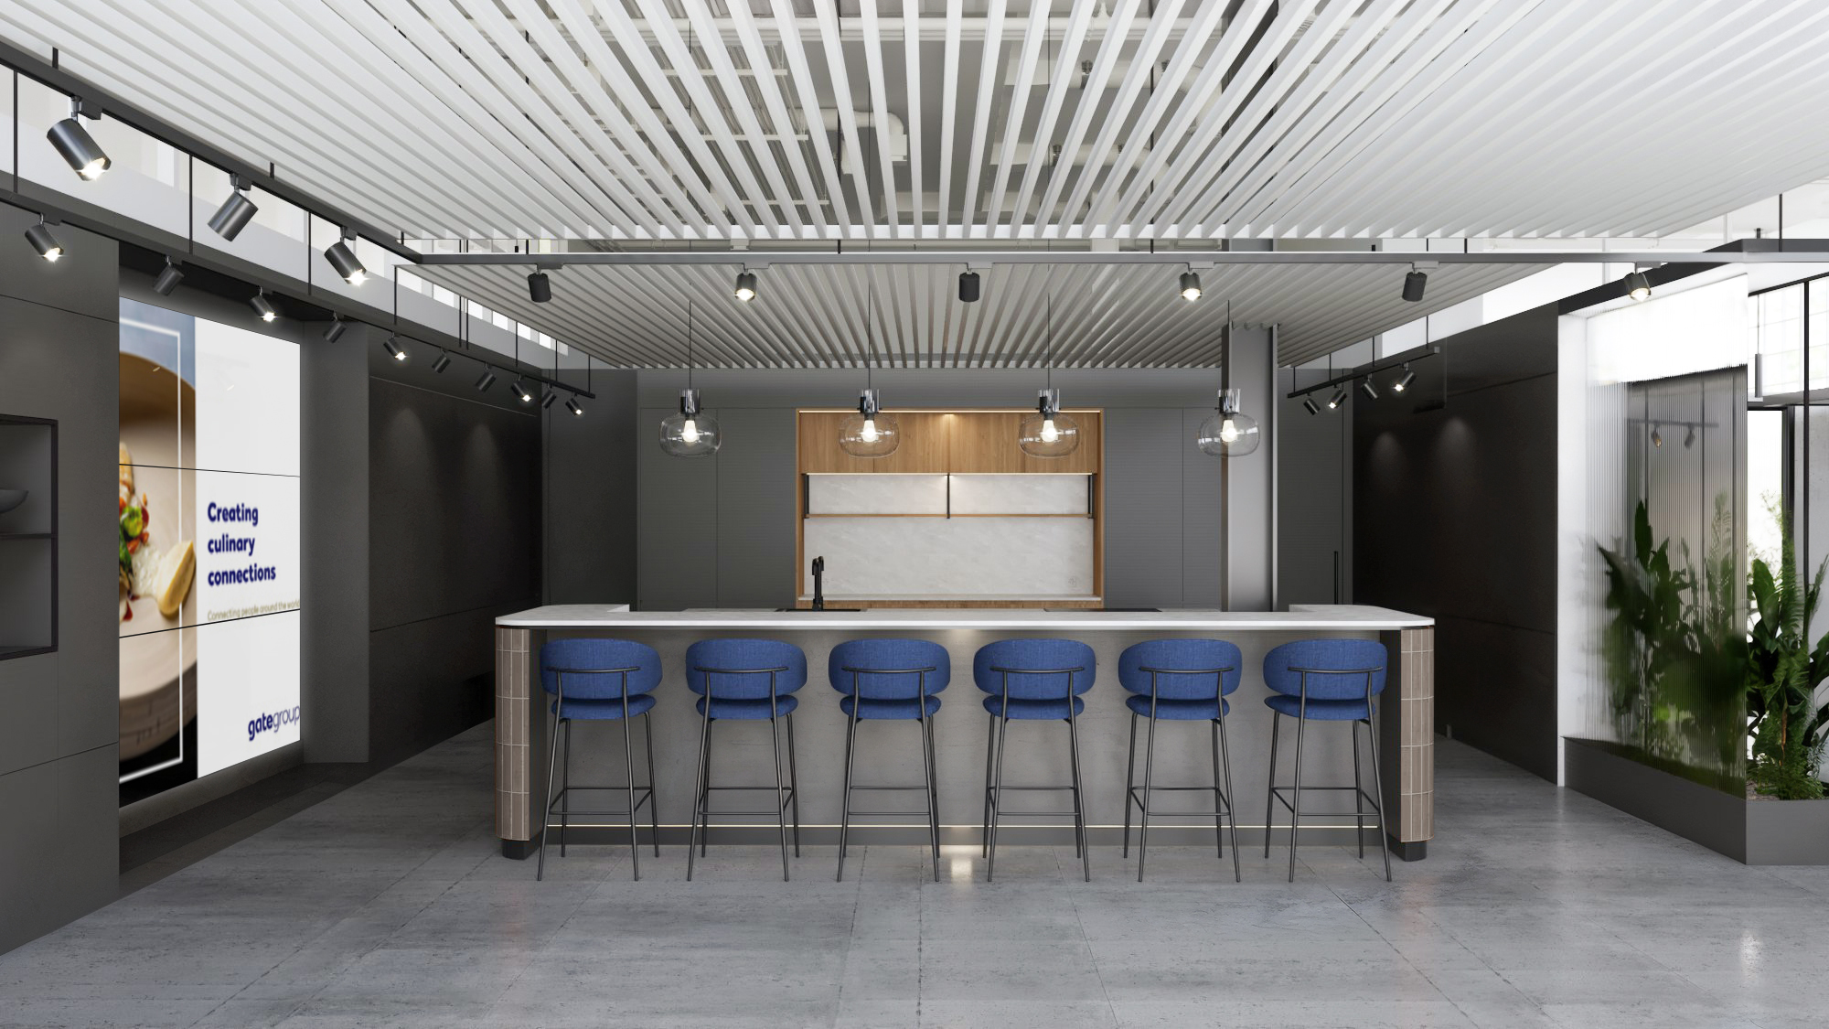
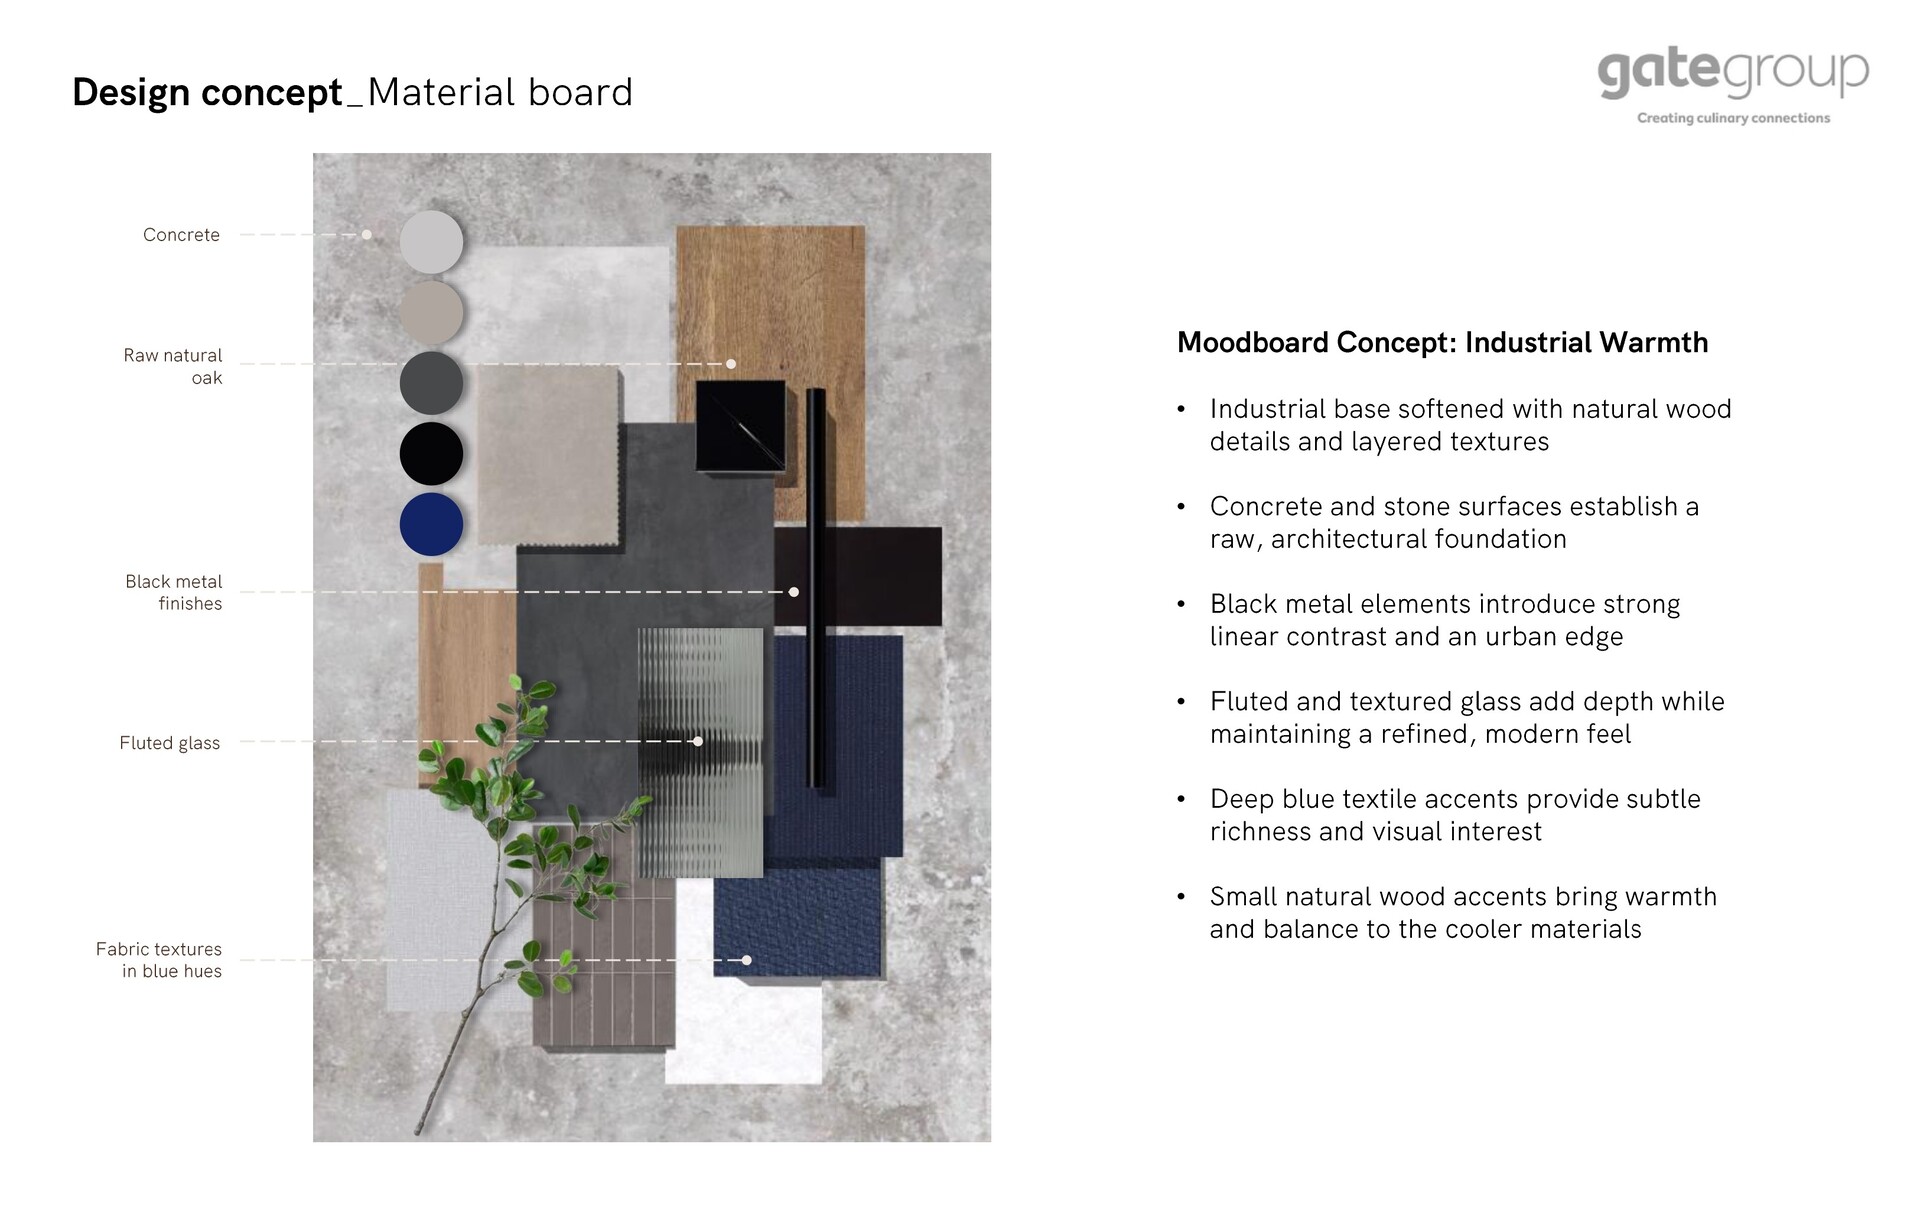
Der rohe industrielle Charakter von freiliegendem Metall und unbehandelten Oberflächen wurde bewusst beibehalten, um die Authentizität des Lagerhaus-Ambientes zu unterstreichen. Um einen Ausgleich zu schaffen, wurden warme Holzakzente in Möbel und wichtige Details integriert, die für Weichheit sorgen und das Wohlbefinden steigern.
Das Ergebnis ist ein Raum, der sich gleichzeitig offen und intim anfühlt – eine raffinierte industrielle Umgebung, die darauf ausgelegt ist, Zusammenarbeit, Austausch und bedeutungsvolle Kundenerlebnisse zu fördern.
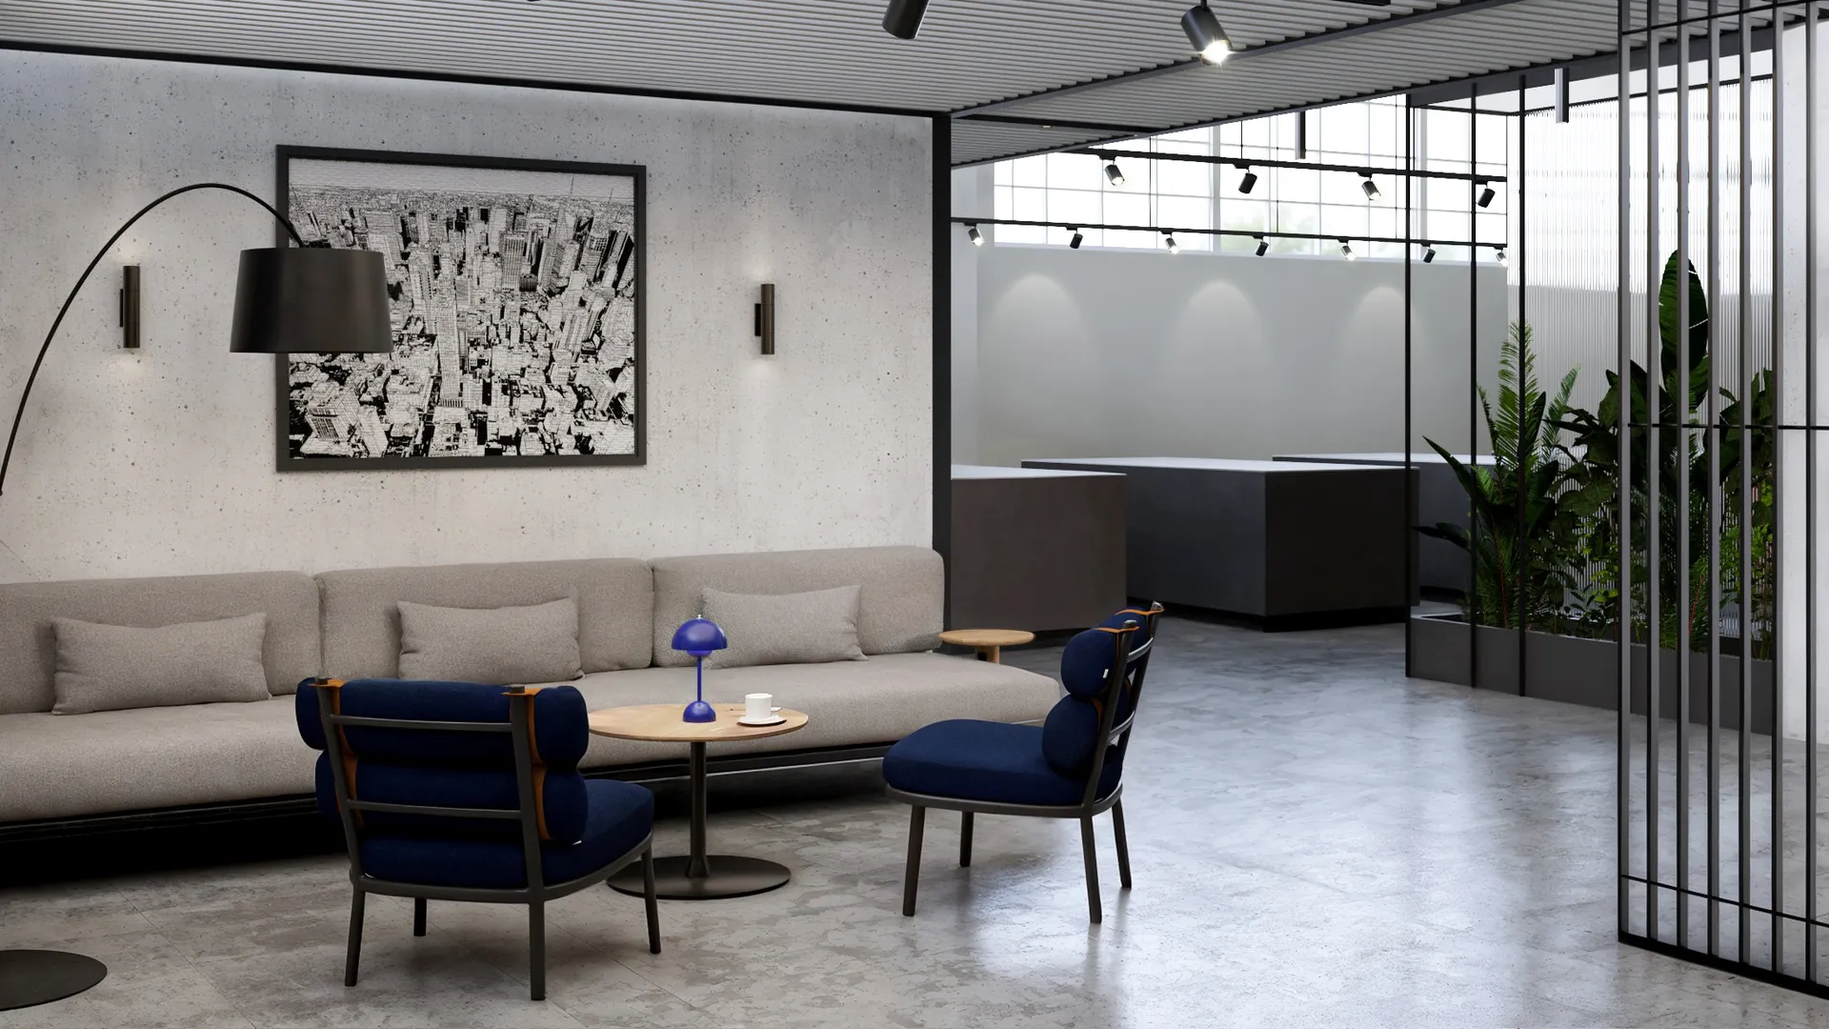
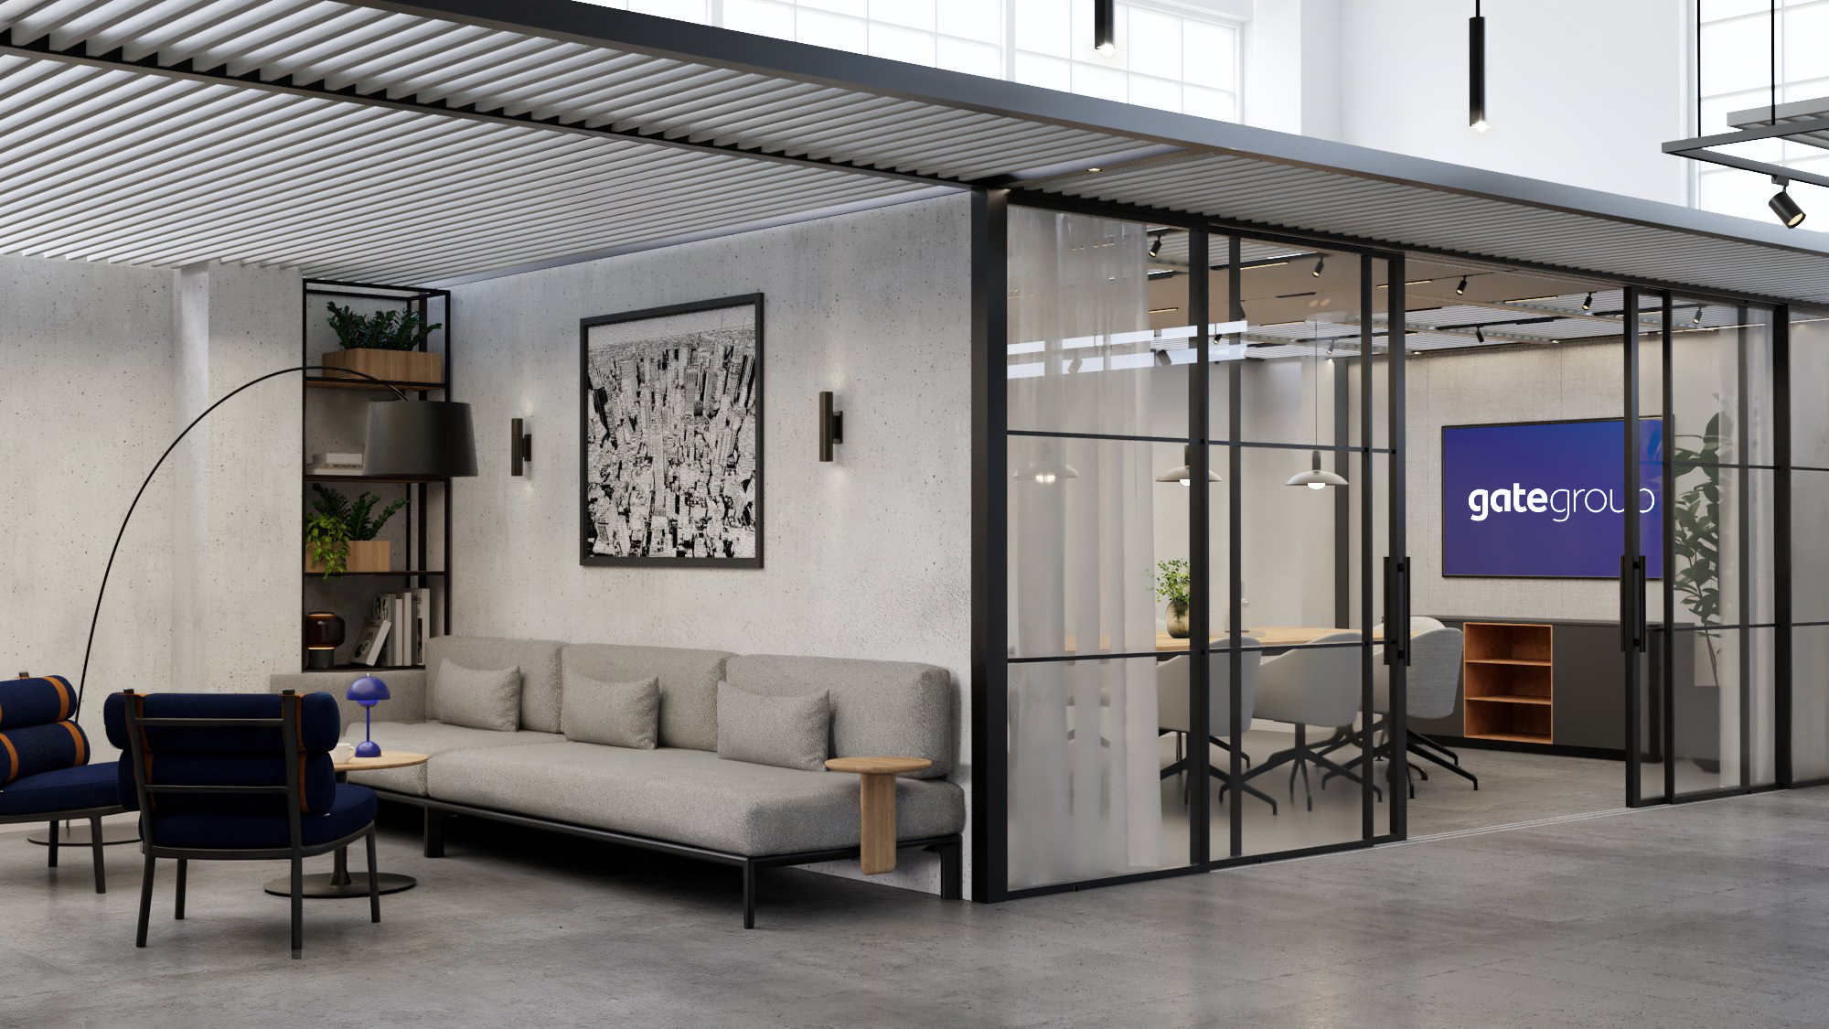
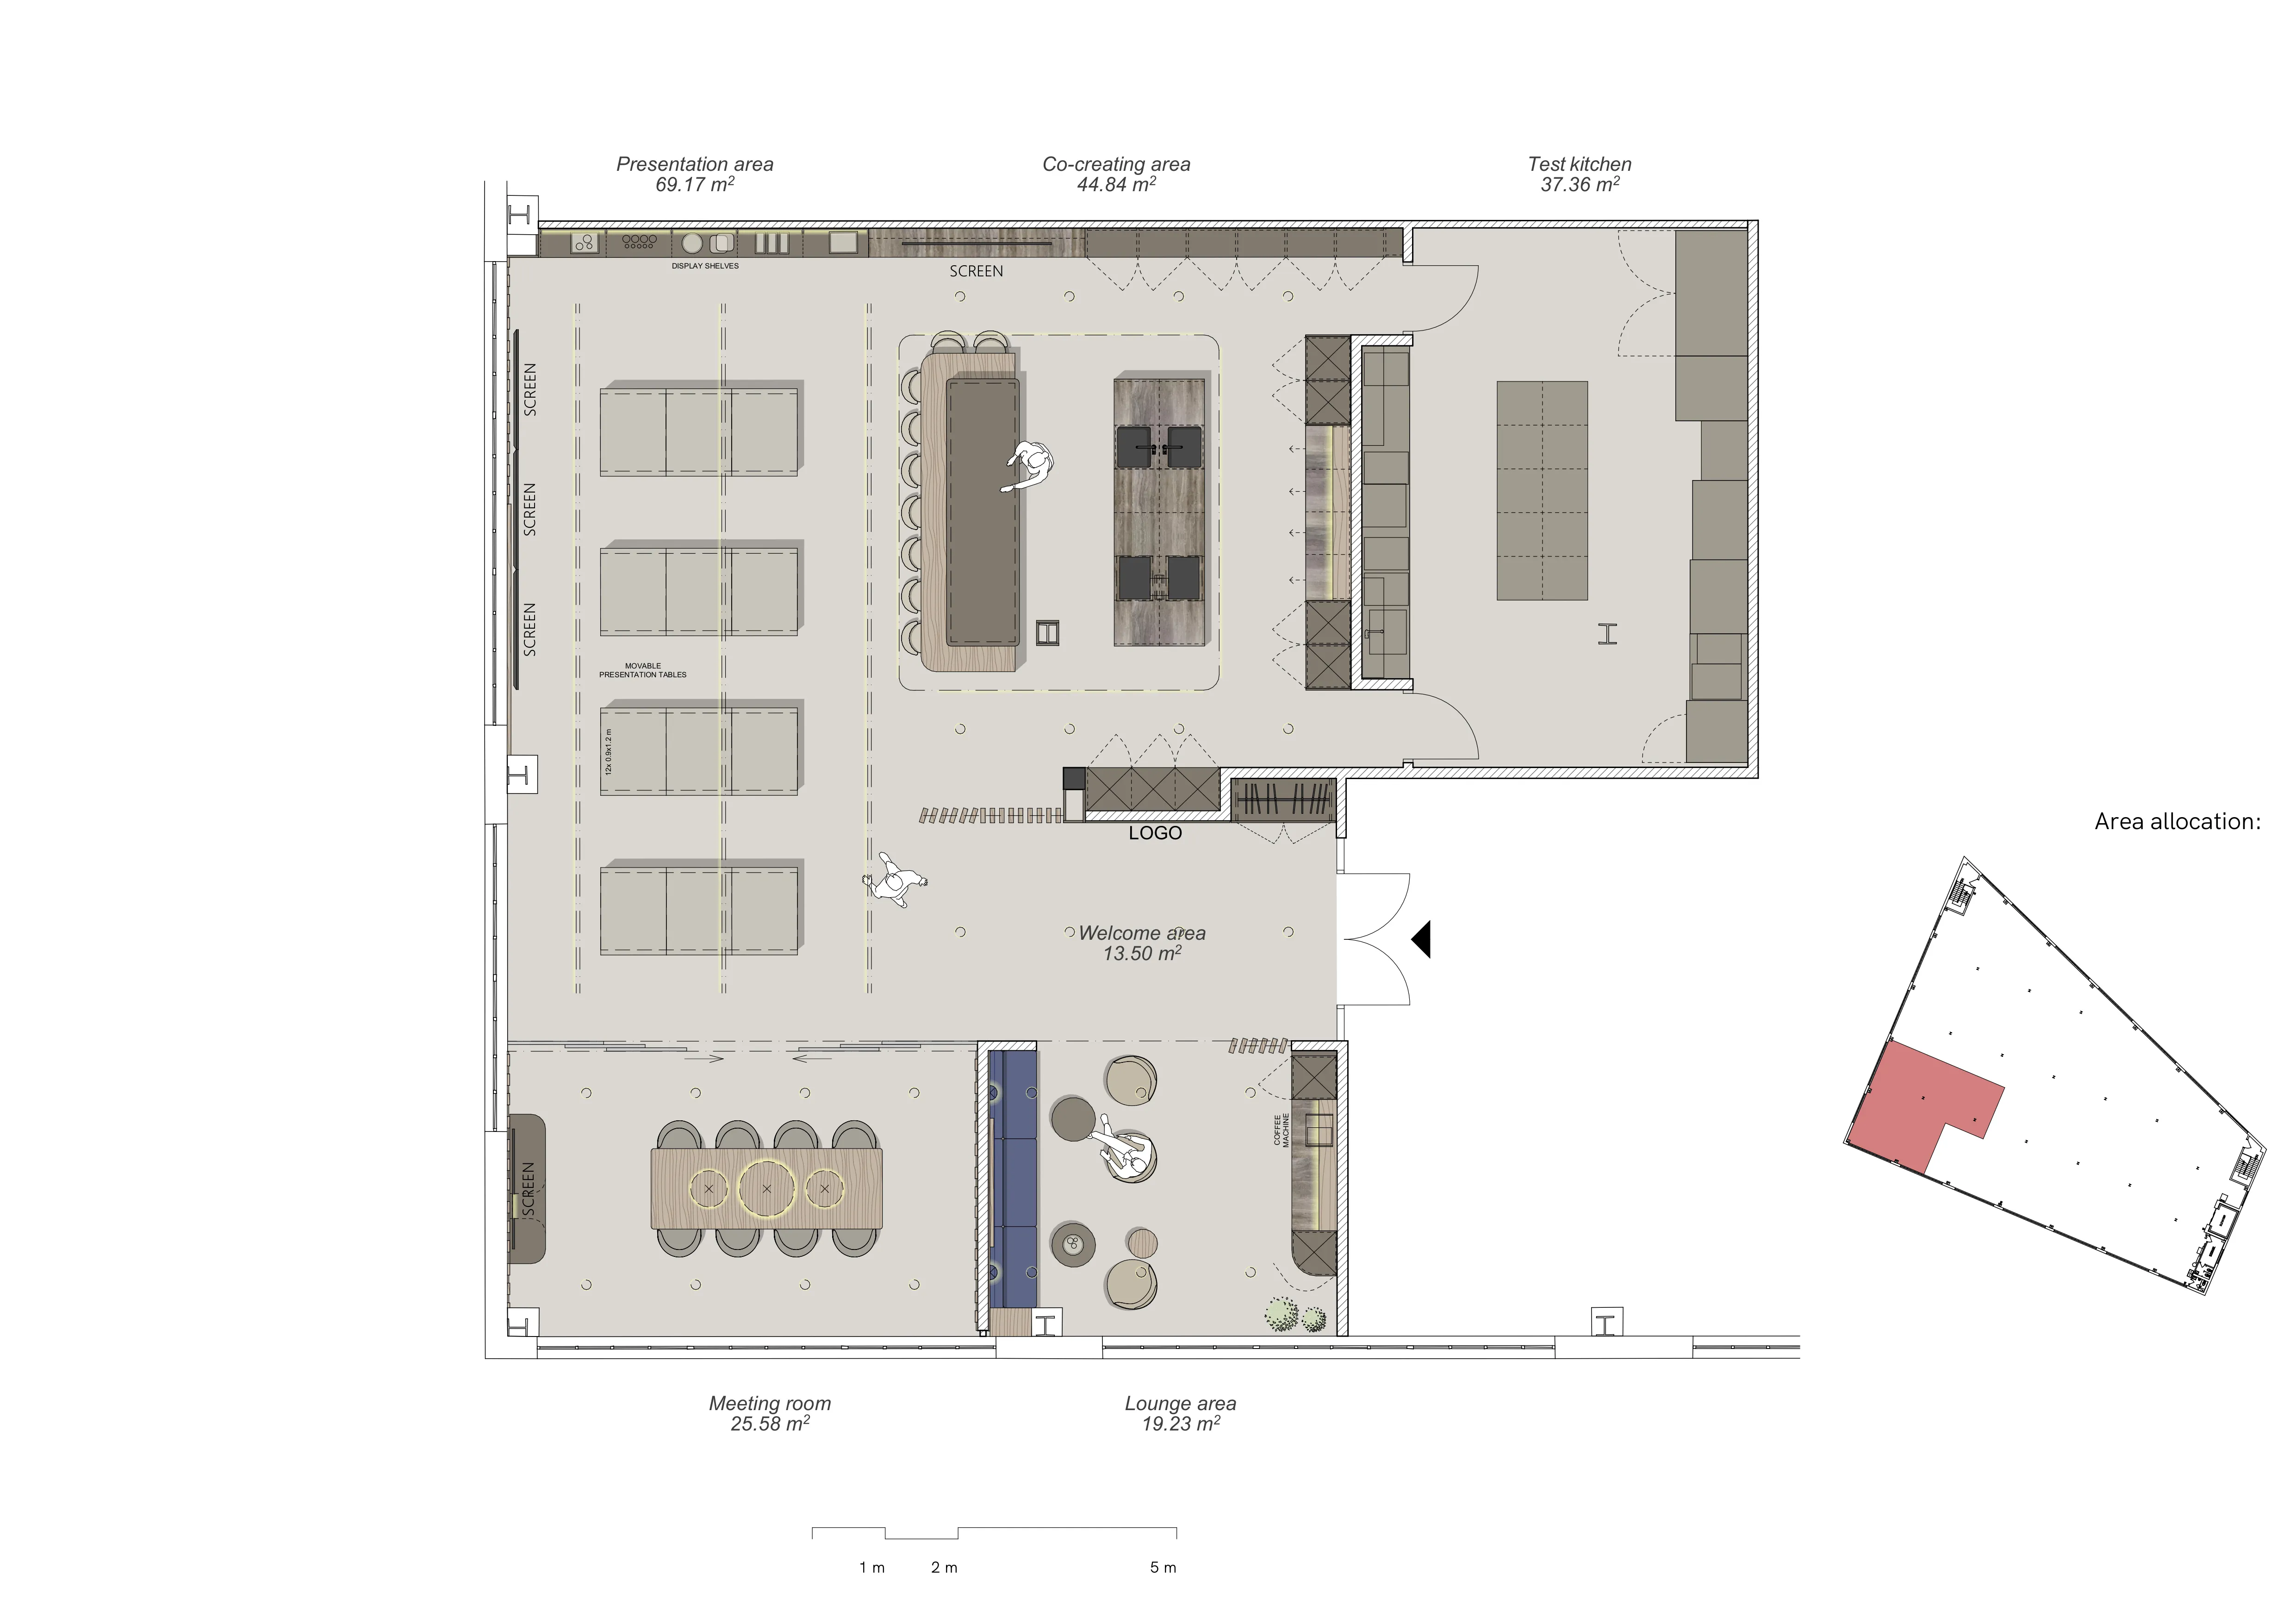
Kleiner Präsentationsraum
Ein modernes, kundenorientiertes Innenarchitekturprojekt in New York mit einem stimmigen Showroom-Layout, einem einladenden Empfangsbereich, einer kuratierten Präsentationswand, einem kollaborativen Besprechungsraum und einer warmen, von der Hotellerie inspirierten Lounge.
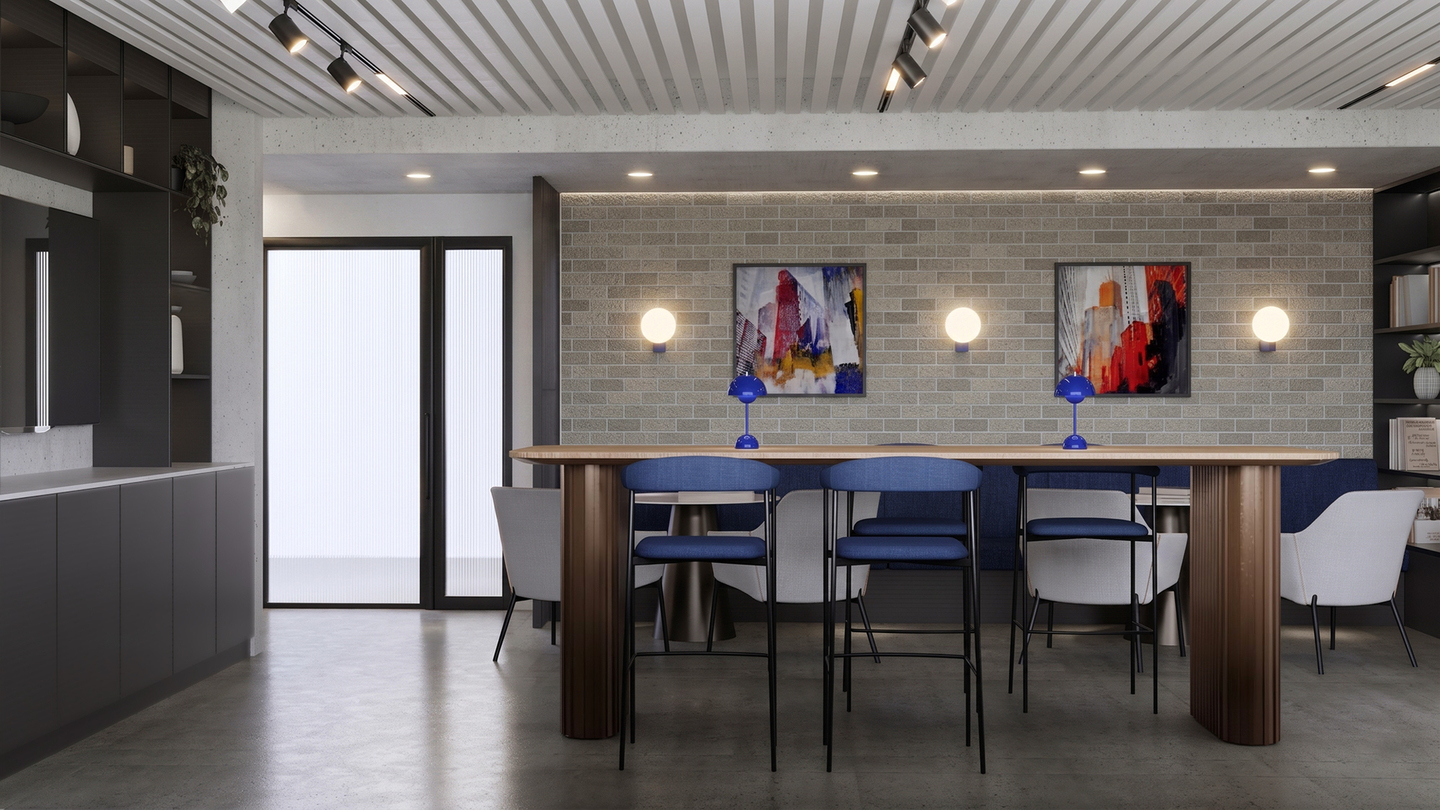
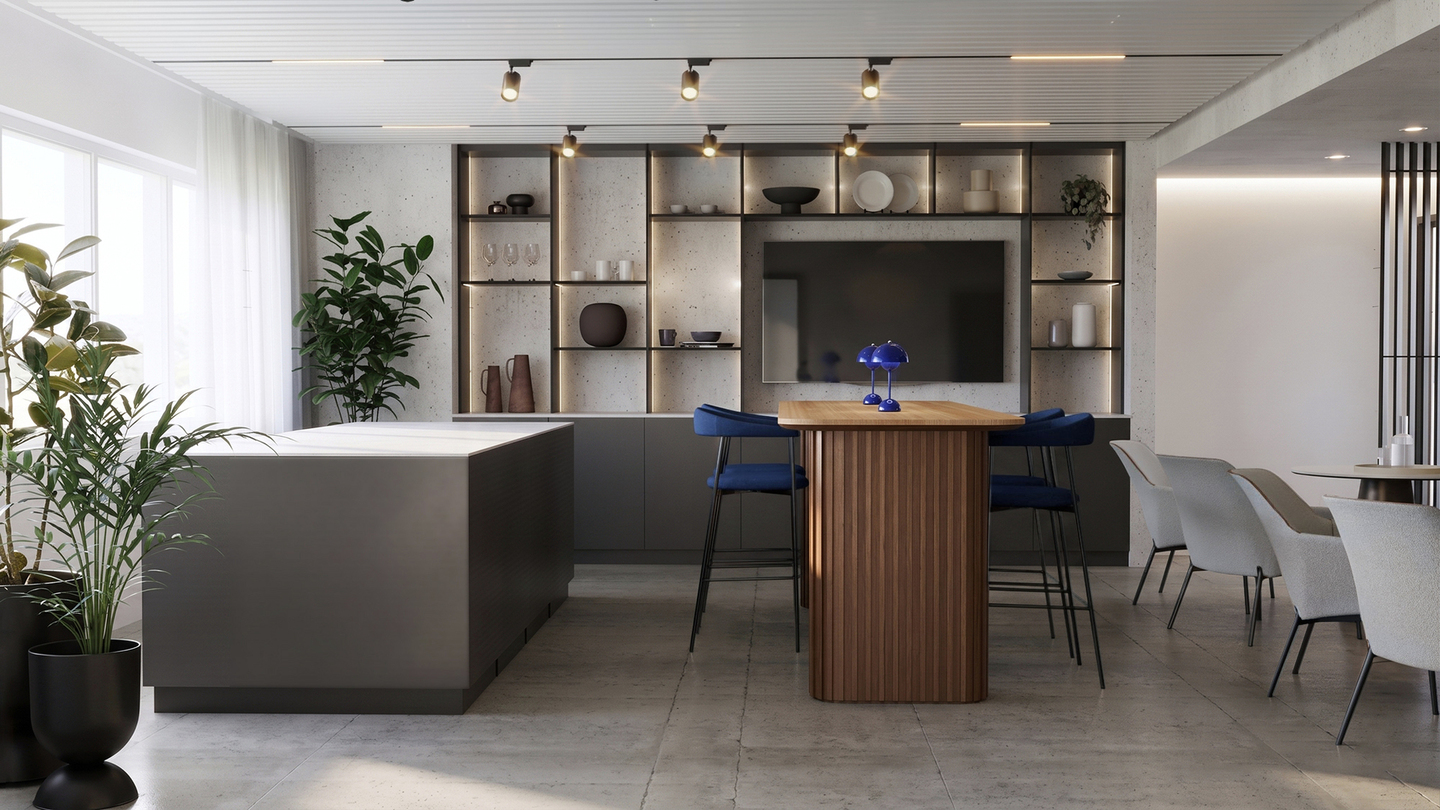
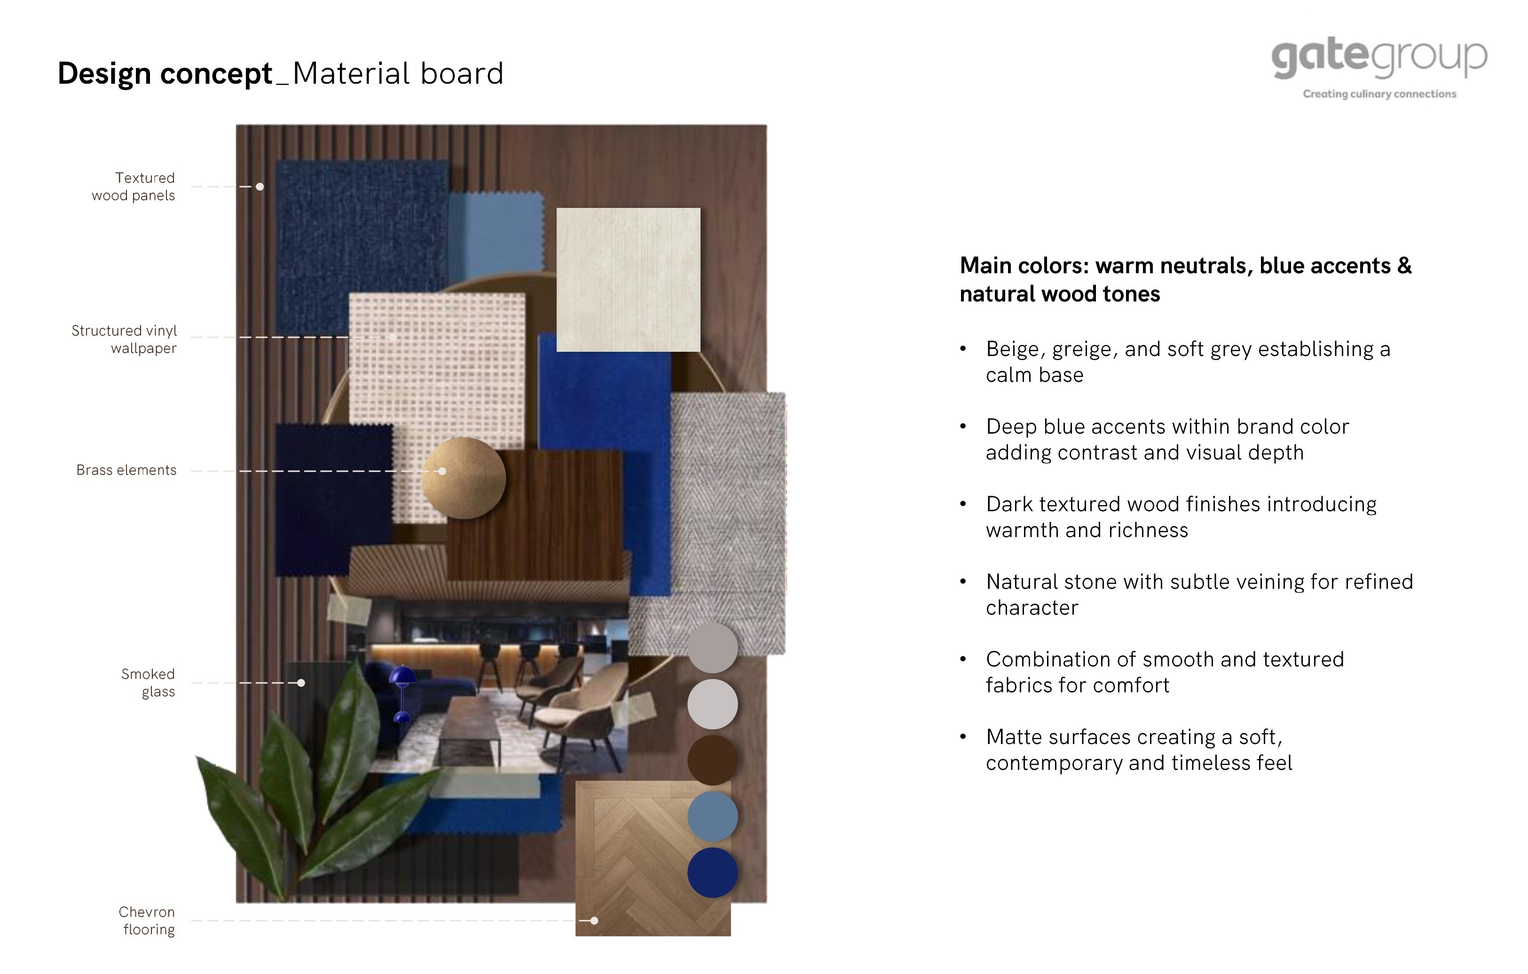
Das Design setzt auf natürliche Holztexturen, klare architektonische Linien, integrierte Beleuchtung und eine durchdachte Raumplanung, um das Kundenerlebnis zu verbessern und die Markenidentität zu stärken.