

Office Wellness Design in Switzerland: Fix Comfort Before Handover
Plan office wellness design in Switzerland with practical checks for comfort, light, air quality, acoustics, and Swiss guidance before retrofit.
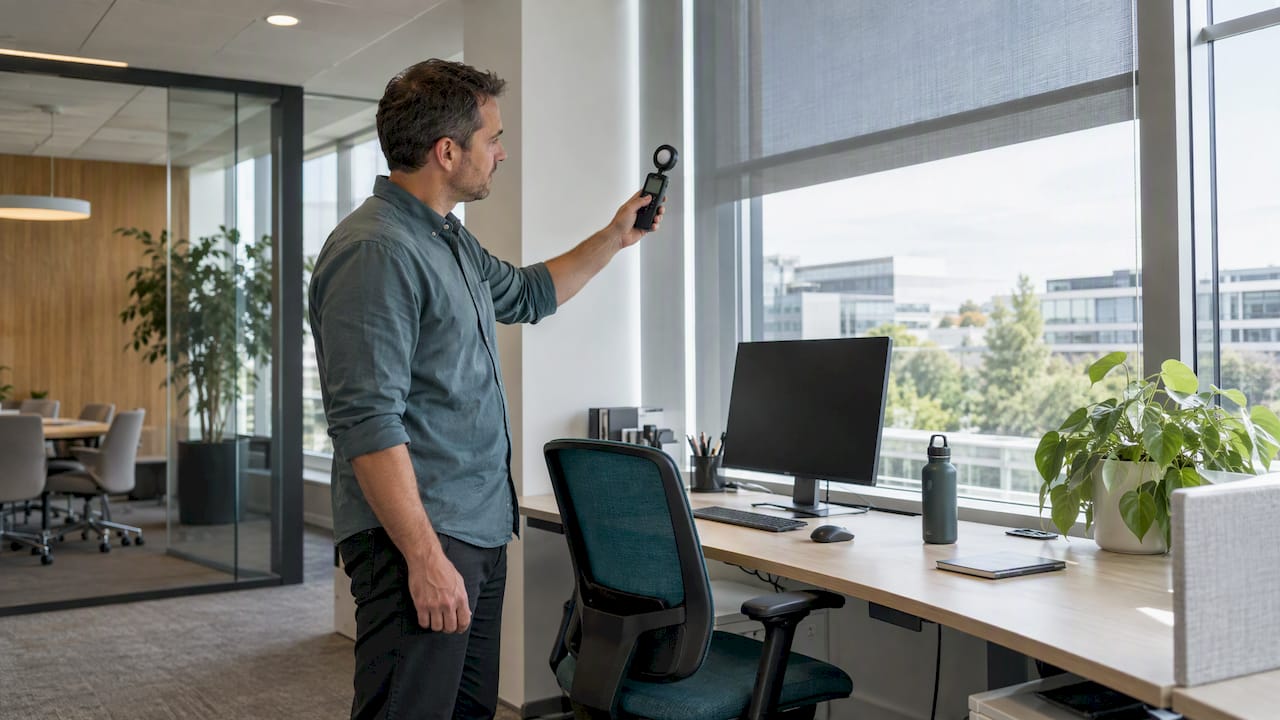
Include ergonomics, daylight and lighting, ventilation and air quality, thermal comfort, acoustics, movement and biophilia. These are the essentials of a healthy office, and the Swiss guidance from SECO and the EKAS and SUVA checklists backs each one. This article gives you an itemised checklist with measurable targets and implementation tips, drawn from how we plan projects at Upscale Spaces.
TL;DR:
- Specify at least 500 lx at workstations and a CO2 design target below 1,000 ppm; use shading and glare control to preserve daylight.
- After energy upgrades tighten a building, pair them with ventilation planning and consider radon testing; the reference value is 300 Bq/m3 for regularly occupied rooms.
- During a pilot, compare CO2 and illuminance readings with staff feedback; negative comfort reports despite acceptable readings can point to noise or glare.
- When budgets are tight, prioritize ergonomics, ventilation, and daylight, then reserve funds to check CO2 levels and workstation lighting after installation.
Upscale Spaces
Plan a Healthier Office Before Handover
Upscale Spaces designs employee-focused offices, with comprehensive interior design services for commercial spaces across Switzerland and Europe.
Explore office design services
1. Which wellness elements should every office checklist include?
Think of the checklist as a briefing document. Each item below tells you what to specify, what to measure and what to settle at the design stage, because correcting comfort problems after handover is usually more expensive than planning for them. SECO's guidance on workrooms and the working environment makes the same point: building, lighting, room climate and acoustics belong in the plan from the start.
Ergonomics. Ergonomic workplace design is addressed in SECO’s guidance on ArGV 3, which discusses adapting workstations and equipment to individual employees. Specify height-adjustable chairs and desks, monitors that sit at a comfortable eye level and keyboards that let wrists stay neutral. The EKAS and SUVA ergonomics tips for offices cover posture, seating and workstation adjustments in practical detail.
Daylight and lighting. SECO recommends at least 500 lx at an office workstation. Permanent workplaces should have a view to the outside, and SUVA's lighting checklist also covers glare control and luminaire selection. Plan shading so that bright sun does not force people to close blinds and switch on artificial light all day.
Ventilation and air quality. Design a ventilation strategy rather than leaving it to open windows. The same SECO flyer suggests a CO2 target below 1,000 ppm. Where you rely on natural airing, short intensive cross-ventilation works better than tilted windows left open for hours. Avoid ozone generators for cleaning, since BAG warns that they create ozone and potentially harmful by-products.
Thermal comfort. Set design temperatures and acceptable air velocities in line with SECO guidance, and consider humidity control and external solar shading. South-facing glazing without shading is a frequent source of summer complaints.
Acoustics. Combine absorption (ceilings, panels, soft finishes) with zoning, screens, quiet rooms and, in open-plan areas, sound masking. SECO's guidance on open-plan offices stresses noise, ventilation, lighting and layout together.
Materials and hygiene. Choose low-emission materials and finishes that are easy to clean. During major works, consider radon testing, and check for asbestos where older materials may be present: BAG states that any mechanical disturbance of asbestos-containing materials needs protection and specialist handling.
Movement and layout. Plan clear circulation routes, standing collaboration zones and sit–stand workstations so that micro-breaks happen naturally.
Biophilia. Place plants where light is sufficient, away from moisture-sensitive equipment, and agree who waters them before you buy them.
Maintenance. Schedule ventilation servicing, choose cleaning-friendly finishes and monitor CO2, lighting and acoustics after move-in.
Here is a condensed version to take into a briefing meeting:
- Adjustable chairs, desks and monitor arms at every permanent workstation
- At least 500 lx at desks, glare control and an outside view
- A ventilation concept with a CO2 target below 1,000 ppm
- Solar shading and defined temperature and humidity targets
- Absorption, zoning and quiet rooms for noise control
- Low-emission materials, plus radon and asbestos checks in refurbishments
- Circulation routes, standing zones and sit–stand desks
- Plants with a named owner for care
- A servicing and monitoring plan
Pro Tip: Put measurable targets (lux, CO2, temperature) into the brief itself, so that contractors and suppliers are held to numbers rather than adjectives.
2. How do you build the checklist into a design or refurbishment project?
Wellness works best when it enters the project at the very beginning, not as a late add-on. These steps keep it on track:
- Start with a site survey and a stakeholder brief. Include ergonomics and ventilation checks from day one, and ask staff what currently bothers them.
- Involve a labour hygienist and an HVAC specialist at concept stage. Their advice on ventilation and radon shapes the whole technical design, and it is much cheaper to hear it before drawings are fixed.
- Write adjustable furniture and acoustic solutions into the tender documents, and coordinate the mechanical and electrical planning for ventilation and solar shading.
- Pilot the key interventions in one zone and measure CO2, lux and occupant feedback before wider roll-out.
Energy-efficiency upgrades deserve special attention. BAG notes that energetic measures can increase airtightness and affect indoor air quality and radon, so a ventilation and airtightness concept should accompany any such work.
Pro Tip: Ask every supplier to state how their product is adjusted and maintained, so that wellness features do not end up unused because nobody knows how to set them.
3. Which Swiss rules and simple checks should you reference?
You do not need to read every regulation. You need to know where the key requirements sit and how to verify them with simple tools:
- ArGV 3 guidance covers workplace conditions. Its guidance articles cover lighting, room climate and sun exposure.
- EKAS and SUVA checklists support ergonomic and lighting assessments, and the ASA guideline on health protection at work helps classify physical loads, workplace hygiene and psychosocial factors.
- SECO gives the lighting values and the CO2 target below 1,000 ppm cited above.
- BAG radon guidance sets a reference value of 300 Bq/m3 as an annual average for rooms with regular occupancy, and describes testing and remediation in workplaces.
- Verification: a lux meter for illuminance, a portable CO2 monitor for ventilation checks and a professional radon measurement where indicated.
4. How do colour, artwork and branding support wellbeing?
Wellness is not only technical. People respond to the look of a room, and a space that feels considered tends to feel calmer. Our approach is to pair a restrained base palette with a few deliberate accents, rather than painting everything in one signal colour.
Soft neutrals and muted greens or blues suit concentration areas, while warmer tones work in lounges and collaboration zones. Strong saturated colours are best kept for small accents such as a feature wall near reception.
Artwork adds personality and gives people a point of visual rest. Choose pieces with a calm composition for focus areas and bolder work for circulation spaces. Local artists or abstract landscapes often work better than generic stock prints.
Branding should be woven in, not shouted. Logos and brand colours can appear in reception, meeting rooms and wayfinding without dominating every wall. When the brand identity is expressed through materials, textures and a consistent palette, the office feels like a place people want to belong to, not an advert they sit inside.
Keep the lighting and glare targets from the checklist in mind: dark, glossy finishes near screens can create reflections that undo good lighting design.
5. What spaces help people relax and recover mentally?
A focused workday needs places to switch off. Different kinds of space can cover a range of needs.
Quiet zones are acoustically treated areas for individual focus or a phone-free break. Absorptive ceilings, upholstered seating and a door or high-backed partition give them real privacy. Make the rules visible: a quiet zone only works if people know it is one.
Meditation or reflection rooms can be small. A room of a few square metres with soft, adjustable lighting, a comfortable floor seat or bench and sound insulation serves staff who want a few minutes of stillness, and it can double as a prayer or lactation room if you plan for it.
Nap areas divide opinion, but a recliner or daybed in a calm, dim corner helps people who have had a poor night. Keep them away from noisy circulation, give them a simple booking or status signal, and ensure good ventilation, because stale air in a small enclosed room quickly becomes uncomfortable.
Whatever you provide, treat these rooms as part of the whole climate plan: they need their own ventilation, lighting control and cleaning routine, not just a sofa and a plant.
6. How do you design an inclusive wellness office?
Inclusive design means the checklist works for everyone, not for an imagined average employee. Start with the basics: step-free routes, doors and corridors wide enough for wheelchairs, accessible toilets and clear, high-contrast wayfinding.
Workstations should adjust for different heights and abilities. Height-adjustable desks, chairs with varied seat depths and monitor arms can support more users than a fixed set-up, and allow adjustments for individual needs.
Lighting deserves a second look. Tasks need different illuminance for different people, and SUVA notes that older workers may need stronger illumination for some tasks. Individual task lights give people control without over-lighting the whole floor.
Think about sensory and cognitive diversity too. Some people struggle in open, noisy rooms, so offer a mix of settings: focus booths, calmer corners and areas with lower stimulation. Clear signage and predictable layouts help colleagues who are neurodivergent or new to the building.
Finally, involve the people affected. A short conversation with an employee who uses a wheelchair or has a hearing impairment will surface issues no checklist can predict.

7. How can technology support wellness without taking over?
Technology should serve the checklist, not replace it. The most useful tools are simple.
Air quality monitors show CO2 in real time, so staff know when to air a room and facilities teams can spot poorly ventilated areas. Pair them with a clear rule, such as when to open windows or increase ventilation, otherwise the display becomes wallpaper.
Smart lighting lets you dim, schedule and adjust colour temperature, supporting the 500 lx target while saving energy. Daylight sensors keep artificial light from fighting the sun. Always allow manual override, since people dislike lights that change without asking.
Wellness apps can help with booking quiet rooms, reminding people to take breaks or collecting anonymous comfort feedback. Treat them as optional and mind data protection: people should know what is collected and why.
A lux meter and a handheld CO2 monitor remain the quickest way to verify what the system claims. If a dashboard says the room is fine and people feel stuffy, trust the people first and investigate.
Keep the system simple enough that facilities staff can maintain it. A clever installation nobody understands may eventually be switched off.
8. How do flexible layouts support different work styles?
People do different kinds of work in a single day: focused writing, quick calls, small meetings, informal chats. A flexible layout supports each without forcing everybody into one mode.
Think in zones rather than rows of desks. Combine open collaboration areas, enclosed focus rooms, phone booths and a few team-based neighbourhoods. SECO's guidance on open-plan offices reminds planners that noise, ventilation, lighting and layout need attention together, and zoning is the simplest way to deliver all four.
Furniture can make a plan adaptable. Mobile screens, lightweight tables and modular seating let a team reconfigure a space in minutes. Sit–stand desks and standing meeting tables encourage movement and give people a choice in posture.
Allow for growth and hybrid patterns. Neighbourhoods that can expand or shrink cost less than a rebuild, and bookable desks work only if enough variety exists for people to find the setting they need.
Do not forget the technical backbone: power, data and ventilation should follow the flexibility. A layout that moves but a ventilation plan that cannot is a trap, so coordinate with the building services early.
9. How do you use employee feedback to tailor wellness features?
The best wellness features are the ones people actually use, and the only way to know is to ask. Feedback works best as a loop, not a one-off survey.
Begin before design with a short survey and a few conversations covering comfort, noise, light, temperature and the tools people need. Ask specific questions ("Is your desk at a comfortable height?") rather than abstract ones ("Do you feel well?").
During the pilot, combine measurements with opinion. Record CO2 and lux in the pilot zone, then compare them with how people say they feel. Where the numbers look fine but comments are negative, something else, such as noise or glare, is going on.
After move-in, keep it light: a brief quarterly pulse survey, a suggestion channel and a named person who responds. Share what you changed in response. People stop giving feedback when nothing visibly happens.
Mind privacy. Anonymous responses and small, targeted questions build trust, especially on topics such as health or accessibility needs.
Finally, treat the first months as a tuning period. Adjusting blinds, moving a screen or changing the schedule of the ventilation costs little and shows the team that their comfort matters.

10. What do we recommend prioritising first?
If budget forces a choice, we usually prioritise ergonomics, ventilation and daylight optimisation. They are the elements with the clearest legal footing and the most direct effect on how people feel by Friday afternoon.
Our process runs from consultation and a custom offer through design concept, furniture selection and logistics to completion, and we bring wellness into the process from the start. That means ergonomic and air-quality questions are in the brief before a single chair is chosen.
We also recommend piloting a single floor or zone first. Measure CO2, lighting and occupant response, adjust, and only then roll out the design to the whole office. It is a modest step that avoids expensive surprises.
11. Can we deliver this checklist for your office?
Yes. We offer end-to-end office interior design, from the first conversation to the finished space, with wellness built into every step: layout, furniture, lighting and materials chosen together.
- Request a site assessment through our office interior design page
- Not sure where to begin? Take our style quiz and tell us what you like
FAQ
What are the most important office wellness design elements?
The essentials are ergonomic furniture, good daylight and lighting, ventilation, comfortable temperature, acoustic control, space to move and some natural elements. Ergonomic workstation design is addressed in SECO’s guidance on ArGV 3, so it makes a sensible starting point.
What light level should an office workstation have?
The recommendation is at least 500 lx at an office workstation, according to SECO's light and air guidance. Permanent workplaces should also have a view to the outside, and glare should be controlled.
How do you know if office ventilation is good enough?
A portable CO2 monitor gives a quick indication. SECO suggests keeping CO2 below 1,000 ppm as a design aim. If readings climb above that, increase air exchange or review the ventilation concept.
Is radon a concern in offices?
It can be, depending on location and building. BAG sets a reference value of 300 Bq/m3 for rooms with regular occupancy, and a measurement tells you whether action is needed.
Sources


